11101 BELLEVIEW Avenue, Kansas City, MO 64114
- $795,000
- 5
- BD
- 4.5
- BA
- 4,579
- SqFt










- List Price
- $795,000
- MLS#
- 2625402
- Status
- PENDING
- Type
- Single Family Residential
- Bedrooms
- 5
- Bathrooms
- 4.5
- Living Area
- 4,579
- Lot Size
- 24,829
- Acres
- 0.57
- Subdivision
- Foxcroft
Property Description
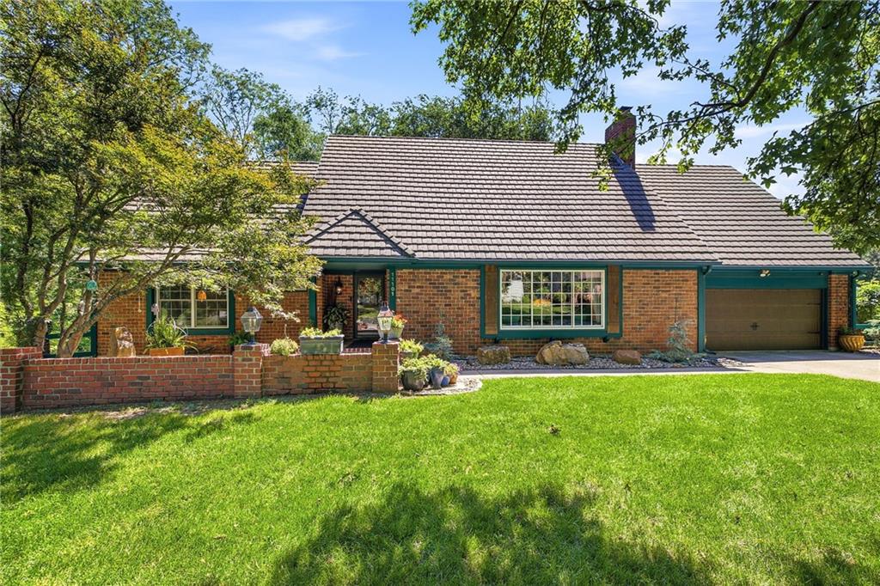
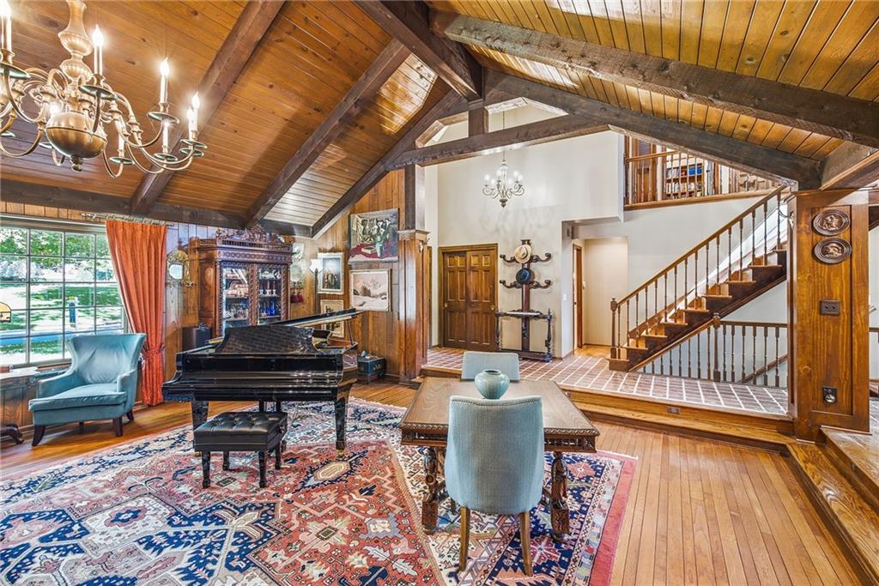
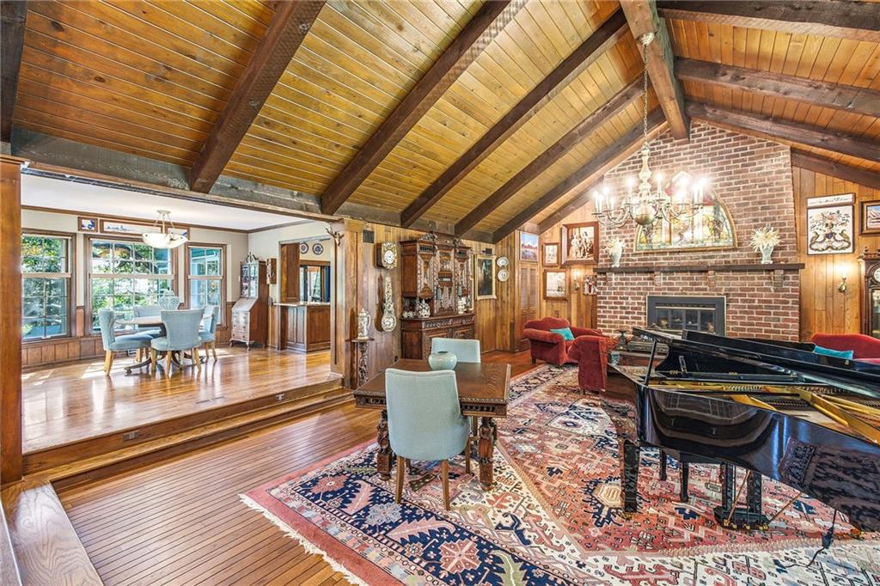
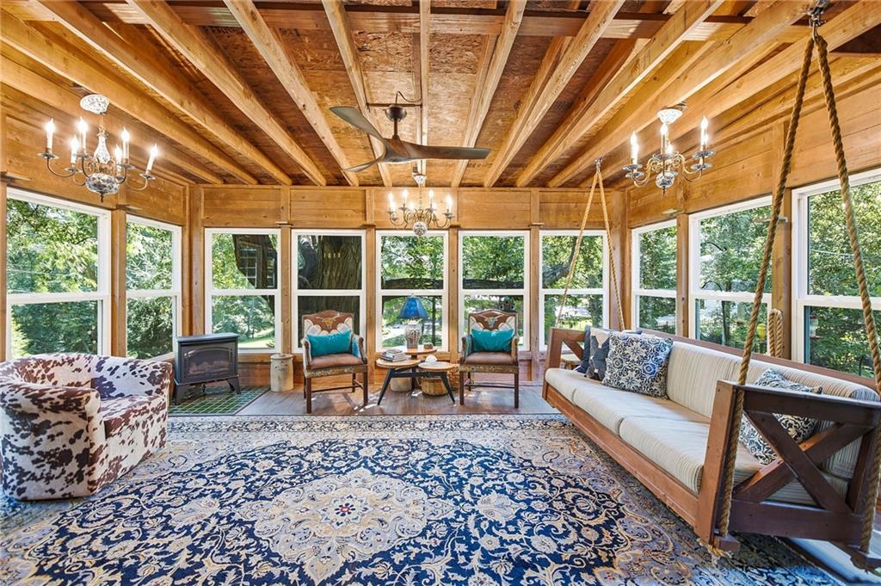
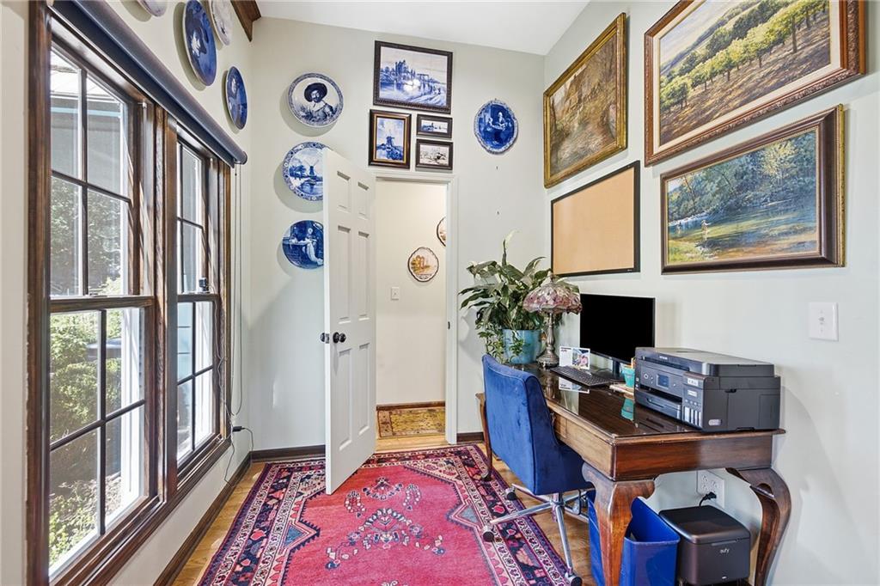
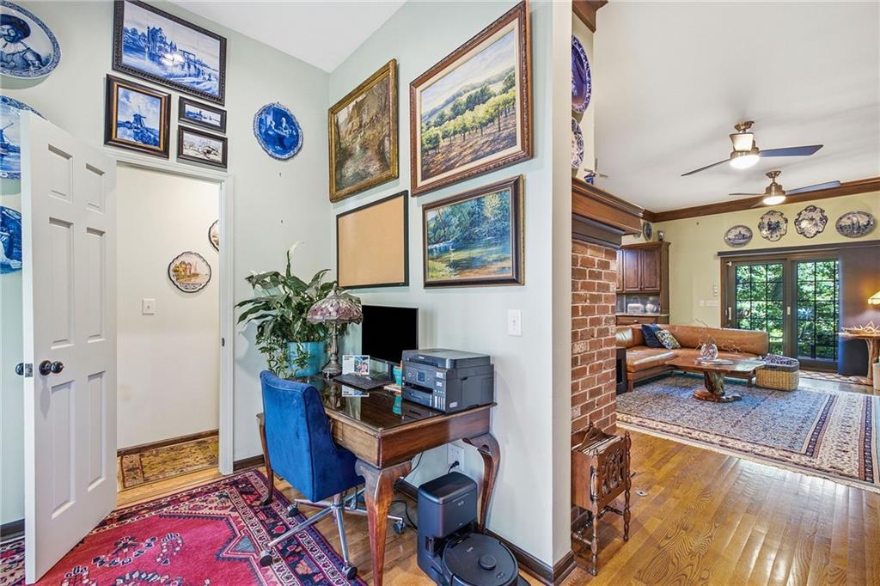
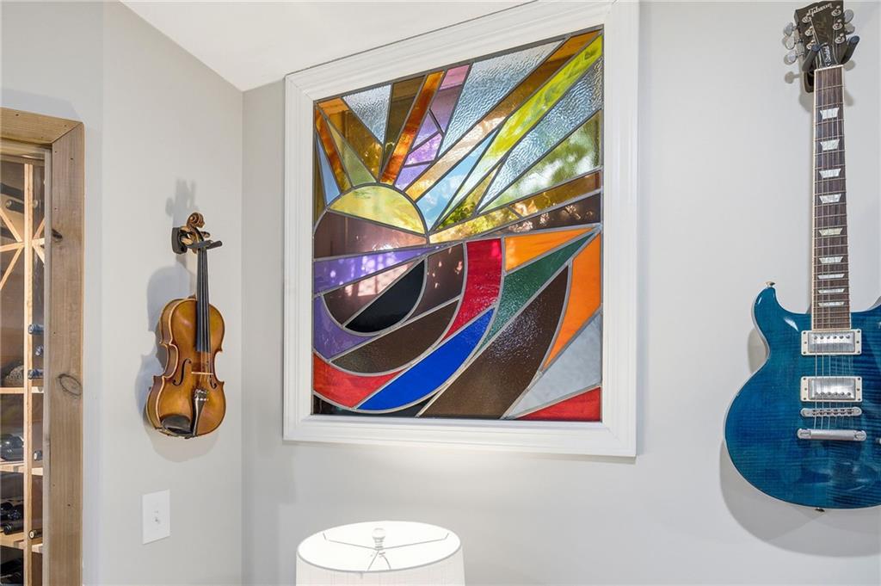
Nestled on one of the most picturesque .57 acre lots in sought-after Foxcroft, this exceptional 1.5-story home offers 4,580 SF of thoughtfully designed living space surrounded by breathtaking wooded views from nearly every window. With 5 bedrooms & 4.5 baths, this home seamlessly blends luxury, comfort, and functionality. The dramatic great room welcomes you with soaring vaulted ceilings, a gas-log fireplace, & wet bar -- an ideal setting for entertaining. The chef's kitchen features custom cabinetry with 28 drawers, granite countertops, appliance garage, Sub-Zero refrigerator, Thermador cooktop, vented hood, pot filler, double Wolf ovens, drawer microwave, & walk-in pantry. Adjacent to the kitchen, the inviting hearth room offers a vent-free fireplace, half bath, small office & access to the stunning two-level StoneScape patio. Outdoor living is elevated with a fountain, built-in gas fire pit, & outdoor kitchen complete w/ granite countertops, a built-in Coyote gas grill, and Kamado Joe smoker. One of the home's most cherished spaces is the large three-season porch featuring a vent-free gas stove & custom family-sized porch swing. The main-level primary suite showcases serene wooded views, a vented gas fireplace, heated bathroom floors, oversized shower, clawfoot soaking tub, walk-in closet, and dedicated washer & dryer. Upstairs are two spacious bedrooms, a full bath, and an incredible 500-square-foot bonus room with vaulted ceilings, six new windows, & generous closet space, ideal for a bedroom, office, studio, or flex space. The finished lower level offers an additional bedroom and full bath, workout room, family room with electric fireplace, granite-topped bar with dishwasher and beverage refrigerator, custom stained-glass window, & temperature-controlled walk-in wine cellar. A rare opportunity to own a truly special Foxcroft property where luxury amenities, exceptional craftsmanship, and stunning natural surroundings come together in perfect harmony.
/u.realgeeks.media/vincewalk/Cropped_Logo.jpg)
Additional Information
- Year Built
- 1965
- School District
- Center
- Elementary School
- Red Bridge
- Middle School
- Center
- High School
- Center
- Hoa Amount
- 340
- Hoa Due
- Annually
- Garage
- Yes
- Garage Spaces
- 2
- Lot Description
- Corner Lot
- Basement
- Yes
- Basement Description
- Finished, Full, Inside Entrance
- Fireplace
- Yes
- Fireplace Description
- Basement, Family Room, Hearth Room
- Interior Features
- Custom Cabinets, Kitchen Island, Pantry, Vaulted Ceiling(s), Walk-In Closet(s), Wet Bar
- Exterior Features
- Fire Pit, Outdoor Kitchen
- Roof
- Concrete
- Central Air
- Electric
- Sewer
- Public Sewer
- Architecture
- Traditional
- Construction
- Brick/Mortar
- Water
- Public
- Cooling
- Electric
- Heating
- Natural Gas, Radiant Floor
- Taxes
- $6,812
Mortgage Calculator
Listing courtesy of Judith Unruh of Lettiann & Associates Real Estate Services, LLC.
The data relating to real estate displayed on this website comes in part from the Heartland Multiple Listing Service database compilation. The properties displayed on this website may not be all of the properties in the Heartland MLS database compilation, or all of the properties listed with other brokers participating in the Heartland MLS IDX program. Detailed information about the properties displayed on this website includes the name of the listing company.
The information displayed on this page is confidential, proprietary, and copyrighted information of Heartland Multiple Listing Service, Inc. (“Heartland MLS”). Copyright 2026, Heartland Multiple Listing Service, Inc. Heartland MLS and the company represented by this website do not make any warranty or representation concerning the timeliness or accuracy of the information displayed herein. In consideration for the receipt of the information on this page, the recipient agrees to use the information solely for the private noncommercial purpose of identifying a property in which the recipient has a good faith interest in acquiring. Data last updated . Terms of Use