12247 S Solomon Drive, Olathe, KS 66061
- $654,168
- 4
- BD
- 3.5
- BA
- 2,780
- SqFt




- List Price
- $654,168
- MLS#
- 2625346
- Status
- PENDING
- Type
- Single Family Residential
- Bedrooms
- 4
- Bathrooms
- 3.5
- Living Area
- 2,780
- Lot Size
- 12,996
- Acres
- 0.30
- Subdivision
- Forest View The Estates
Property Description
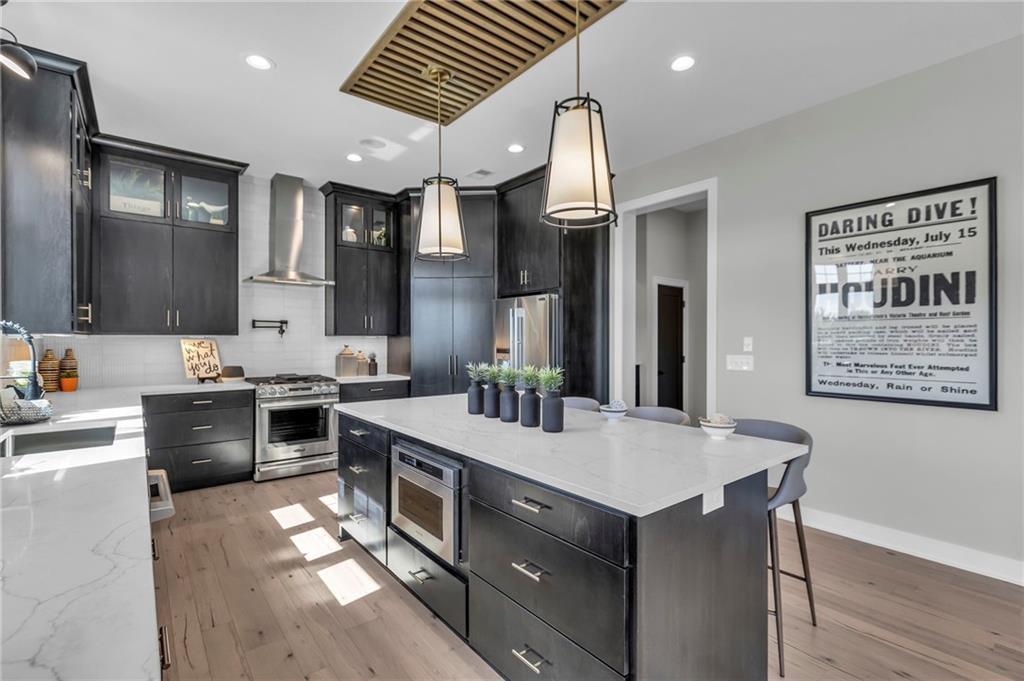
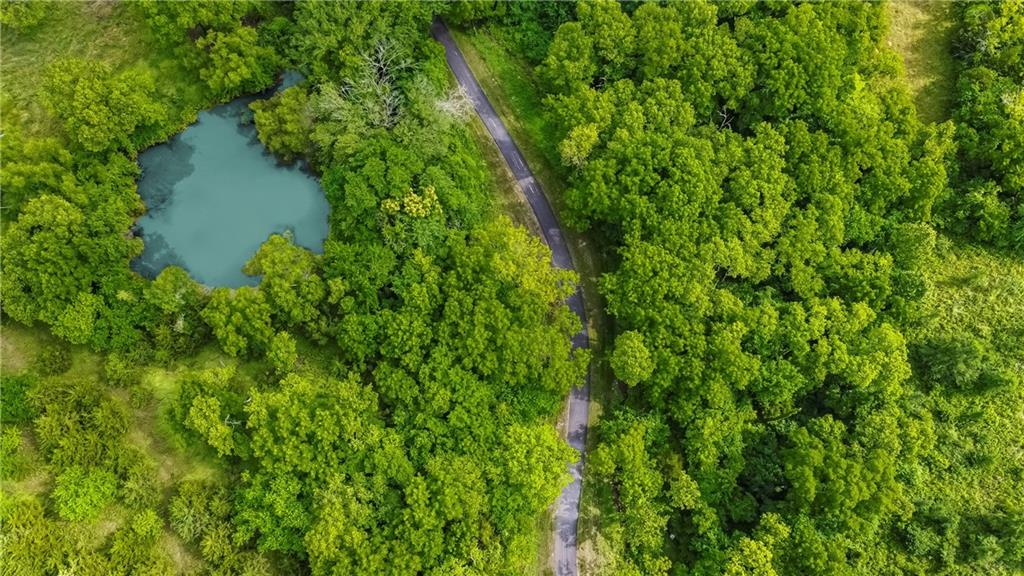
Sold Before Processing - Custom Build - The Makenna by Gabriel Homes. Stunning modern Makenna 2 Story oufitted with so many custom features and designer decor! This 4 bedroom 3.5 bath home features an open concept kitchen/breakfast room/great room with 10 ft ceilings plus a main floor office just off the entry with French doors and built-in bookshelves. HUGE master bedroom with a sitting room for your quiet get-away. An amazing master bathroom with 2 shower heads, free-standing tub, a huge walk-in closet, 2nd floor laundry room adjacent to the master bedroom. Covered Patio & Irrigation System. Forest View-a Premier Rodrock Community featuring Moms Council Events, Water Park, Zero Entry Pool, 50 ft Waterfall Entrance, Sand Volleyball, Playground & Picnic areas. Basketball & Pickle Ball Court. Cedar Niles Park/Walking Trails is accessible within the Community and Lake Olathe Nearby.
/u.realgeeks.media/vincewalk/Cropped_Logo.jpg)
Additional Information
- Year Built
- 2026
- School District
- Olathe
- Elementary School
- Forest View
- Middle School
- Mission Trail
- High School
- Olathe West
- Hoa Amount
- 675
- Hoa Due
- Annually
- Garage
- Yes
- Garage Spaces
- 3
- Lot Description
- Estate Lot, Level, Sprinkler-In Ground, Many Trees
- Basement
- Yes
- Basement Description
- Egress Window(s), Full, Stubbed for Bath
- Fireplace
- Yes
- Fireplace Description
- Gas, Great Room
- Interior Features
- Kitchen Island, Pantry, Stained Cabinets, Walk-In Closet(s)
- Roof
- Composition
- Central Air
- Electric
- Sewer
- Public Sewer
- Architecture
- Contemporary
- Construction
- Cedar, Stone Trim, Stucco
- Water
- Public
- Cooling
- Electric
- Heating
- Forced Air
- Taxes
- $8,803
- Available Amenities
- Pickleball Court(s), Play Area, Pool, Trail(s)
Mortgage Calculator
Listing courtesy of Debi Donner of Rodrock & Associates Realtors.
The data relating to real estate displayed on this website comes in part from the Heartland Multiple Listing Service database compilation. The properties displayed on this website may not be all of the properties in the Heartland MLS database compilation, or all of the properties listed with other brokers participating in the Heartland MLS IDX program. Detailed information about the properties displayed on this website includes the name of the listing company.
The information displayed on this page is confidential, proprietary, and copyrighted information of Heartland Multiple Listing Service, Inc. (“Heartland MLS”). Copyright 2026, Heartland Multiple Listing Service, Inc. Heartland MLS and the company represented by this website do not make any warranty or representation concerning the timeliness or accuracy of the information displayed herein. In consideration for the receipt of the information on this page, the recipient agrees to use the information solely for the private noncommercial purpose of identifying a property in which the recipient has a good faith interest in acquiring. Data last updated . Terms of Use