12313 Pembroke Lane, Leawood, KS 66209
- $650,000
- 3
- BD
- 3
- BA
- 3,901
- SqFt









- List Price
- $650,000
- MLS#
- 2625125
- Status
- ACTIVE
- Type
- Single Family Residential
- Bedrooms
- 3
- Bathrooms
- 3
- Living Area
- 3,901
- Lot Size
- 12,839
- Acres
- 0.29
- Subdivision
- Foxborough
Property Description
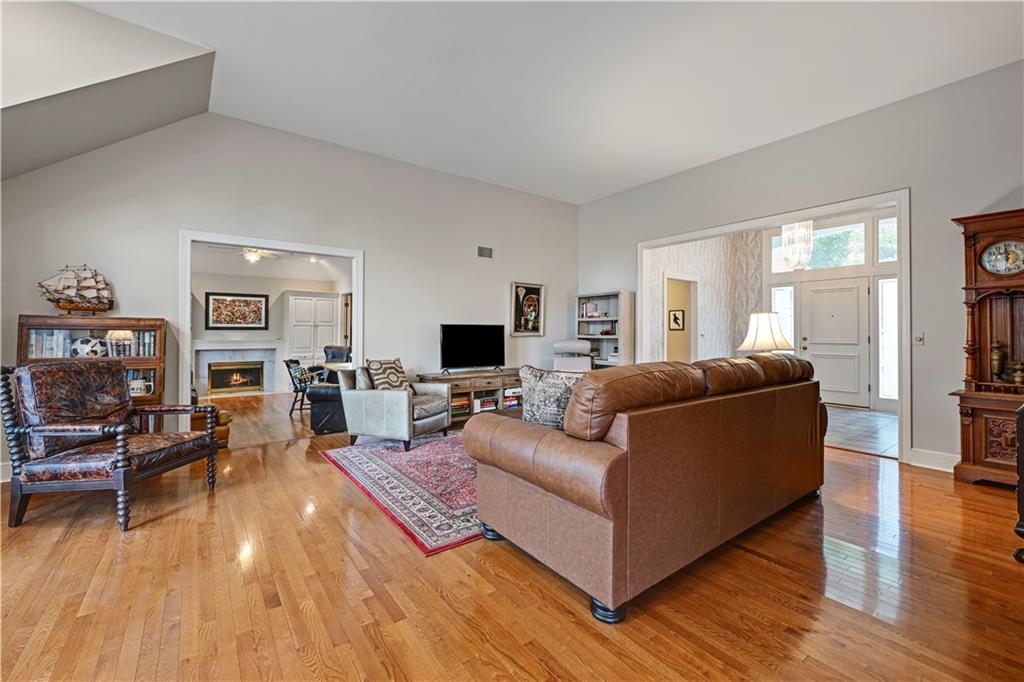
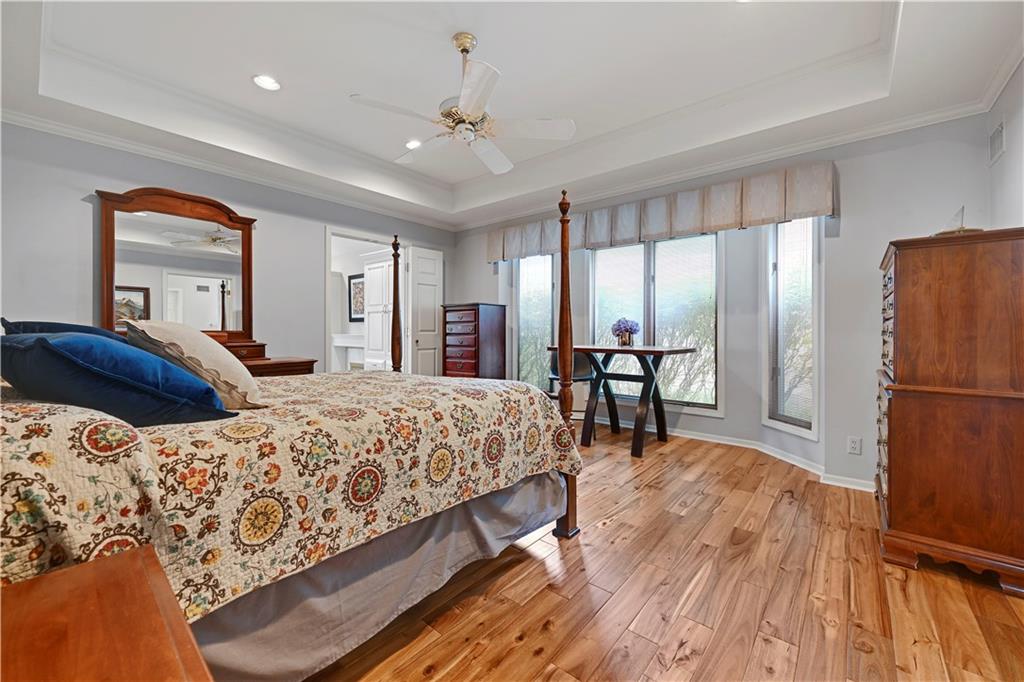
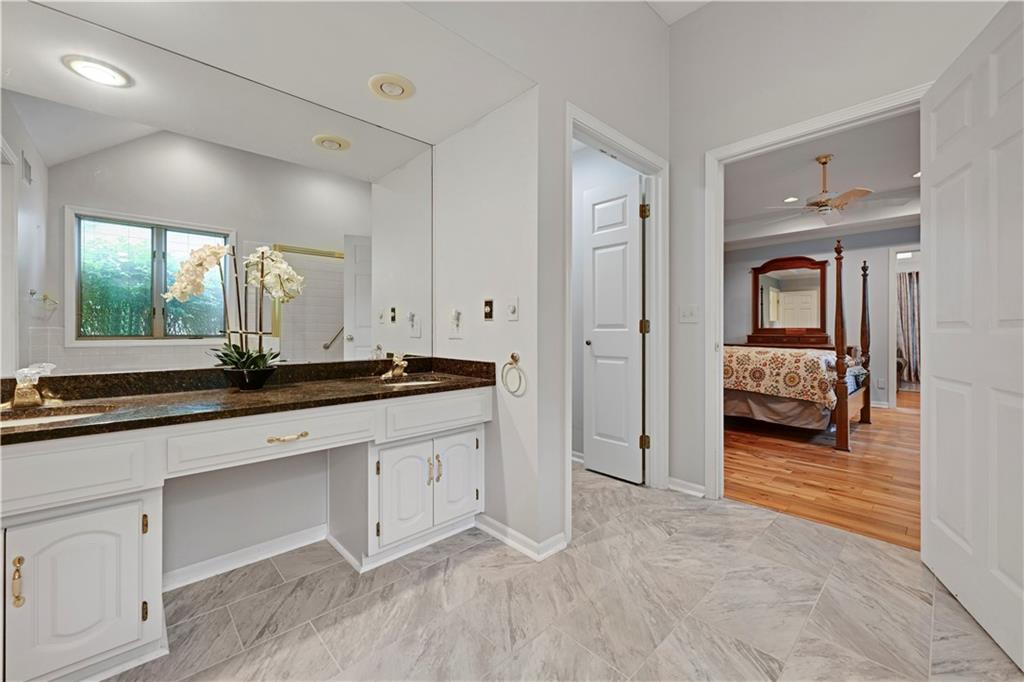
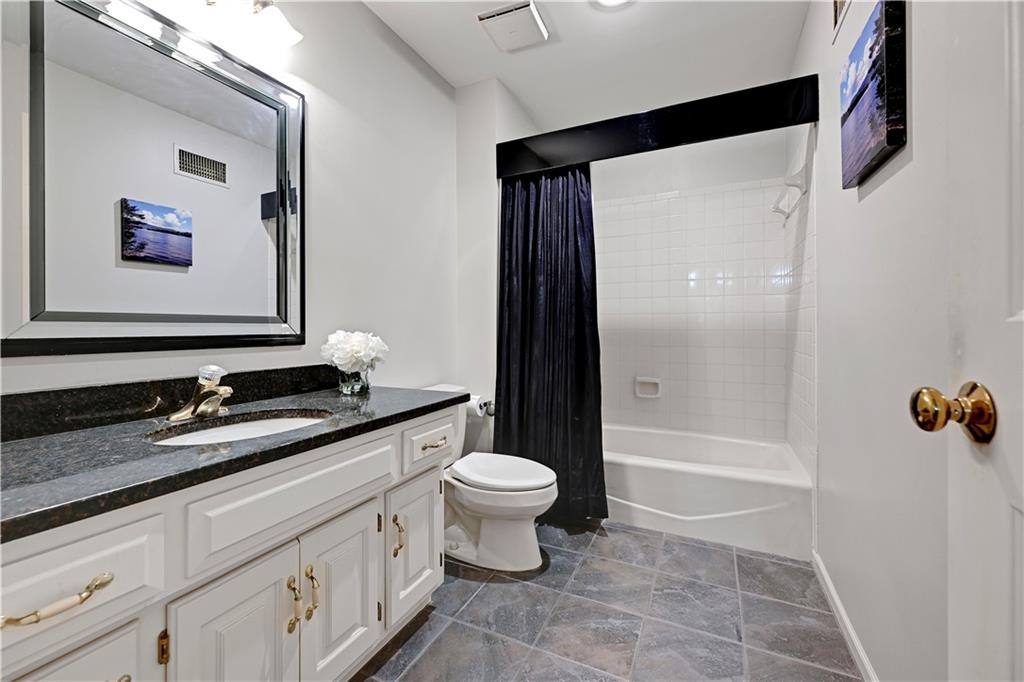
Enjoy effortless living in this beautifully updated ranch/reverse 1.5-story villa located in one of Leawood's most sought-after maintenance-provided communities. This move-in-ready home offers the perfect blend of comfort, style, and convenience. The main level features two bedrooms and two full baths, including a spacious primary suite with a large walk-in closet and well-appointed bath. A dedicated home office provides an ideal work-from-home space, while the expansive great room with fireplace creates a warm and inviting atmosphere and opens directly to a private patio—perfect for relaxing or entertaining. The fully remodeled kitchen is a standout, featuring custom cabinetry, granite countertops, an oversized Texas-sized island, and a premium Zline 6-burner gas range and hood. Hardwood and tile flooring span the entire main level, adding timeless appeal and easy maintenance. The recently remodeled lower level (2024) expands your living space with a large family room, game area, third bedroom, full bath, and durable luxury vinyl plank flooring throughout—ideal for guests, hobbies, or multi-generational living. Enjoy a truly maintenance-free lifestyle with HOA services that include lawn care, snow removal, trash and recycling service, and street maintenance. Ideally located near premier shopping, dining, and entertainment, with convenient highway access for easy commuting throughout the Kansas City metro area. This is low-maintenance luxury living at its finest in the heart of Leawood!
/u.realgeeks.media/vincewalk/Cropped_Logo.jpg)
Additional Information
- Year Built
- 1987
- School District
- Blue Valley
- Elementary School
- Leawood
- Middle School
- Leawood Middle
- High School
- Blue Valley North
- Hoa Amount
- 264
- Hoa Due
- Monthly
- Garage
- Yes
- Garage Spaces
- 2
- Lot Description
- Corner Lot, Cul-De-Sac
- Basement
- Yes
- Basement Description
- Basement BR, Egress Window(s), Finished, Full, Inside Entrance
- Fireplace
- Yes
- Fireplace Description
- Great Room
- Interior Features
- Ceiling Fan(s), Custom Cabinets, Kitchen Island, Painted Cabinets, Pantry, Vaulted Ceiling(s), Walk-In Closet(s), Wet Bar
- Roof
- Composition
- Central Air
- Electric
- Sewer
- Public Sewer
- Architecture
- Traditional
- Exclusions
- fireplace
- Construction
- Brick Trim, Lap Siding
- Water
- Public
- Cooling
- Electric
- Heating
- Natural Gas
- Taxes
- $6,531
- Available Amenities
- Pool
Mortgage Calculator
Listing courtesy of Alison Zimmerlin of ReeceNichols - Leawood.
The data relating to real estate displayed on this website comes in part from the Heartland Multiple Listing Service database compilation. The properties displayed on this website may not be all of the properties in the Heartland MLS database compilation, or all of the properties listed with other brokers participating in the Heartland MLS IDX program. Detailed information about the properties displayed on this website includes the name of the listing company.
The information displayed on this page is confidential, proprietary, and copyrighted information of Heartland Multiple Listing Service, Inc. (“Heartland MLS”). Copyright 2026, Heartland Multiple Listing Service, Inc. Heartland MLS and the company represented by this website do not make any warranty or representation concerning the timeliness or accuracy of the information displayed herein. In consideration for the receipt of the information on this page, the recipient agrees to use the information solely for the private noncommercial purpose of identifying a property in which the recipient has a good faith interest in acquiring. Data last updated . Terms of Use