7729 Windsor Street, Prairie Village, KS 66208
- $489,650
- 2
- BD
- 2.5
- BA
- 1,876
- SqFt
















- List Price
- $489,650
- Price Change
- ▲ $200 1781886949
- MLS#
- 2625005
- Status
- PENDING
- Type
- Single Family Residential
- Bedrooms
- 2
- Bathrooms
- 2.5
- Living Area
- 1,876
- Lot Size
- 11,398
- Acres
- 0.26
- Subdivision
- Ridgewood
Property Description
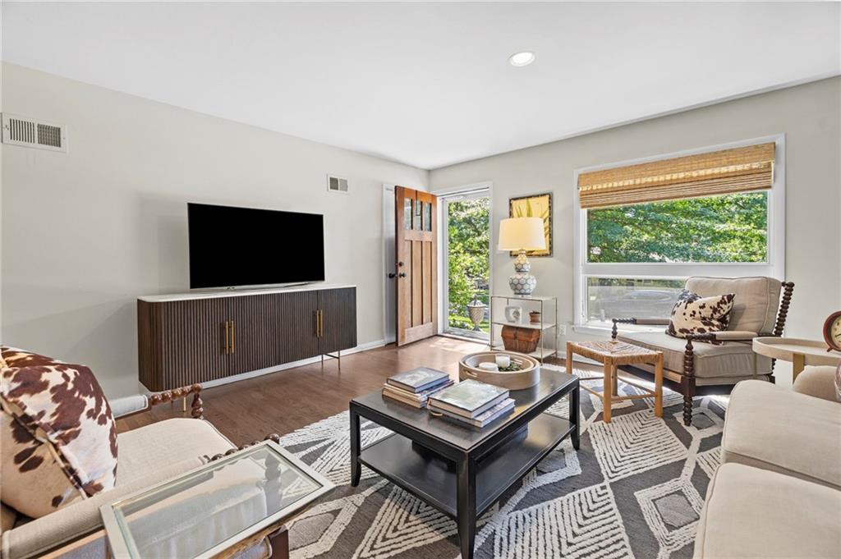
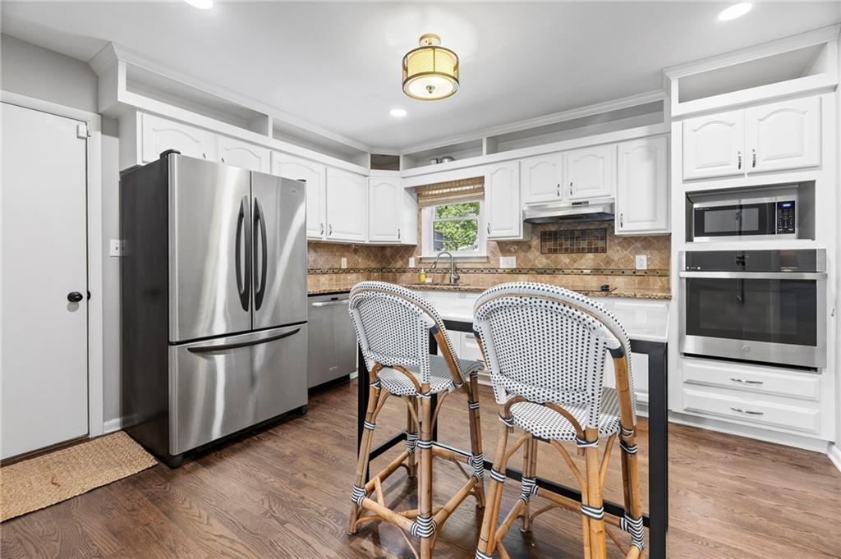
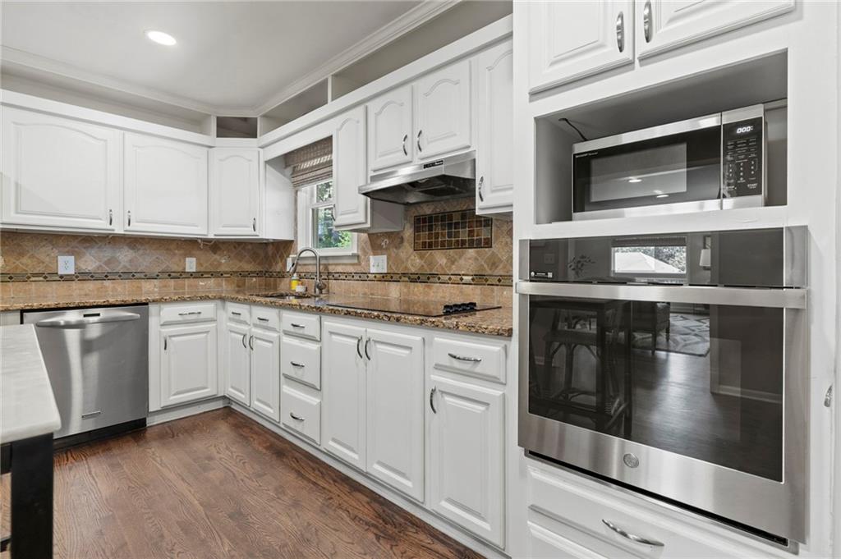
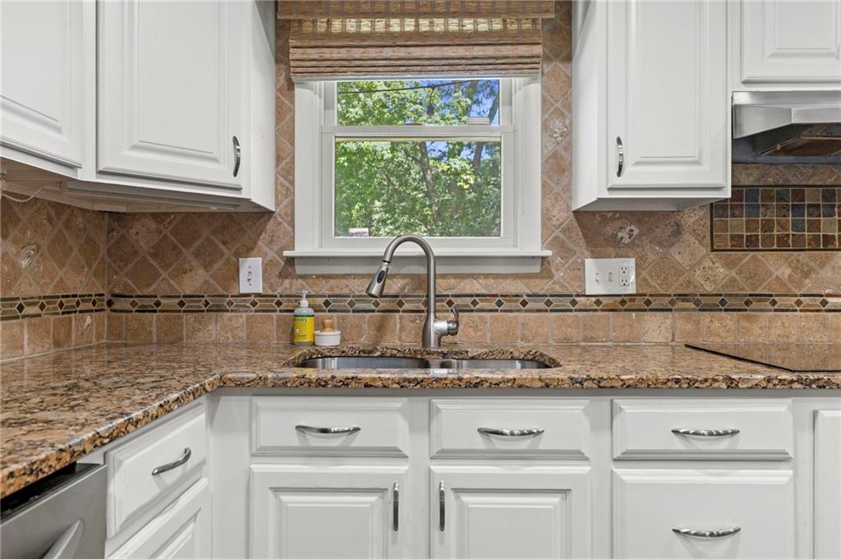
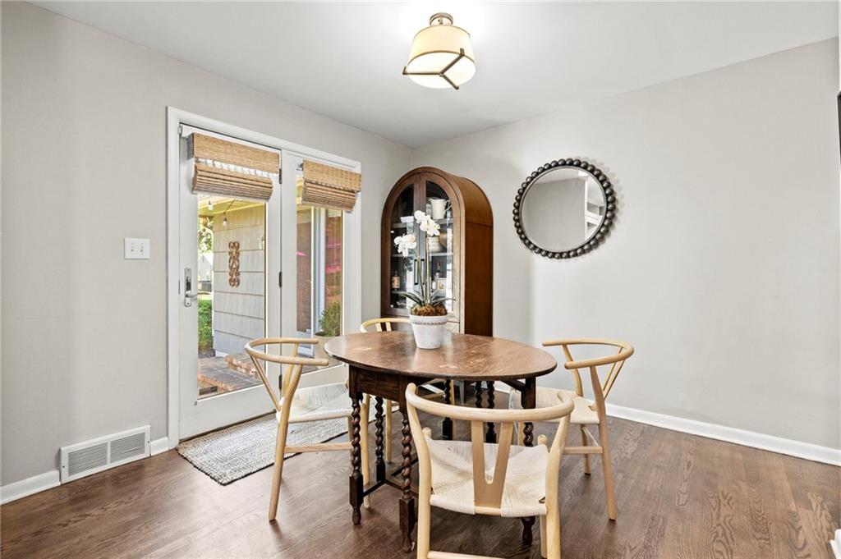
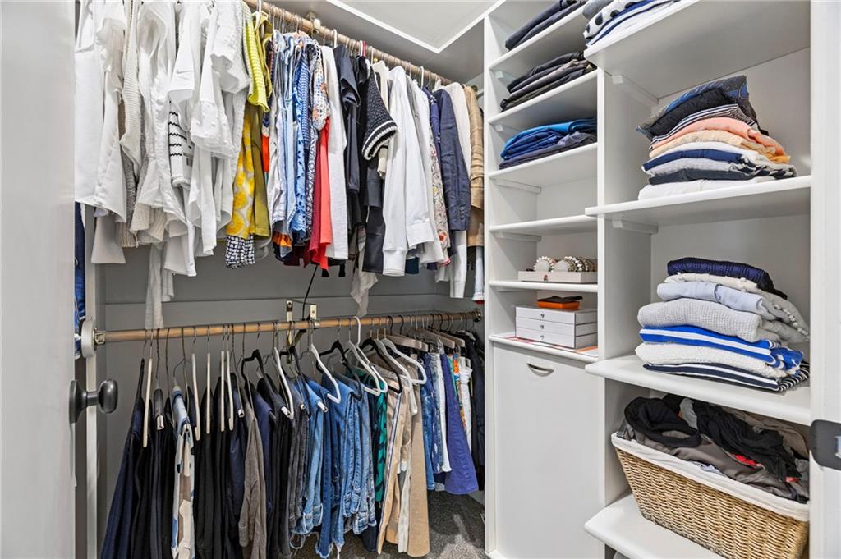
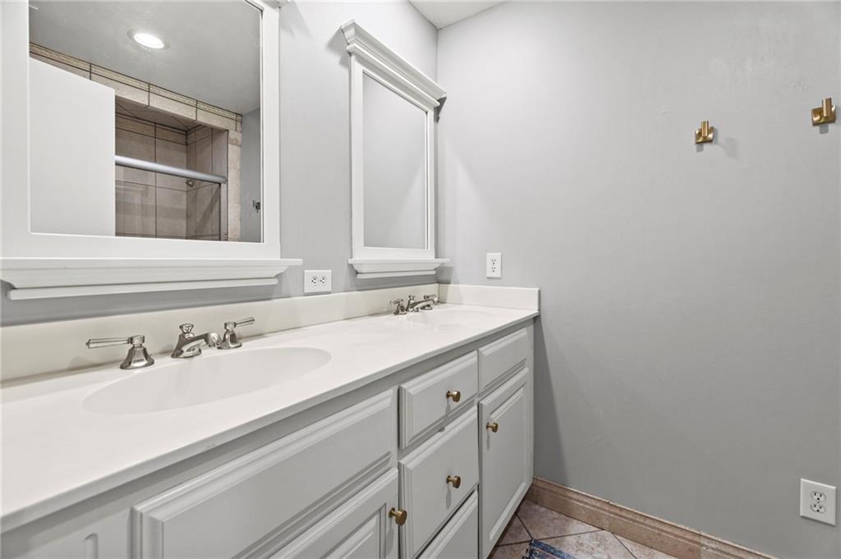
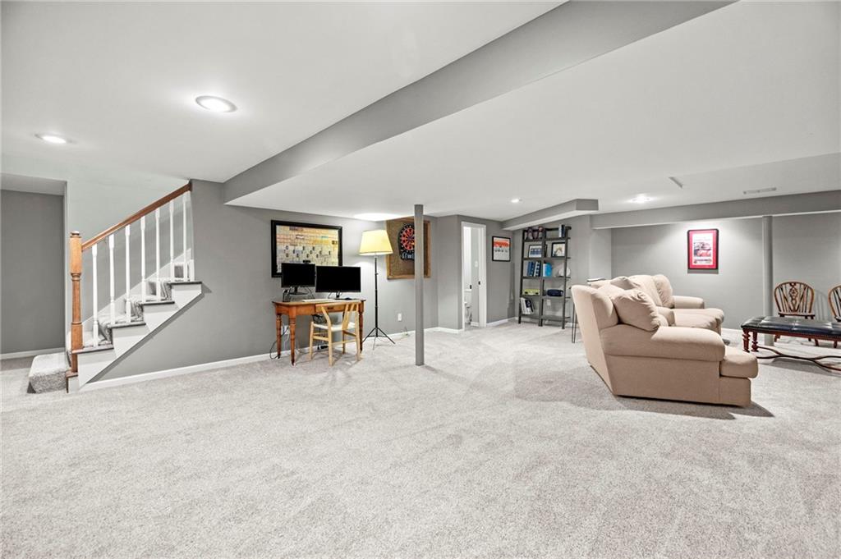
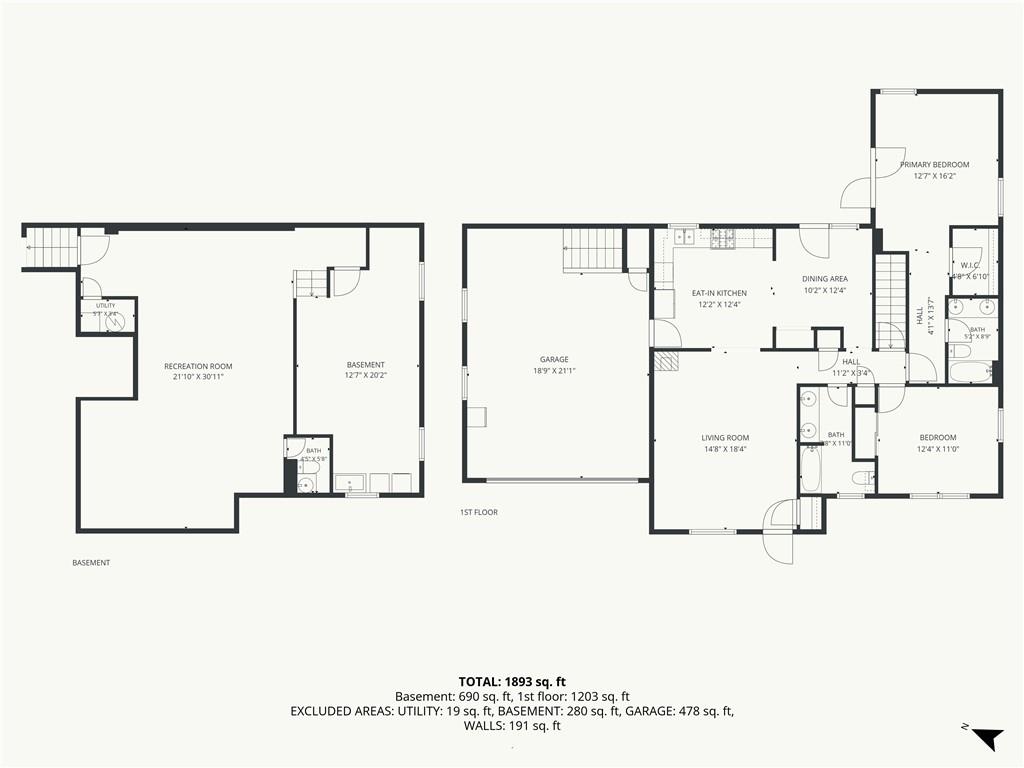
This charming home offers exceptional space, thoughtful updates, and features rarely found at this price point. The spacious primary suite is a standout, created through a thoughtful private addition off the back (2003) featuring a large walk-in closet and private en-suite double-vanity bath. The beautifully remodeled open-concept kitchen (2018) provides abundant cabinet and counter space, making it ideal for both everyday living and entertaining. Recent updates include a brand-new stainless steel oven, brand new cooktop, and newer dishwasher, giving buyers added value and peace of mind. The home also features a generously sized second full bathroom with a double vanity and a tub/shower combination, offering plenty of space and convenience for family members and guests. The large finished lower-level recreation room offers incredible flexibility and could easily be converted into an additional bedroom with its own en-suite bathroom, creating even more living space. Outside, you’ll find a fantastic fully fenced backyard that is level, treed, and generously sized, along with a newly designed brick patio area perfect for relaxing, entertaining, or enjoying time outdoors. The two car garage even has a second entrance into the basement!!! With its blend of character, modern updates, flexible living areas, and oversized backyard, this home offers convenient space and functionality.
/u.realgeeks.media/vincewalk/Cropped_Logo.jpg)
Additional Information
- Year Built
- 1956
- School District
- Shawnee Mission
- Elementary School
- Belinder
- Middle School
- Indian Hills
- High School
- SM East
- Hoa Due
- Annually
- Garage
- Yes
- Garage Spaces
- 2
- Lot Description
- City Lot, Level, Many Trees
- Basement
- Yes
- Basement Description
- Concrete
- Fireplace
- Yes
- Fireplace Description
- Living Room, Wood Burning
- Interior Features
- Vaulted Ceiling(s), Walk-In Closet(s)
- Roof
- Composition
- Central Air
- Electric
- Sewer
- Public Sewer
- Architecture
- Traditional
- Construction
- Brick/Mortar, Shingle Siding
- Water
- Public
- Cooling
- Electric
- Heating
- Forced Air
- Taxes
- $6,056
Mortgage Calculator
Listing courtesy of Phil Rogler of Platinum Realty LLC.
The data relating to real estate displayed on this website comes in part from the Heartland Multiple Listing Service database compilation. The properties displayed on this website may not be all of the properties in the Heartland MLS database compilation, or all of the properties listed with other brokers participating in the Heartland MLS IDX program. Detailed information about the properties displayed on this website includes the name of the listing company.
The information displayed on this page is confidential, proprietary, and copyrighted information of Heartland Multiple Listing Service, Inc. (“Heartland MLS”). Copyright 2026, Heartland Multiple Listing Service, Inc. Heartland MLS and the company represented by this website do not make any warranty or representation concerning the timeliness or accuracy of the information displayed herein. In consideration for the receipt of the information on this page, the recipient agrees to use the information solely for the private noncommercial purpose of identifying a property in which the recipient has a good faith interest in acquiring. Data last updated . Terms of Use