107 Willow Drive, Lansing, KS 66043
- $425,000
- 4
- BD
- 3.5
- BA
- 2,954
- SqFt










- List Price
- $425,000
- MLS#
- 2624911
- Status
- PENDING
- Type
- Single Family Residential
- Bedrooms
- 4
- Bathrooms
- 3.5
- Living Area
- 2,954
- Lot Size
- 18,166
- Acres
- 0.42
- Subdivision
- Rock Creek West
Property Description
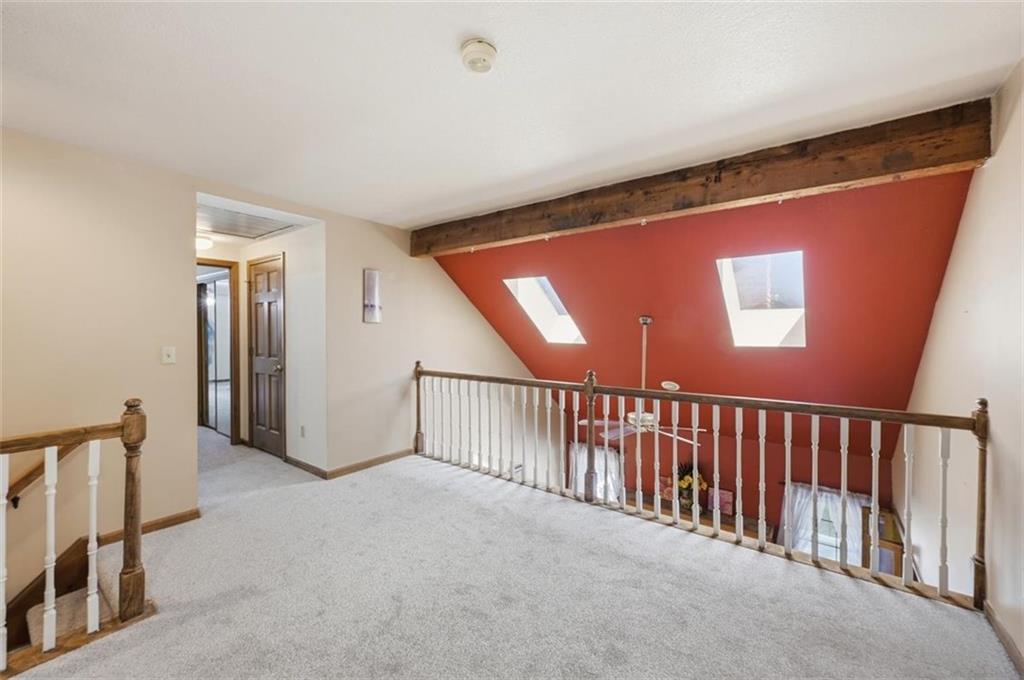
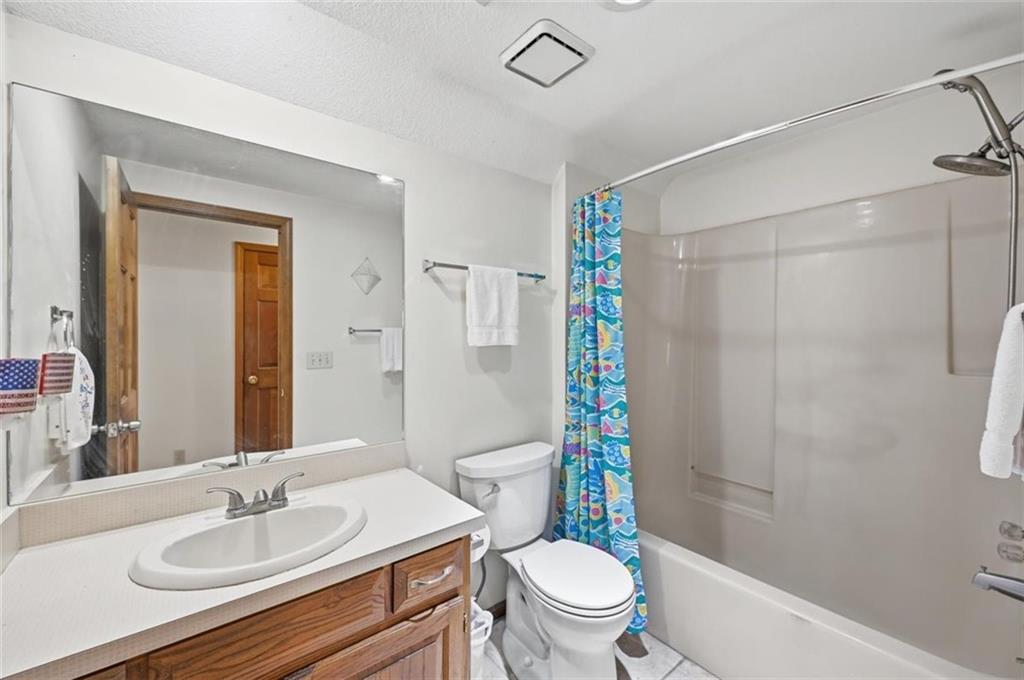
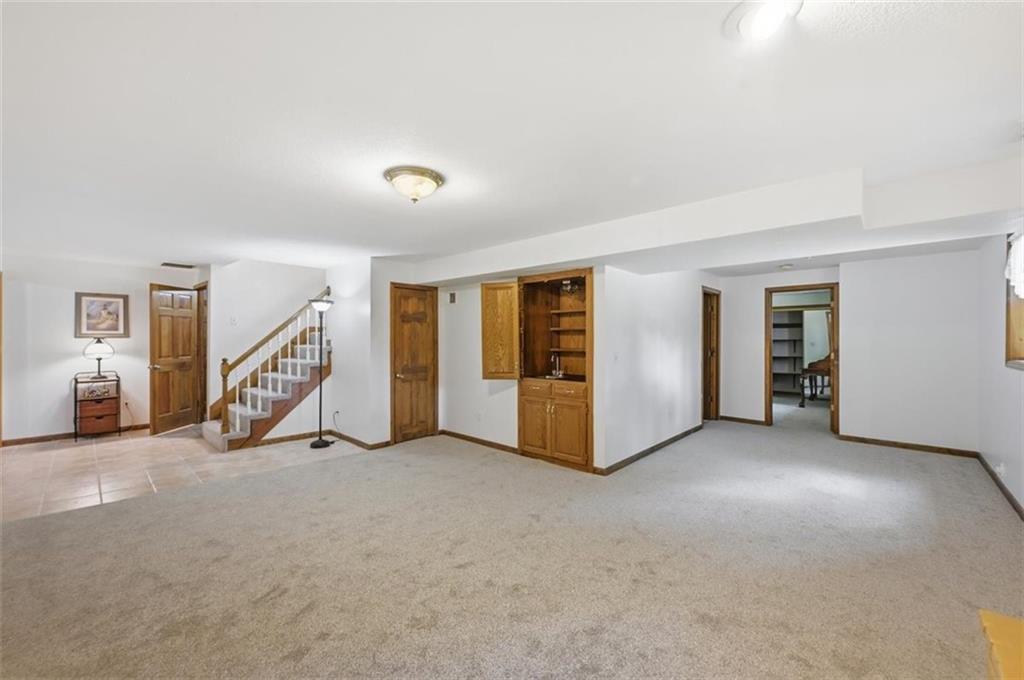
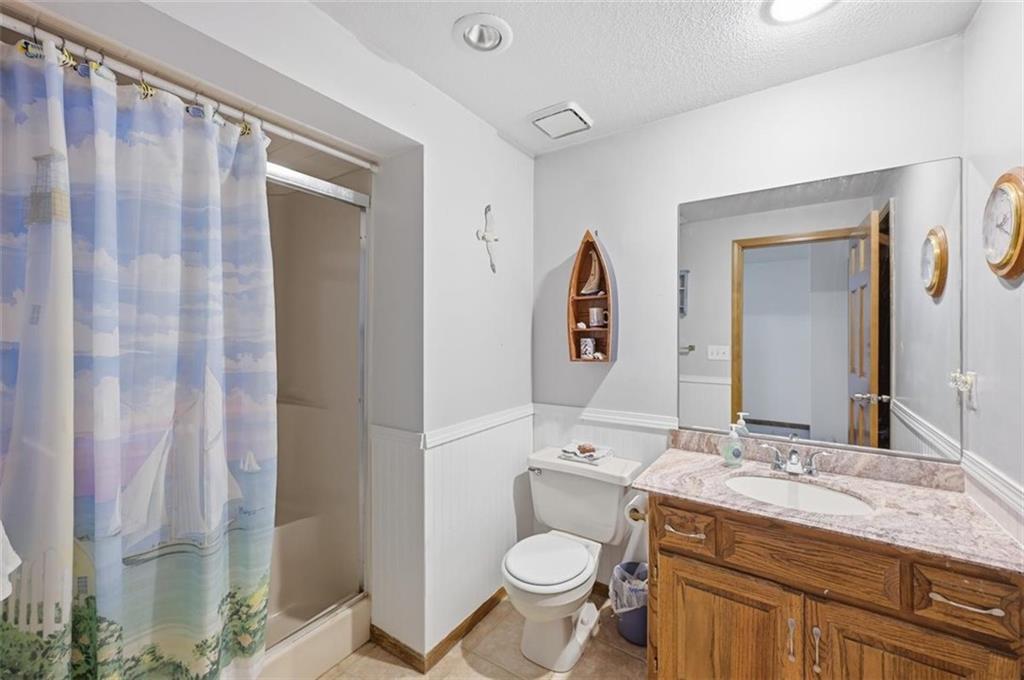
Welcome to 107 Willow Dr in Lansing, KS — a spacious and well-appointed 4-bedroom, 3.5-bath home offering comfort, efficiency, and an unbeatable location. This inviting home features a functional layout with plenty of room for both everyday living and entertaining. The main level features living room with fireplace and wet bar, recently updated kitchen with dining area that walks out onto the deck, additional formal dining room, hall bath with laundry and a comfortable primary suite. Whether you need space for a growing family, guests, or a home office, this home offers flexibility to fit your lifestyle. The upper level features a large loft area, 2 bedrooms and a full bath. The lower level contains a family room with 2nd fireplace and wet bar, the 4th bedroom, full bathroom, unfinished storage space and a workshop area with access to the backyard. Enjoy peace of mind with a 5-year-old roof featuring durable 50-year shingles, along with the added benefit of solar panels, helping improve energy efficiency and reduce utility costs. Step outside to a backyard that truly stands out — the property backs directly to soccer fields, providing beautiful views, added privacy, and no rear neighbors. Plus, a nearby park offers even more outdoor recreation opportunities just moments from your doorstep. Located in a desirable neighborhood in Lansing, this home combines space, smart upgrades, and a fantastic setting. Don’t miss your opportunity to make 107 Willow Dr your next home — schedule your showing today!
/u.realgeeks.media/vincewalk/Cropped_Logo.jpg)
Additional Information
- Year Built
- 1987
- School District
- Lansing
- Elementary School
- Lansing
- Middle School
- Lansing
- High School
- Lansing
- Garage
- Yes
- Garage Spaces
- 2
- Lot Description
- City Lot
- Basement
- Yes
- Basement Description
- Basement BR, Concrete, Daylight, Finished, Sump Pump
- Fireplace
- Yes
- Fireplace Description
- Family Room, Gas Starter, Living Room
- Interior Features
- Ceiling Fan(s), Kitchen Island, Pantry, Vaulted Ceiling(s), Wet Bar
- Roof
- Composition
- Central Air
- Electric
- Sewer
- Public Sewer
- Architecture
- Traditional
- Construction
- Frame
- Water
- Public
- Cooling
- Electric
- Heating
- Natural Gas
- Taxes
- $5,493
Mortgage Calculator
Listing courtesy of Quinn Whimley of Reilly Real Estate LLC.
The data relating to real estate displayed on this website comes in part from the Heartland Multiple Listing Service database compilation. The properties displayed on this website may not be all of the properties in the Heartland MLS database compilation, or all of the properties listed with other brokers participating in the Heartland MLS IDX program. Detailed information about the properties displayed on this website includes the name of the listing company.
The information displayed on this page is confidential, proprietary, and copyrighted information of Heartland Multiple Listing Service, Inc. (“Heartland MLS”). Copyright 2026, Heartland Multiple Listing Service, Inc. Heartland MLS and the company represented by this website do not make any warranty or representation concerning the timeliness or accuracy of the information displayed herein. In consideration for the receipt of the information on this page, the recipient agrees to use the information solely for the private noncommercial purpose of identifying a property in which the recipient has a good faith interest in acquiring. Data last updated . Terms of Use