12804 E 48th Street, Independence, MO 64055
- $190,000
- 2
- BD
- 2
- BA
- 1,308
- SqFt




- List Price
- $190,000
- MLS#
- 2624907
- Status
- ACTIVE
- Type
- Condo
- Bedrooms
- 2
- Bathrooms
- 2
- Living Area
- 1,308
- Lot Size
- 1,681
- Acres
- 0.04
- Subdivision
- Voorheis Vale
Property Description
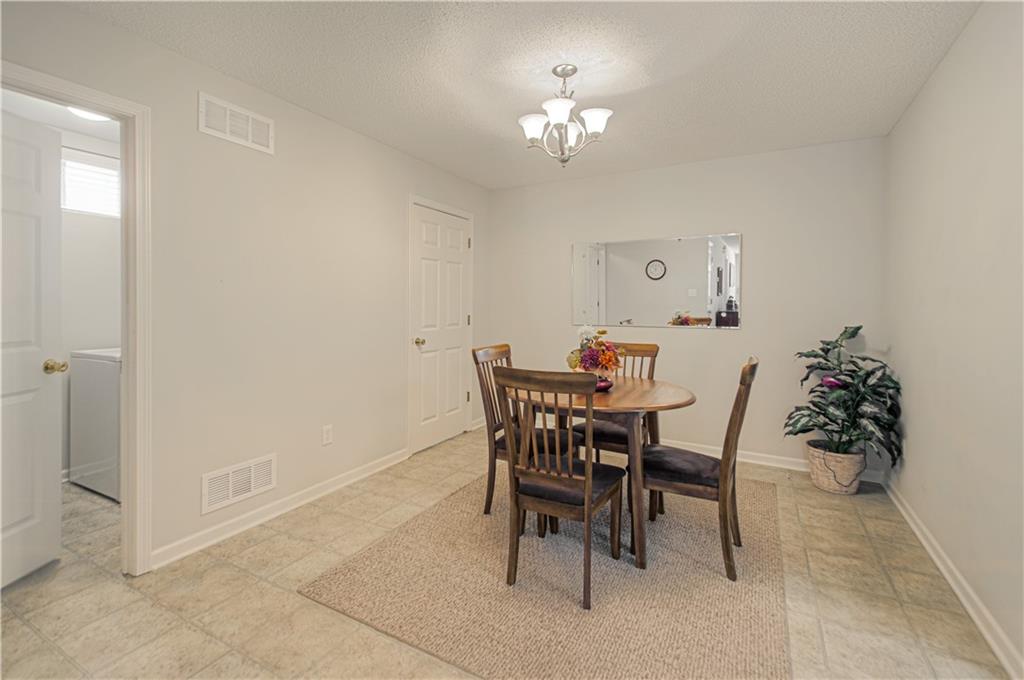
Welcome home to this charming traditional ranch nestled in the sought-after Voorheis Vale Condominiums of Independence, MO! Designed for effortless living, this 2-bedroom, 2-bath home offers a comfortable open floor plan filled with warmth, light, and modern convenience. The exterior showcases low-maintenance vinyl siding and a one-car attached garage, blending functionality with inviting curb appeal. Step inside and you’ll immediately appreciate the spacious layout that connects the living, dining, and kitchen areas. The centerpiece of the home is the stunning three-sided gas fireplace, adding both elegance and coziness to your everyday living. The kitchen is a true gathering space, featuring an island with seating for four, an eat-in dining area, and a walk-in pantry to keep everything neatly organized. Whether you’re preparing a quiet meal or hosting family and friends, this space was designed for comfort and connection. The primary bedroom is bright and airy, with plenty of natural light pouring in through large windows — a perfect place to unwind after a long day. The second bedroom offers flexibility for guests, a home office, or a creative workspace. Two full bathrooms provide convenience and privacy, completing a layout that’s as functional as it is welcoming. Located just minutes from shopping, dining, and everyday amenities, Voorheis Vale offers a maintenance-provided lifestyle that lets you focus on what matters most. Experience the charm of a classic ranch home with all the benefits of condominium living — low maintenance, great location, and timeless comfort.
/u.realgeeks.media/vincewalk/Cropped_Logo.jpg)
Additional Information
- Year Built
- 2006
- School District
- Raytown
- Hoa Amount
- 313
- Hoa Due
- Monthly
- Garage
- Yes
- Garage Spaces
- 1
- Basement Description
- Slab
- Fireplace
- Yes
- Fireplace Description
- Family Room, See Through
- Interior Features
- Ceiling Fan(s), Kitchen Island, Pantry, Walk-In Closet(s)
- Roof
- Composition
- Central Air
- Electric
- Sewer
- Public Sewer
- Architecture
- Traditional
- Construction
- Vinyl Siding
- Water
- Public
- Cooling
- Electric
- Heating
- Forced Air
- Taxes
- $1,904
Mortgage Calculator
Listing courtesy of Nancy Kovarik of BHG Kansas City Homes.
The data relating to real estate displayed on this website comes in part from the Heartland Multiple Listing Service database compilation. The properties displayed on this website may not be all of the properties in the Heartland MLS database compilation, or all of the properties listed with other brokers participating in the Heartland MLS IDX program. Detailed information about the properties displayed on this website includes the name of the listing company.
The information displayed on this page is confidential, proprietary, and copyrighted information of Heartland Multiple Listing Service, Inc. (“Heartland MLS”). Copyright 2026, Heartland Multiple Listing Service, Inc. Heartland MLS and the company represented by this website do not make any warranty or representation concerning the timeliness or accuracy of the information displayed herein. In consideration for the receipt of the information on this page, the recipient agrees to use the information solely for the private noncommercial purpose of identifying a property in which the recipient has a good faith interest in acquiring. Data last updated . Terms of Use