3101 SW Arbor Tree Drive, Lee's Summit, MO 64082
- $535,000
- 4
- BD
- 3.5
- BA
- 2,323
- SqFt








- List Price
- $535,000
- Price Change
- ▼ $14,000 1783964283
- MLS#
- 2624854
- Status
- ACTIVE
- Type
- Single Family Residential
- Bedrooms
- 4
- Bathrooms
- 3.5
- Living Area
- 2,323
- Lot Size
- 9,583
- Acres
- 0.22
- Subdivision
- Hawthorn Ridge
Property Description
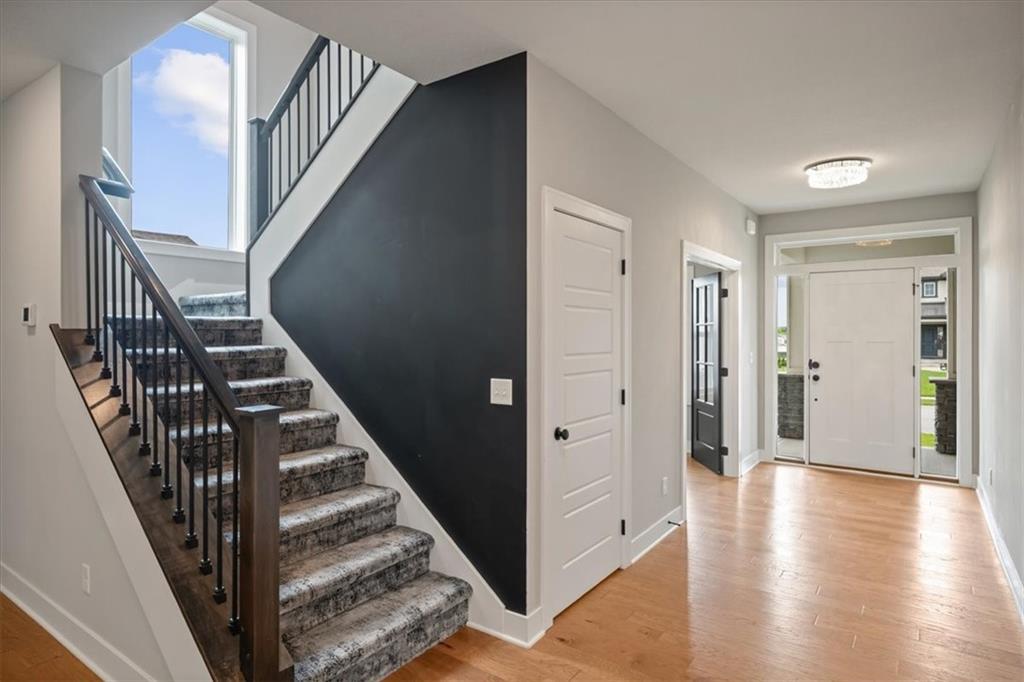
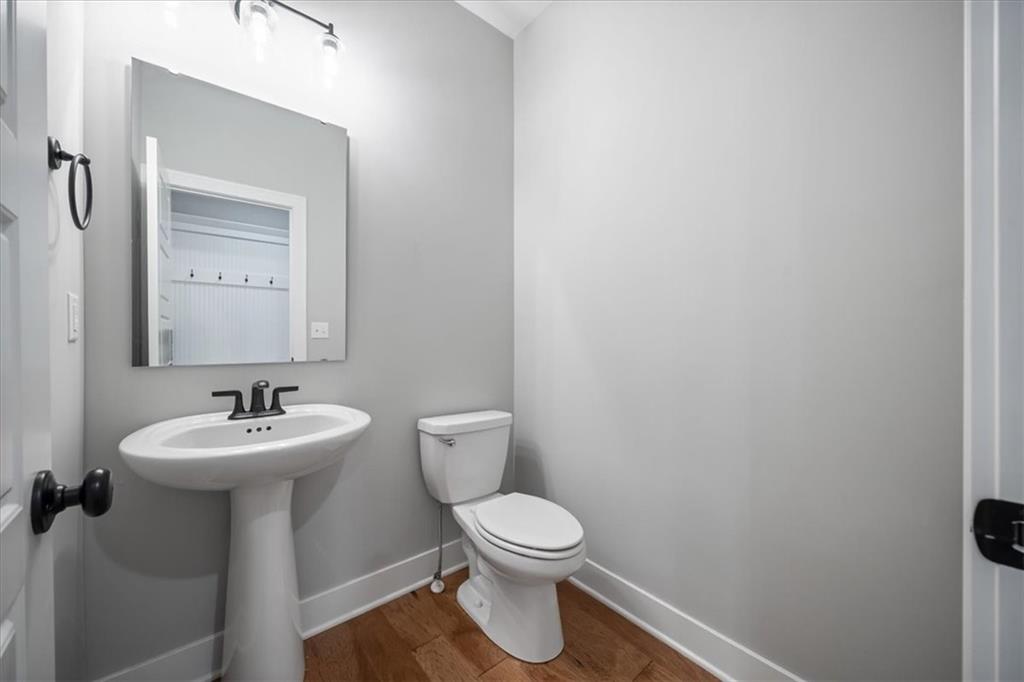
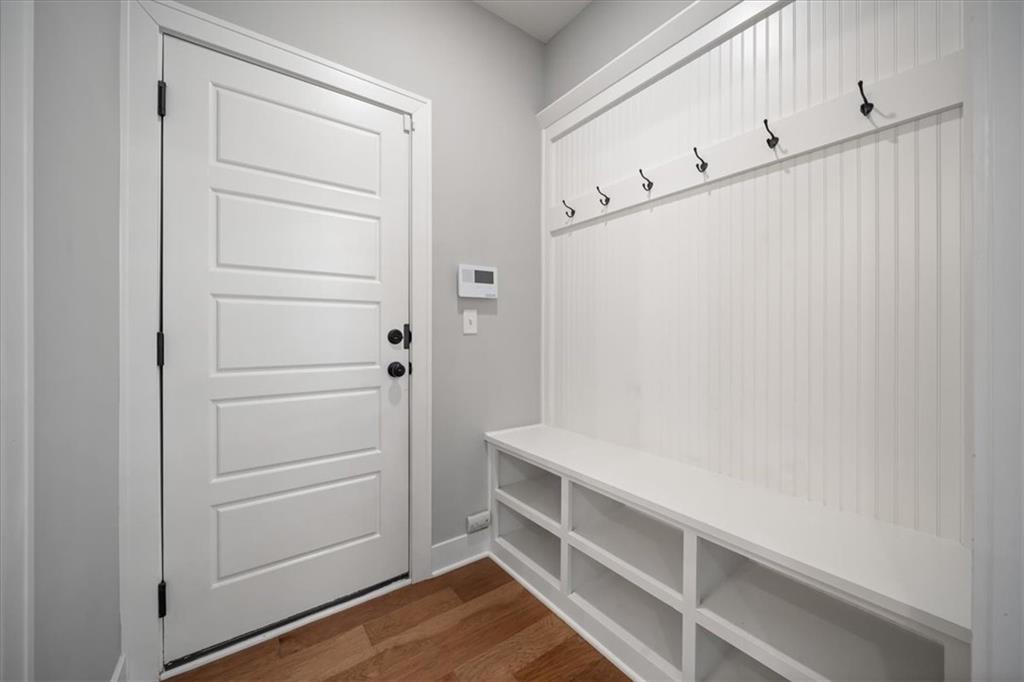
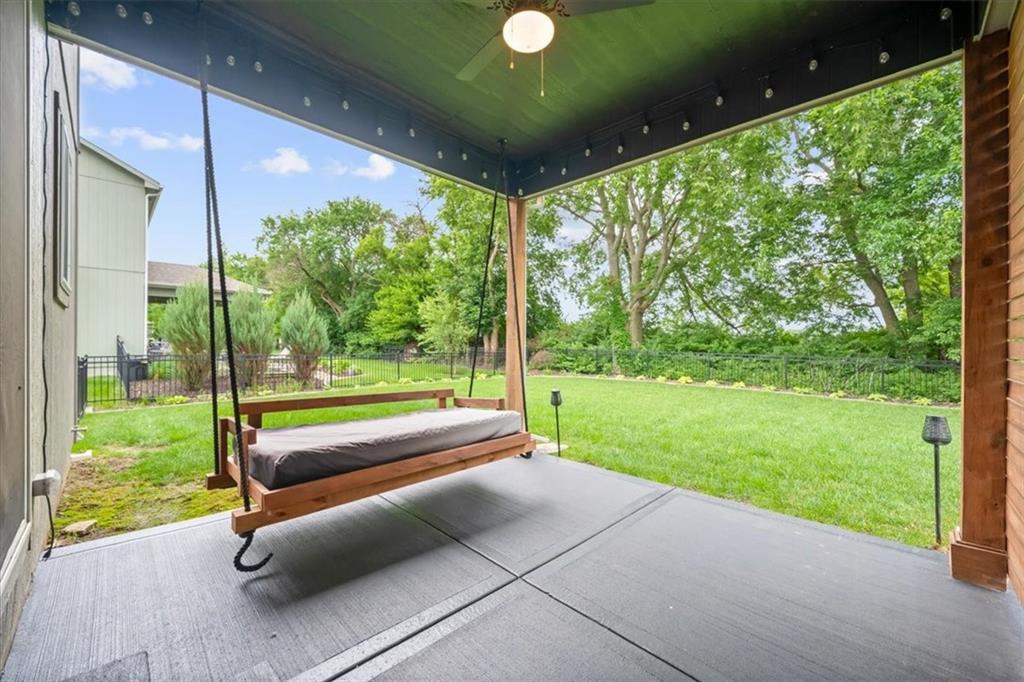
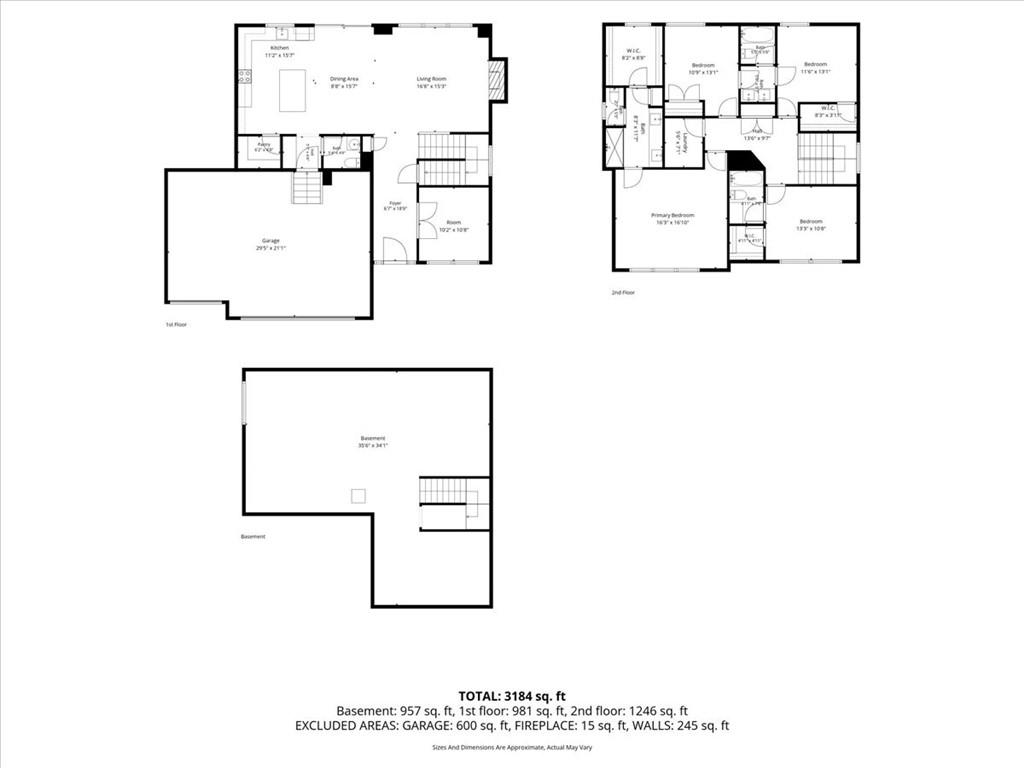
Welcome to Hawthorne Ridge! This beautifully maintained 2-story home offers 4 bedrooms, 3.5 bathrooms and a floor plan designed for everyday living and entertaining. Thoughtful design features and updates throughout blend seamlessly with today's modern paint colors and finishes, creating a warm and inviting atmosphere from the moment you step in - with a touch of glam! The spacious main level provides comfortable living areas filled with natural light while the open concept living area provides plenty of space for gathering with family and friends. Upstairs, you'll find generously sized bedrooms, including a private primary suite designed for relaxation. Outside, enjoy a covered back porch and fenced in backyard (backing to green space) - perfect for enjoying the summer nights ahead. Hawthorne Ridge is situated with ease of access to highways, schools, shopping and dining. This move-in ready home combines timeless style, functional living space and a sought-after location - making it one you won't want to miss. Schedule your private showing today!
/u.realgeeks.media/vincewalk/Cropped_Logo.jpg)
Additional Information
- Year Built
- 2022
- School District
- Lee's Summit
- Elementary School
- Hawthorn Hills
- Middle School
- Summit Lakes
- High School
- Lee's Summit West
- Hoa Amount
- 825
- Hoa Due
- Annually
- Garage
- Yes
- Garage Spaces
- 3
- Lot Description
- City Lot, Corner Lot, Sprinkler-In Ground
- Basement
- Yes
- Basement Description
- Full, Unfinished, Stubbed for Bath, Sump Pump
- Fireplace
- Yes
- Fireplace Description
- Gas, Great Room
- Interior Features
- Ceiling Fan(s), Custom Cabinets, Kitchen Island, Painted Cabinets, Pantry, Smart Thermostat, Walk-In Closet(s)
- Roof
- Composition
- Central Air
- Electric
- Sewer
- Public Sewer
- Architecture
- Traditional
- Construction
- Stone Trim, Wood Siding
- Water
- Public
- Cooling
- Electric
- Heating
- Natural Gas, Forced Air
- Taxes
- $7,537
- Available Amenities
- Clubhouse, Other, Play Area, Pool
Mortgage Calculator
Listing courtesy of Chandra Weekley of ReeceNichols - Lees Summit.
The data relating to real estate displayed on this website comes in part from the Heartland Multiple Listing Service database compilation. The properties displayed on this website may not be all of the properties in the Heartland MLS database compilation, or all of the properties listed with other brokers participating in the Heartland MLS IDX program. Detailed information about the properties displayed on this website includes the name of the listing company.
The information displayed on this page is confidential, proprietary, and copyrighted information of Heartland Multiple Listing Service, Inc. (“Heartland MLS”). Copyright 2026, Heartland Multiple Listing Service, Inc. Heartland MLS and the company represented by this website do not make any warranty or representation concerning the timeliness or accuracy of the information displayed herein. In consideration for the receipt of the information on this page, the recipient agrees to use the information solely for the private noncommercial purpose of identifying a property in which the recipient has a good faith interest in acquiring. Data last updated . Terms of Use