8669 N Hull Avenue, Kansas City, MO 64154
- $195,000
- 3
- BD
- 1
- BA
- 1,147
- SqFt





- List Price
- $195,000
- Price Change
- ▼ $10,000 1786987219
- MLS#
- 2624833
- Status
- ACTIVE
- Type
- Condo
- Bedrooms
- 3
- Bathrooms
- 1
- Living Area
- 1,147
- Lot Size
- 871
- Acres
- 0.02
- Subdivision
- Barry Park at Coves North
Property Description
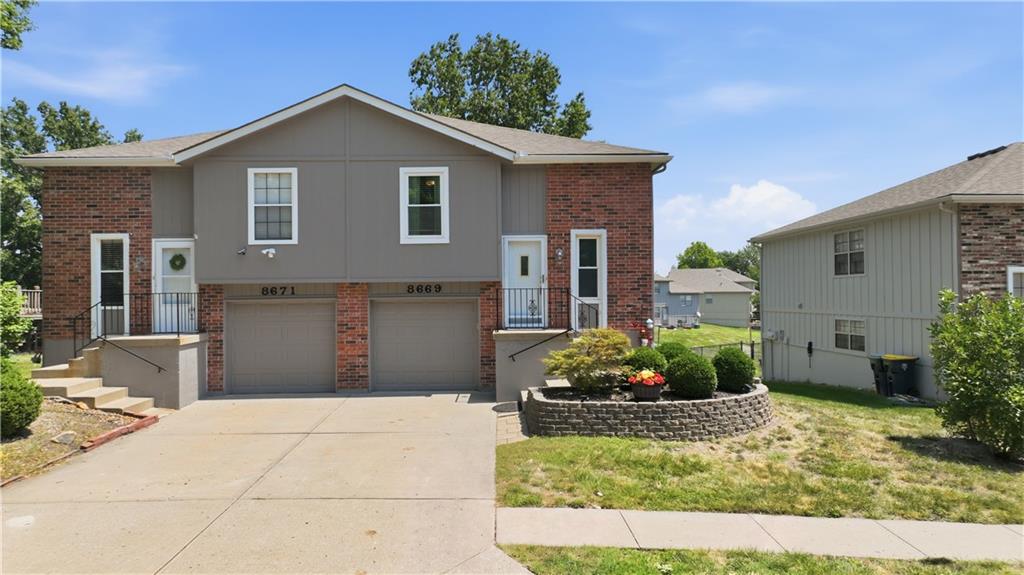
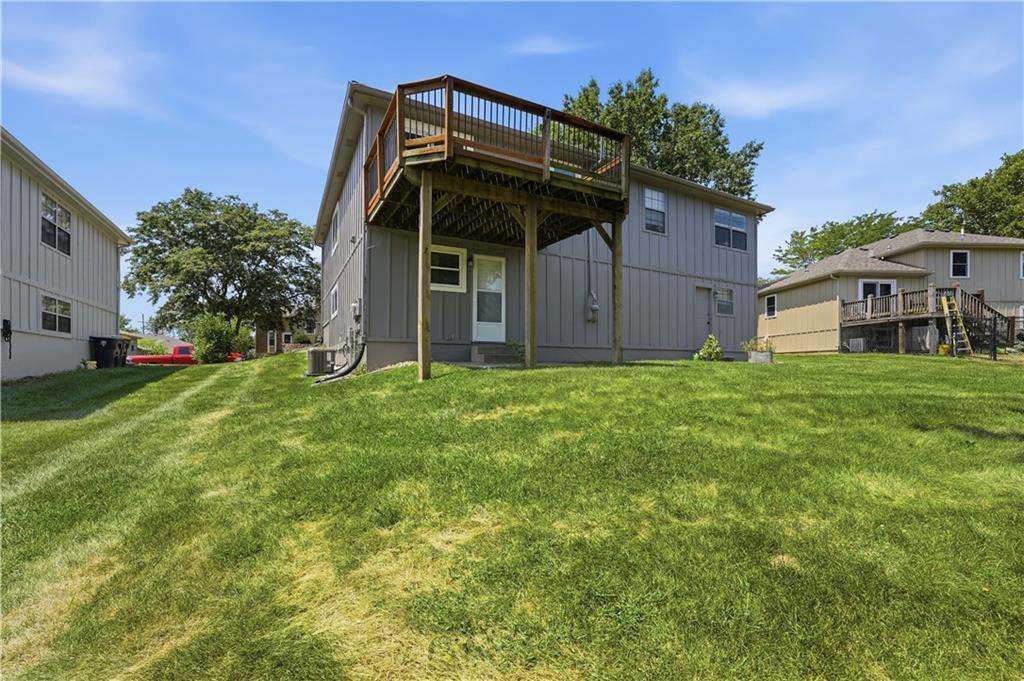
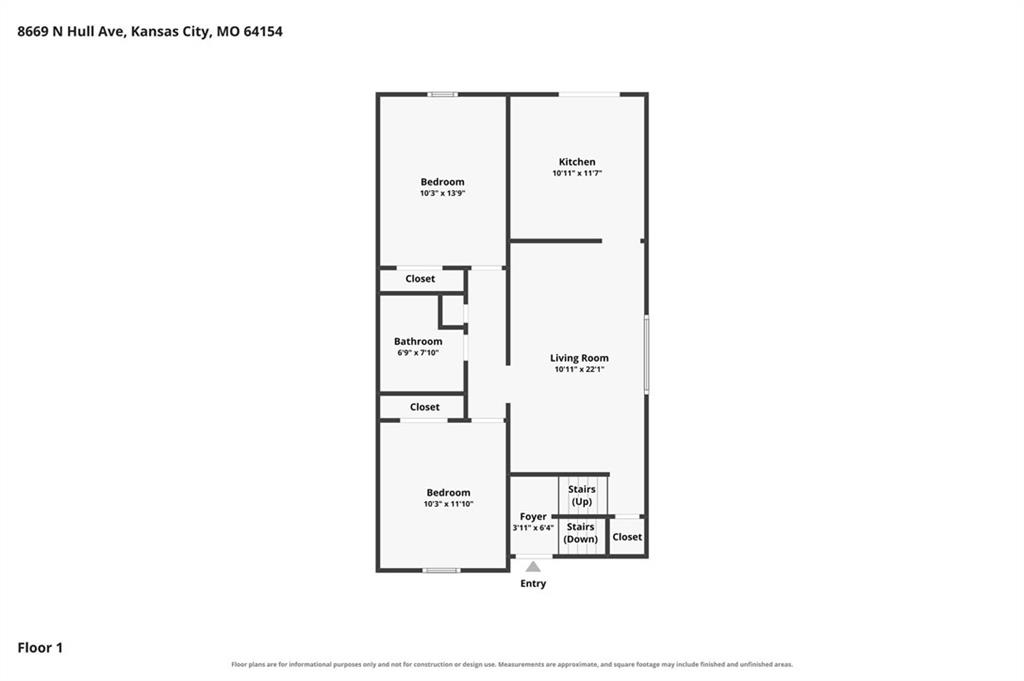
Incredible opportunity for home ownership under $200K! This adorable maintenance-provided home offers neutral finishes throughout, luxury tile plank flooring in the living room, eat-in kitchen with white cabinets and sliding doors that open to the deck! Enjoy two generously sized bedrooms upstairs, lovely full bath, and finished walk-out lower level that provides a great second family room + additional third bedroom/flex space that could also make a great home office with access to the patio and large back yard. Plenty of storage space in the laundry/utility/storage room, large bdrm, linen, and coat closets, + garage! Additional features include a new roof, newer HVAC system, fresh exterior/interior paint, thermal windows, mounted TV and sound bar, new electrical panel, radon mitigation system, Nest thermostat, and ceiling fans throughout. And…the maintenance-provided lifestyle is a major bonus! Low HOA dues with amenities include exterior maintenance, roof, lawn care, snow removal, a master insurance policy, and more—so you can spend less time on exterior upkeep and more time enjoying your home. Excellent location in Park Hill school district near shopping, entertainment, and just a little over 8 miles to the airport for the traveler with easy highway access to everything KC, yet tucked away in a peaceful neighborhood.
/u.realgeeks.media/vincewalk/Cropped_Logo.jpg)
Additional Information
- Year Built
- 1985
- School District
- Park Hill
- Elementary School
- Tiffany Ridge
- Middle School
- Plaza Middle School
- High School
- Park Hill
- Hoa Amount
- 285
- Hoa Due
- Monthly
- Garage
- Yes
- Garage Spaces
- 1
- Lot Description
- City Lot
- Basement
- Yes
- Basement Description
- Basement BR, Finished, Walk-Out Access, Walk-Up Access
- Interior Features
- Ceiling Fan(s), Painted Cabinets, Smart Thermostat
- Roof
- Composition
- Central Air
- Electric
- Sewer
- Public Sewer
- Architecture
- Traditional
- Construction
- Brick/Mortar
- Water
- Public
- Cooling
- Electric
- Heating
- Forced Air
- Taxes
- $1,947
Mortgage Calculator
Listing courtesy of Kerry Seck of Compass Realty Group.
The data relating to real estate displayed on this website comes in part from the Heartland Multiple Listing Service database compilation. The properties displayed on this website may not be all of the properties in the Heartland MLS database compilation, or all of the properties listed with other brokers participating in the Heartland MLS IDX program. Detailed information about the properties displayed on this website includes the name of the listing company.
The information displayed on this page is confidential, proprietary, and copyrighted information of Heartland Multiple Listing Service, Inc. (“Heartland MLS”). Copyright 2026, Heartland Multiple Listing Service, Inc. Heartland MLS and the company represented by this website do not make any warranty or representation concerning the timeliness or accuracy of the information displayed herein. In consideration for the receipt of the information on this page, the recipient agrees to use the information solely for the private noncommercial purpose of identifying a property in which the recipient has a good faith interest in acquiring. Data last updated . Terms of Use