8801 W 142nd Street, Overland Park, KS 66221
- $499,000
- 3
- BD
- 3
- BA
- 3,036
- SqFt










- List Price
- $499,000
- MLS#
- 2624739
- Status
- PENDING
- Type
- Single Family Residential
- Bedrooms
- 3
- Bathrooms
- 3
- Living Area
- 3,036
- Lot Size
- 7,405
- Acres
- 0.17
- Subdivision
- Willowbrook
Property Description
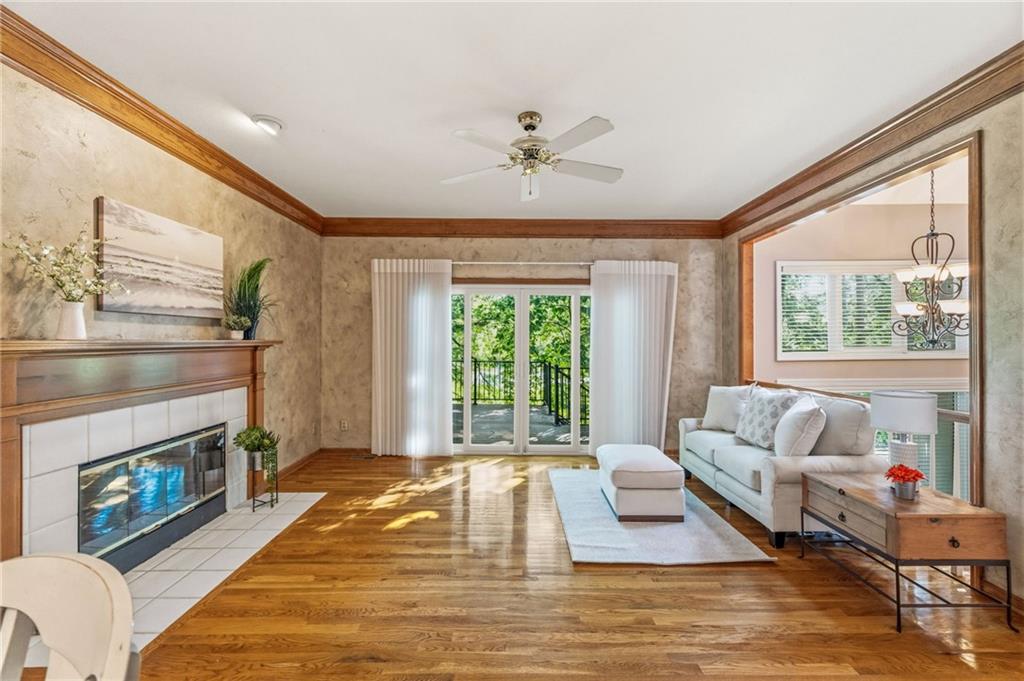
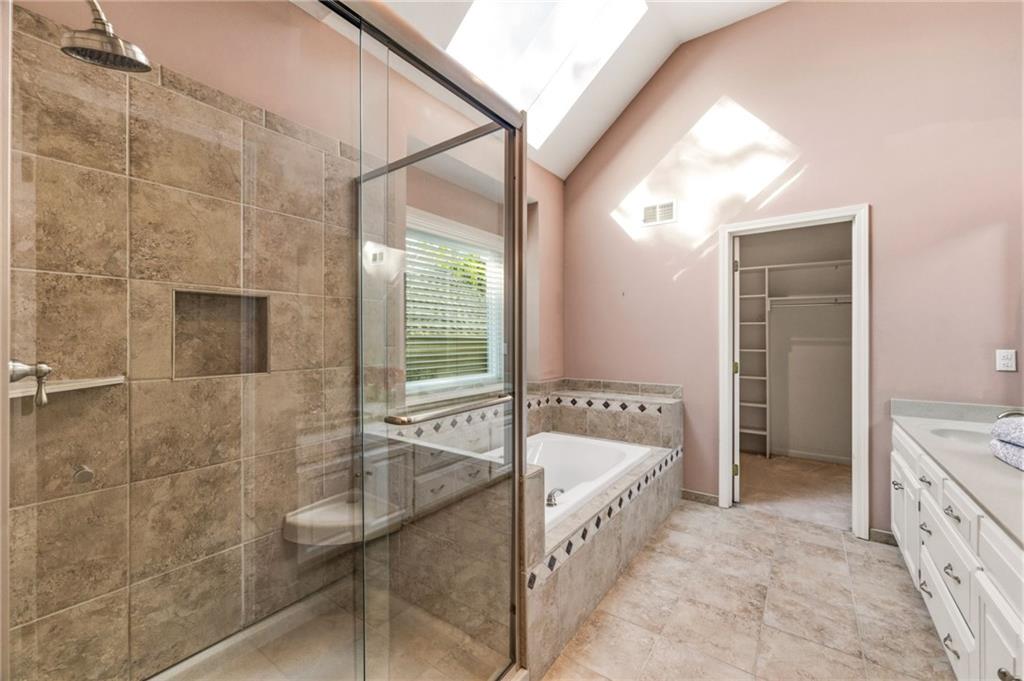
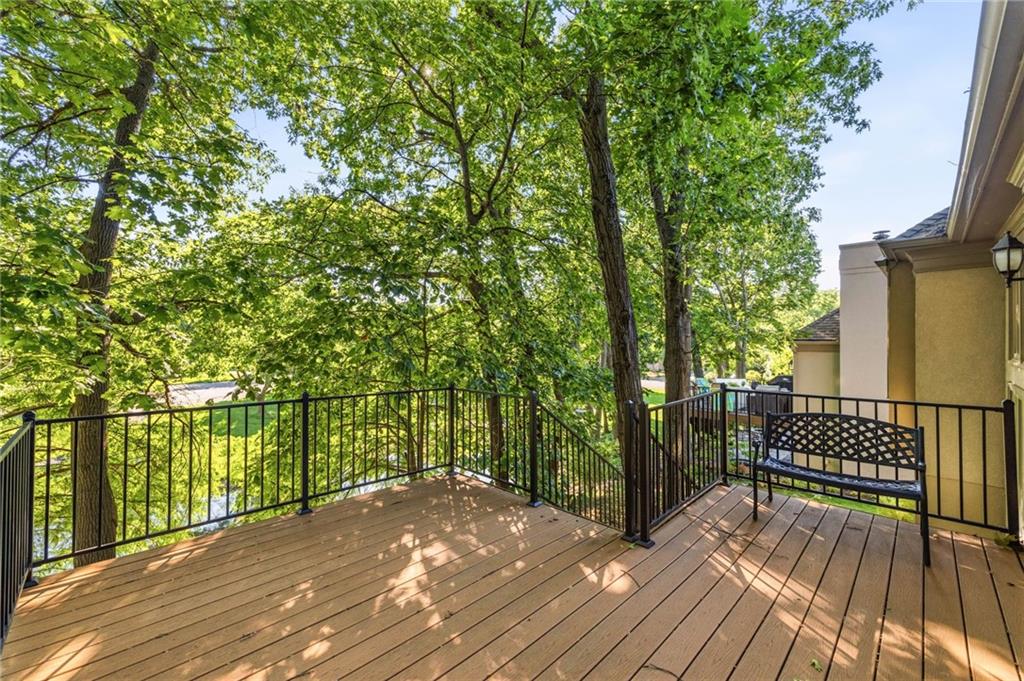
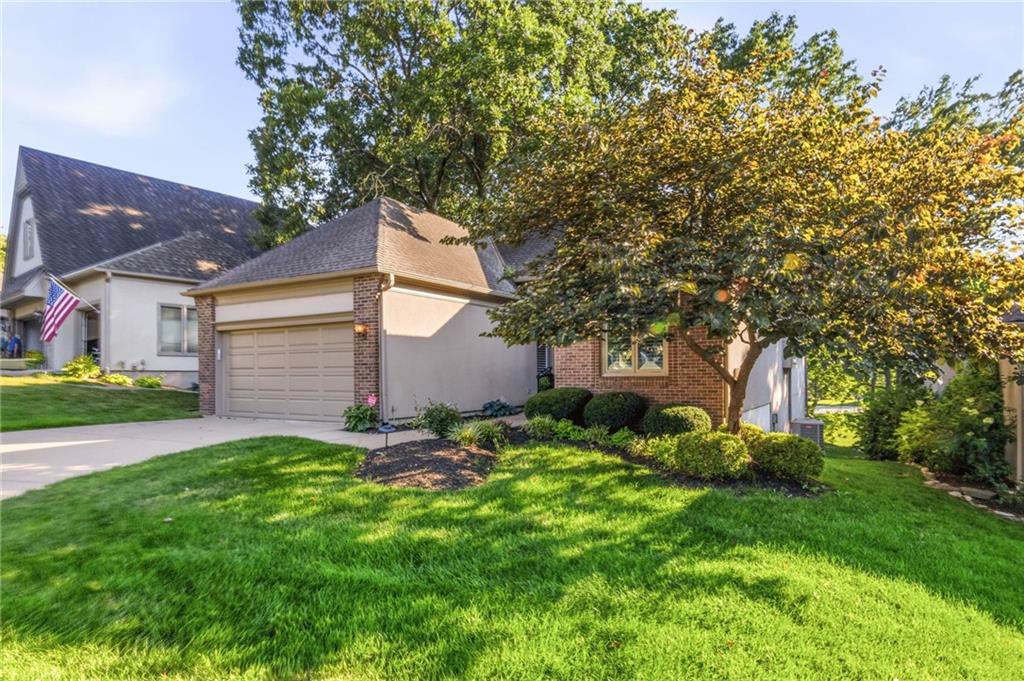
Welcome to this beautiful villa in the highly sought-after Willowbrook community, offering exceptional main-level living and peaceful wooded views. The spacious great room features a cozy fireplace and an abundance of windows that fill the home with natural light while showcasing the serene surroundings. The updated kitchen boasts modern countertops and a charming hearth area, creating the perfect gathering space. Step outside to the fabulous newer composite deck, ideal for morning coffee, relaxing evenings, or entertaining family and friends. The main level includes a convenient laundry room, an additional bedroom, and a generously sized primary suite featuring a tray ceiling. The ensuite bath offers a separate shower and soaking tub, along with an oversized walk-in closet. The finished walkout lower level provides flexible living space with a media room or home office, an additional bedroom, a full bath, a wet bar, and ample storage. Major mechanicals have been updated, including an HVAC system approximately seven years old. Beyond the home, Willowbrook offers an outstanding lifestyle with a neighborhood pool, scenic ponds, and walking trails throughout the community. Residents enjoy a welcoming atmosphere with numerous social activities, including water aerobics and popular summer Wednesday happy hours by the pool. Don't miss this opportunity to make this wonderful villa your next home!
/u.realgeeks.media/vincewalk/Cropped_Logo.jpg)
Additional Information
- Year Built
- 1991
- School District
- Blue Valley
- Elementary School
- Harmony
- Middle School
- Harmony
- High School
- Blue Valley NW
- Hoa Amount
- 290
- Hoa Due
- Monthly
- Garage
- Yes
- Garage Spaces
- 2
- Lot Description
- City Limits, Cul-De-Sac, Sprinkler-In Ground
- Basement
- Yes
- Basement Description
- Basement BR, Daylight, Finished
- Fireplace
- Yes
- Interior Features
- Ceiling Fan(s), Vaulted Ceiling(s), Walk-In Closet(s), Wet Bar
- Roof
- Composition
- Central Air
- Electric
- Sewer
- Public Sewer
- Architecture
- Traditional
- Construction
- Stucco & Frame
- Water
- Public
- Cooling
- Electric
- Heating
- Natural Gas
- Taxes
- $7,139
Mortgage Calculator
Listing courtesy of Julie Gadwood of NextHome Gadwood Group.
The data relating to real estate displayed on this website comes in part from the Heartland Multiple Listing Service database compilation. The properties displayed on this website may not be all of the properties in the Heartland MLS database compilation, or all of the properties listed with other brokers participating in the Heartland MLS IDX program. Detailed information about the properties displayed on this website includes the name of the listing company.
The information displayed on this page is confidential, proprietary, and copyrighted information of Heartland Multiple Listing Service, Inc. (“Heartland MLS”). Copyright 2026, Heartland Multiple Listing Service, Inc. Heartland MLS and the company represented by this website do not make any warranty or representation concerning the timeliness or accuracy of the information displayed herein. In consideration for the receipt of the information on this page, the recipient agrees to use the information solely for the private noncommercial purpose of identifying a property in which the recipient has a good faith interest in acquiring. Data last updated . Terms of Use