2909 Swift Street, North Kansas City, MO 64116
- $390,000
- 3
- BD
- 2.5
- BA
- 1,773
- SqFt





- List Price
- $390,000
- Price Change
- ▼ $5,000 1783724007
- MLS#
- 2624695
- Status
- PENDING
- Type
- Condo
- Bedrooms
- 3
- Bathrooms
- 2.5
- Living Area
- 1,773
- Lot Size
- 1,306
- Acres
- 0.03
- Subdivision
- Northgate Village
Property Description
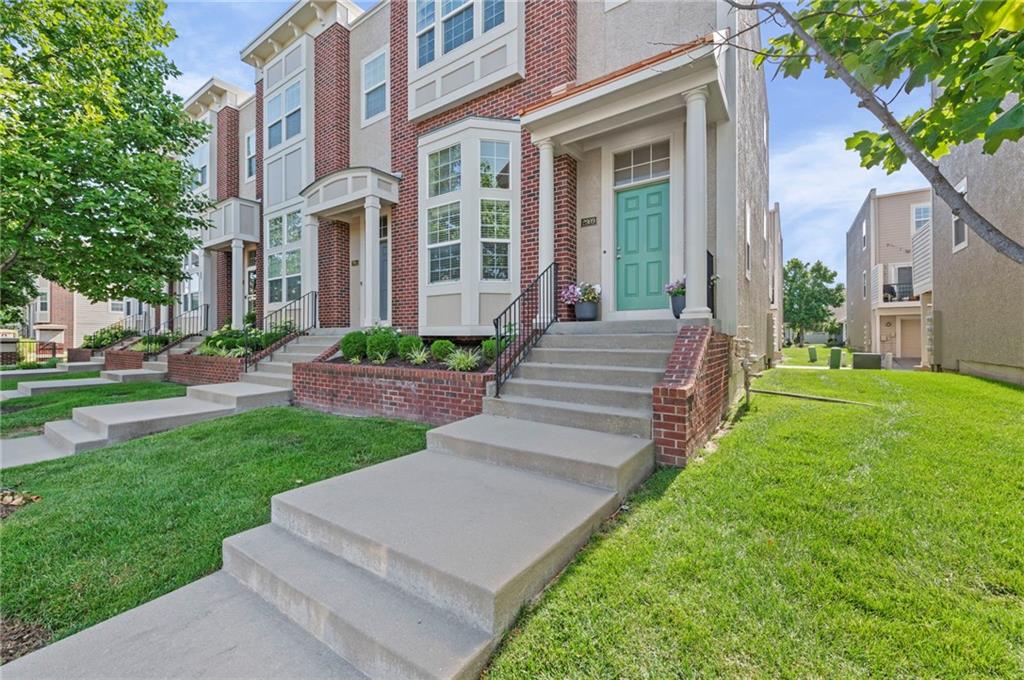
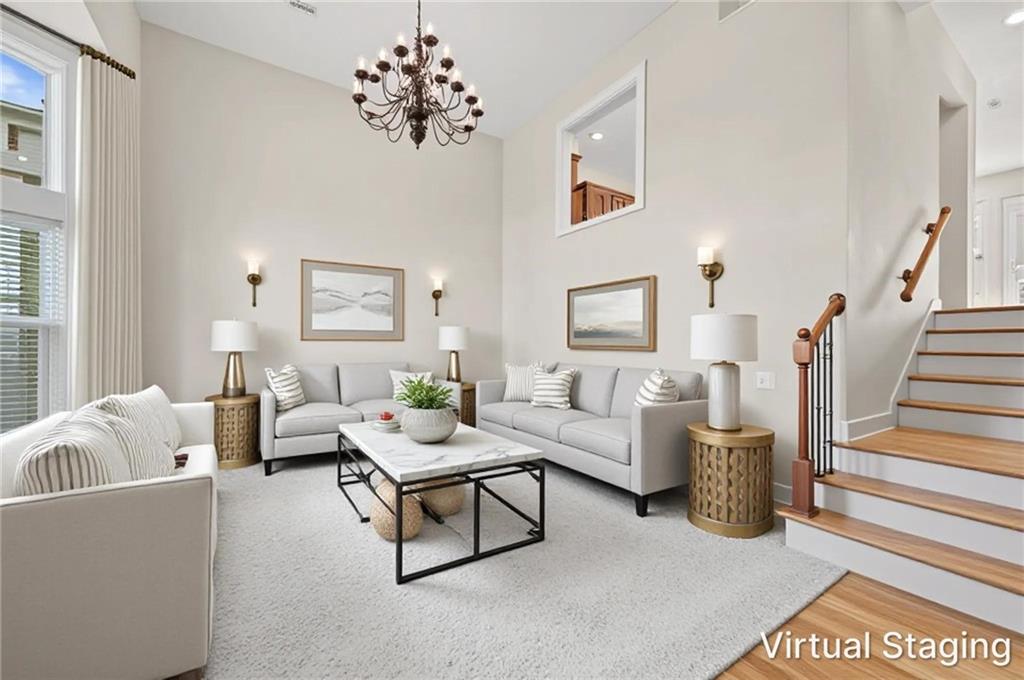
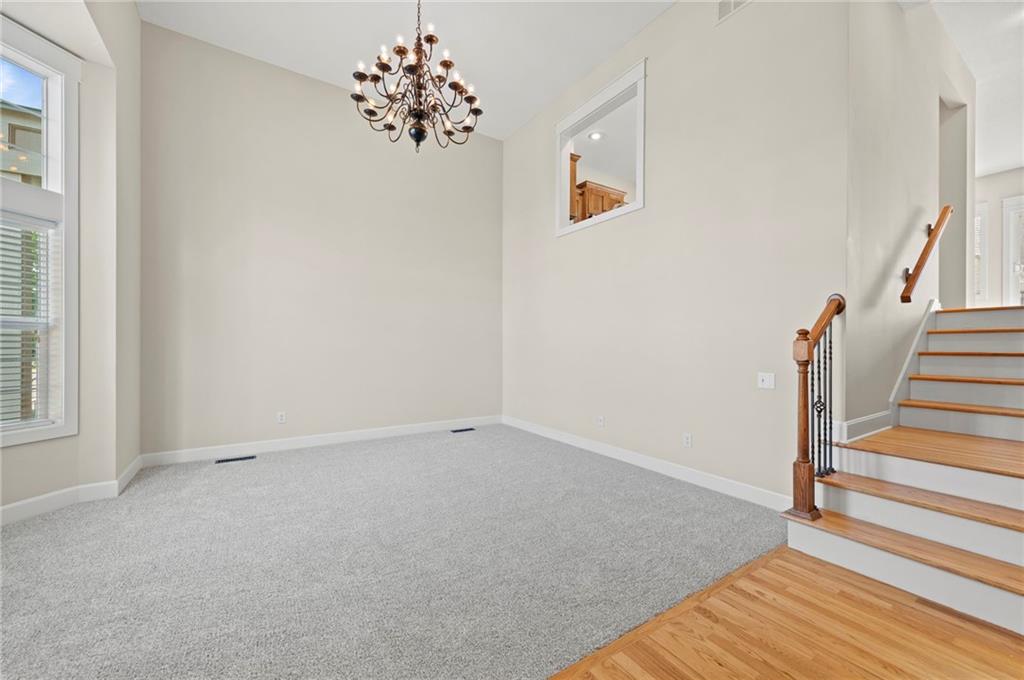
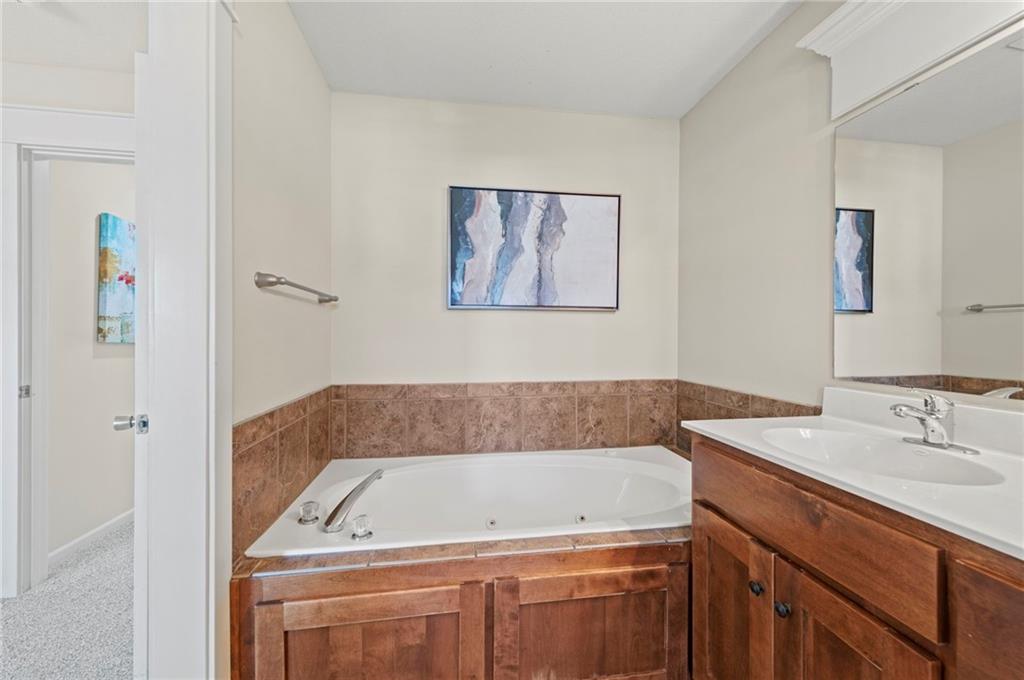
End Unit Rowhome! Highly desired Nothgate Village! Enjoy maintenance provided living in the heart of NKC! 3 Bedrooms, 2.1 Baths, and 2-car garage! Soaring Entry ceilings and a quaint bay window, capturing tons of natural light!!! Oak hardwood floors and steps lead you to an open concept kitchen/Hearth area with gas Fireplace, Granite Counters, LARGE island, Stainless Steel Appliances, NEW Oven, dining area, and sliding glass door to composite deck, new railing, and solar panel post caps! Upstairs features Primary Suite, Large walk-in Closet, Ceramic tile floors, double Vanity, Tub, Potty Closet and shower! 2 generously-sized guest bedrooms, shared hallway bath, and a convenient bedroom-level Washer/Dryer. FRESH interior paint throughout and NEW carpet! HVAC 1.5 Years Young & HOT WATER HEATER 1 Year Young! ROOF TWO YEARS young! 2 Car Garage provides great space and an additional crawlspace nook! Rowhome Monthly Free for Lawncare, Snow Removal, and Building Maintenance is $295/mo and Annual Northgte Village HOA $440. Enjoy the perks of NKC with city-provided trash, recycling, bulky item pick up, community events, Macken Park, Waggin' Tail Park for your sweet pup, not to mention fabulous restaurants, shopping, minutes away from the NEW Morton Amphitheater, Briarcliff Village, 15 minutes to the KCI airport, 5 minutes to downtown. THIS PLACE IS IT!!!! Love where you live!!!! *Total sqft from County Records. Measurements are approximate and deemed reliable, but not guaranteed. *
/u.realgeeks.media/vincewalk/Cropped_Logo.jpg)
Additional Information
- Year Built
- 2005
- School District
- North Kansas City
- Elementary School
- Briarcliff
- Middle School
- Eastgate
- High School
- North Kansas City
- Hoa Amount
- 295
- Hoa Due
- Monthly
- Garage
- Yes
- Garage Spaces
- 2
- Lot Description
- Sprinkler-In Ground
- Basement Description
- Concrete, Crawl Space, Sump Pump
- Fireplace
- Yes
- Fireplace Description
- Gas, Hearth Room
- Interior Features
- Kitchen Island, Pantry, Vaulted Ceiling(s), Walk-In Closet(s)
- Roof
- Composition
- Central Air
- Electric
- Sewer
- Public Sewer
- Architecture
- Traditional
- Construction
- Board & Batten Siding, Brick Trim
- Water
- Public
- Cooling
- Electric
- Heating
- Natural Gas
- Taxes
- $4,233
Mortgage Calculator
Listing courtesy of Ashley Sweeney-Emmons of ReeceNichols-KCN.
The data relating to real estate displayed on this website comes in part from the Heartland Multiple Listing Service database compilation. The properties displayed on this website may not be all of the properties in the Heartland MLS database compilation, or all of the properties listed with other brokers participating in the Heartland MLS IDX program. Detailed information about the properties displayed on this website includes the name of the listing company.
The information displayed on this page is confidential, proprietary, and copyrighted information of Heartland Multiple Listing Service, Inc. (“Heartland MLS”). Copyright 2026, Heartland Multiple Listing Service, Inc. Heartland MLS and the company represented by this website do not make any warranty or representation concerning the timeliness or accuracy of the information displayed herein. In consideration for the receipt of the information on this page, the recipient agrees to use the information solely for the private noncommercial purpose of identifying a property in which the recipient has a good faith interest in acquiring. Data last updated . Terms of Use