5707 Constance Street, Shawnee, KS 66216
- $739,000
- 4
- BD
- 3.5
- BA
- 3,128
- SqFt













- List Price
- $739,000
- MLS#
- 2624668
- Status
- PENDING
- Type
- Single Family Residential
- Bedrooms
- 4
- Bathrooms
- 3.5
- Living Area
- 3,128
- Lot Size
- 16,372
- Acres
- 0.38
- Subdivision
- Granite Falls
Property Description
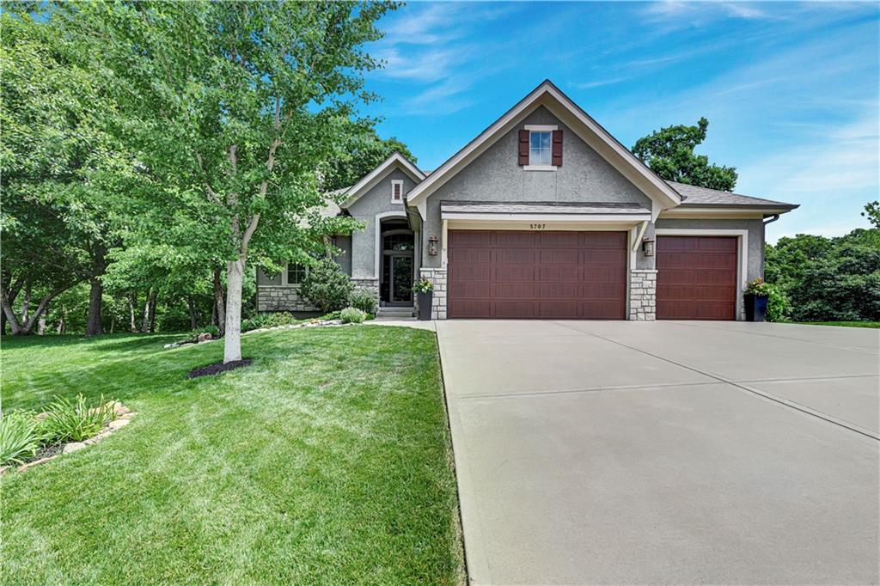
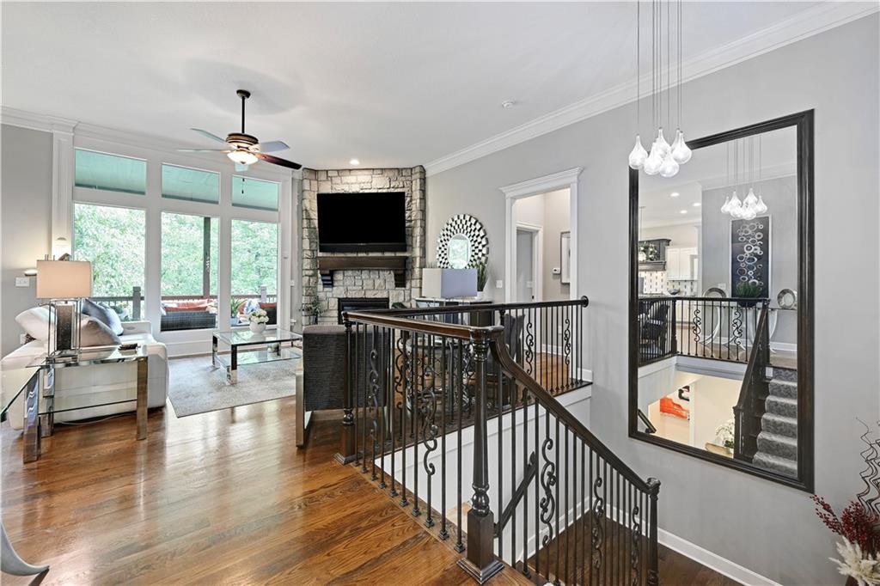
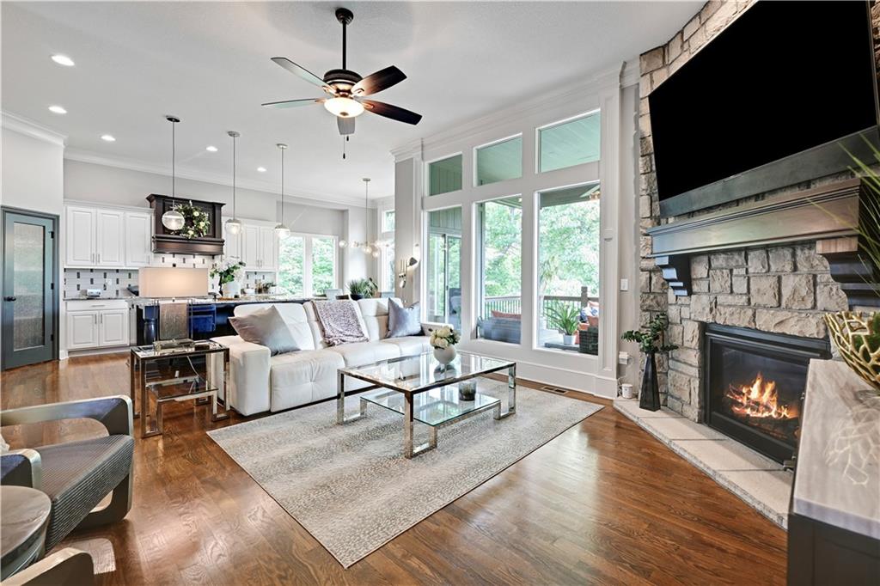
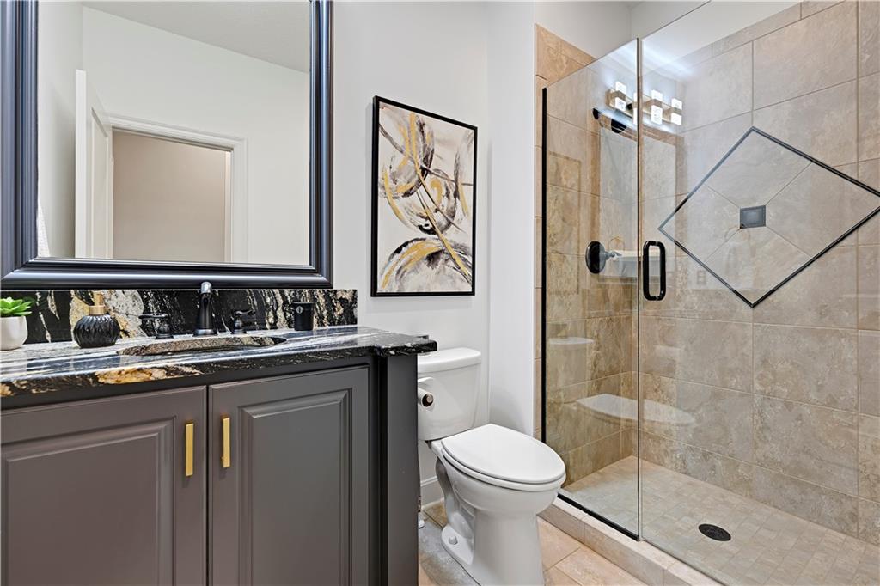
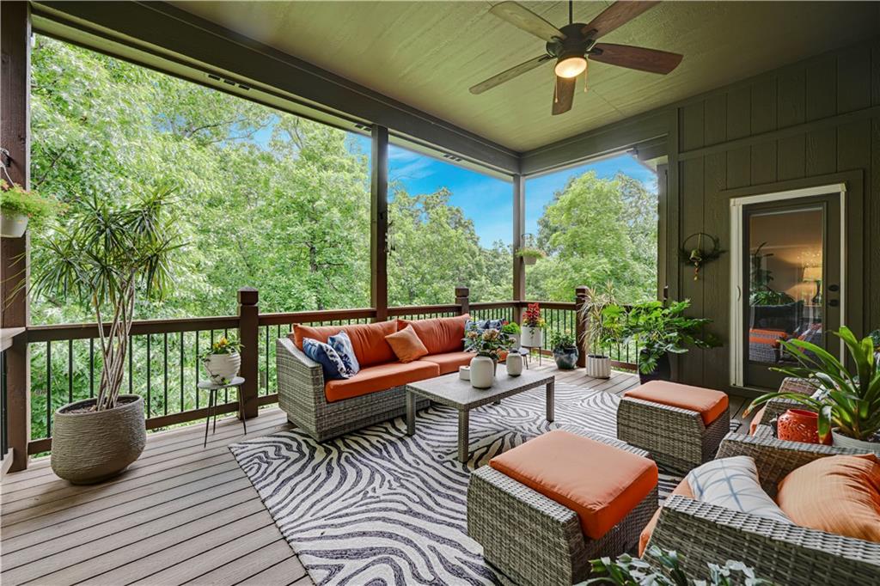
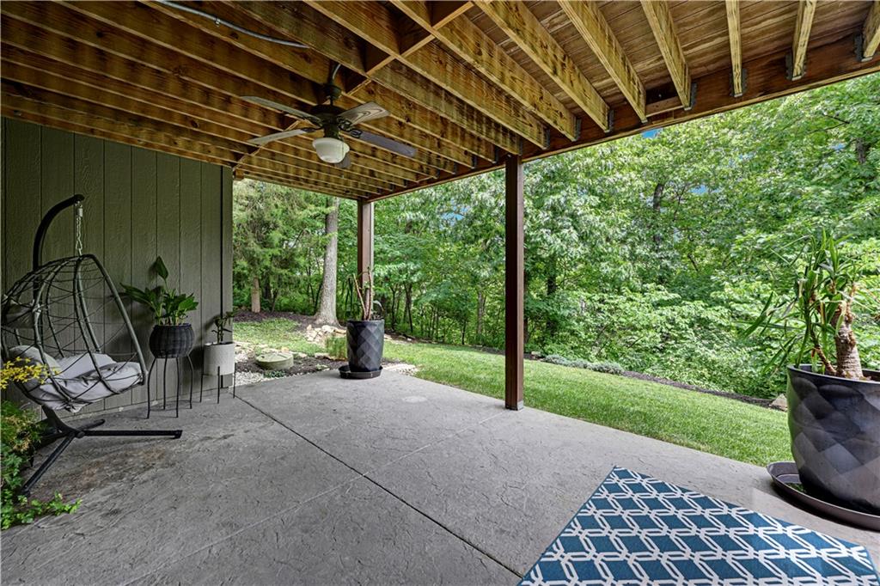
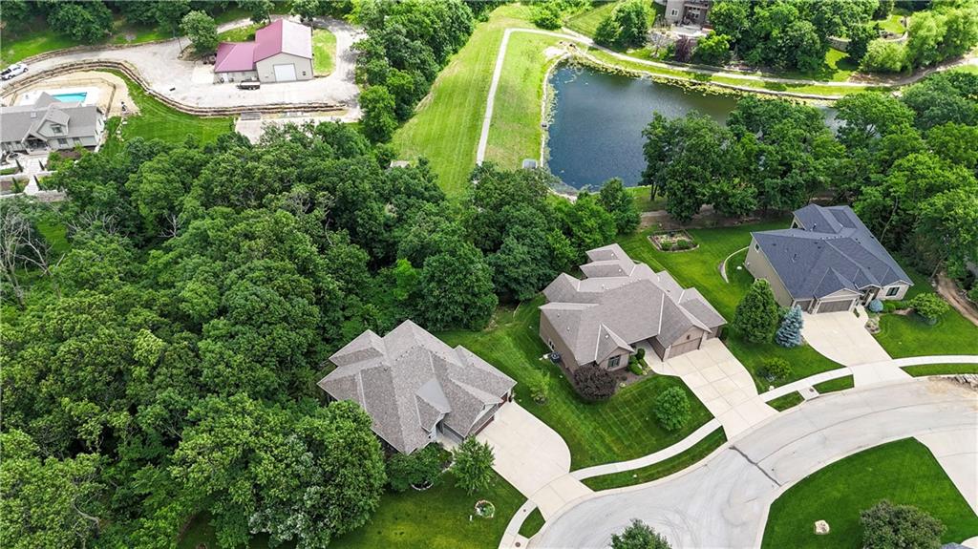
Stunning reverse 1.5-story home nestled on a private, heavily treed lot with breathtaking views that are truly second to none. Enjoy miles of treetop vistas along with views of the community lake and trail from this beautifully updated, move-in-ready home. Expansive windows line the back of the home, filling the open-concept living area and spacious kitchen with natural light while showcasing the incredible park-like setting. The thoughtfully designed floor plan features a luxurious primary suite and a versatile secondary main-level bedroom, ideal as a private office or guest suite. The well-appointed mudroom offers exceptional organization with mail slots, a drop zone, boot benches, while the laundry room includes convenient access directly to the primary closet. The walkout lower level is perfect for entertaining, featuring a large family room, two additional bedrooms, and direct access to the patio. Outdoor living is equally impressive with a covered deck overlooking the serene wooded backdrop and a patio below, providing multiple spaces to relax and enjoy the scenery. Extensive updates throughout include a new furnace, air conditioner, and water softener (2023), a roof just three months old, updated lower-level flooring, painted kitchen cabinets, updated hardware, fresh interior paint, added hardwood floors in primary suite and secondary bedroom on main level as well as updated light fixtures throughout. Located in sought-after Granite Falls with convenient access to the entire Kansas City metro, this exceptional home combines stunning views, thoughtful design, and quality updates in one remarkable package.
/u.realgeeks.media/vincewalk/Cropped_Logo.jpg)
Additional Information
- Year Built
- 2014
- School District
- Shawnee Mission
- Elementary School
- Broken Arrow
- Middle School
- Trailridge
- High School
- SM Northwest
- Hoa Amount
- 985
- Hoa Due
- Annually
- Garage
- Yes
- Garage Spaces
- 3
- Lot Description
- Adjoin Greenspace, Cul-De-Sac, Sprinkler-In Ground, Wooded
- Basement
- Yes
- Basement Description
- Basement BR, Concrete, Finished, Walk-Out Access
- Fireplace
- Yes
- Fireplace Description
- Gas, Great Room
- Interior Features
- Custom Cabinets, Kitchen Island, Pantry, Stained Cabinets, Vaulted Ceiling(s), Walk-In Closet(s), Wet Bar
- Roof
- Composition
- Central Air
- Electric
- Sewer
- Public Sewer, Grinder Pump
- Architecture
- Traditional
- Construction
- Stucco & Frame
- Water
- Public
- Cooling
- Electric
- Heating
- Forced Air
- Taxes
- $7,990
- Available Amenities
- Trail(s)
Mortgage Calculator
Listing courtesy of Ellen Murphy of ReeceNichols - Leawood.
The data relating to real estate displayed on this website comes in part from the Heartland Multiple Listing Service database compilation. The properties displayed on this website may not be all of the properties in the Heartland MLS database compilation, or all of the properties listed with other brokers participating in the Heartland MLS IDX program. Detailed information about the properties displayed on this website includes the name of the listing company.
The information displayed on this page is confidential, proprietary, and copyrighted information of Heartland Multiple Listing Service, Inc. (“Heartland MLS”). Copyright 2026, Heartland Multiple Listing Service, Inc. Heartland MLS and the company represented by this website do not make any warranty or representation concerning the timeliness or accuracy of the information displayed herein. In consideration for the receipt of the information on this page, the recipient agrees to use the information solely for the private noncommercial purpose of identifying a property in which the recipient has a good faith interest in acquiring. Data last updated . Terms of Use