14113 S Summit Street, Olathe, KS 66062
- $430,000
- 3
- BD
- 3
- BA
- 2,269
- SqFt







- List Price
- $430,000
- MLS#
- 2624654
- Status
- PENDING
- Type
- Condo
- Bedrooms
- 3
- Bathrooms
- 3
- Living Area
- 2,269
- Lot Size
- 2,942
- Acres
- 0.07
- Subdivision
- Quail Park
Property Description
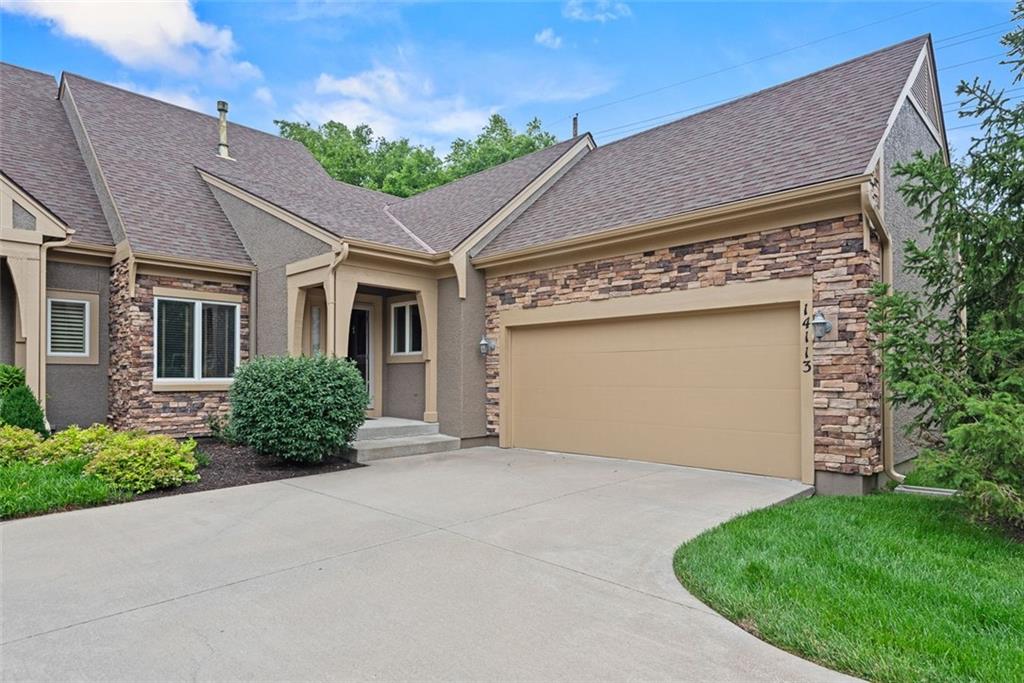
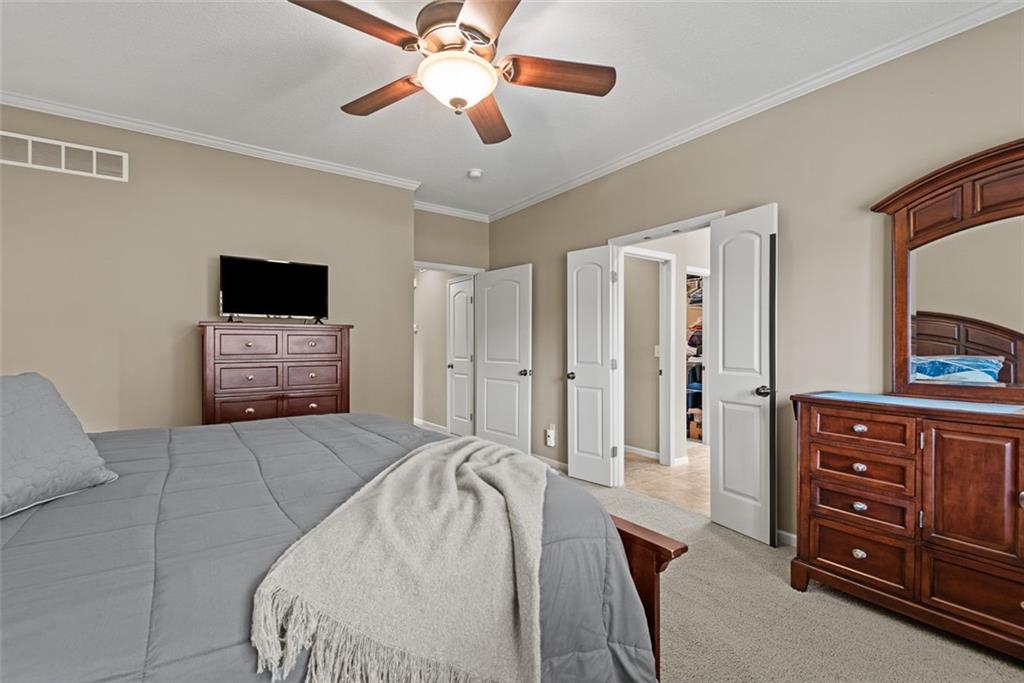
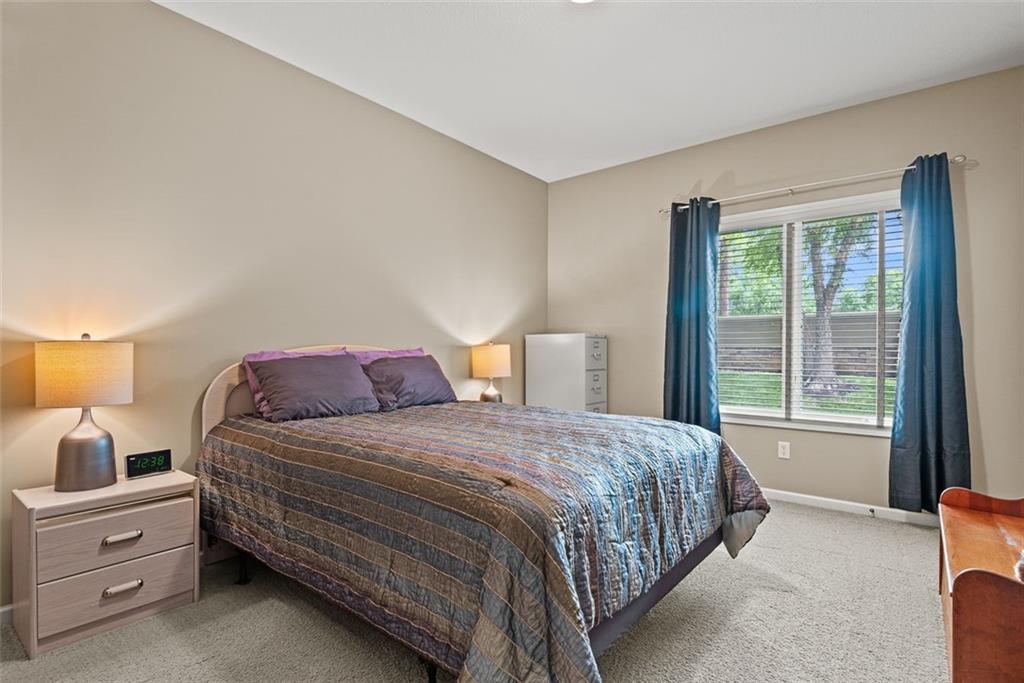
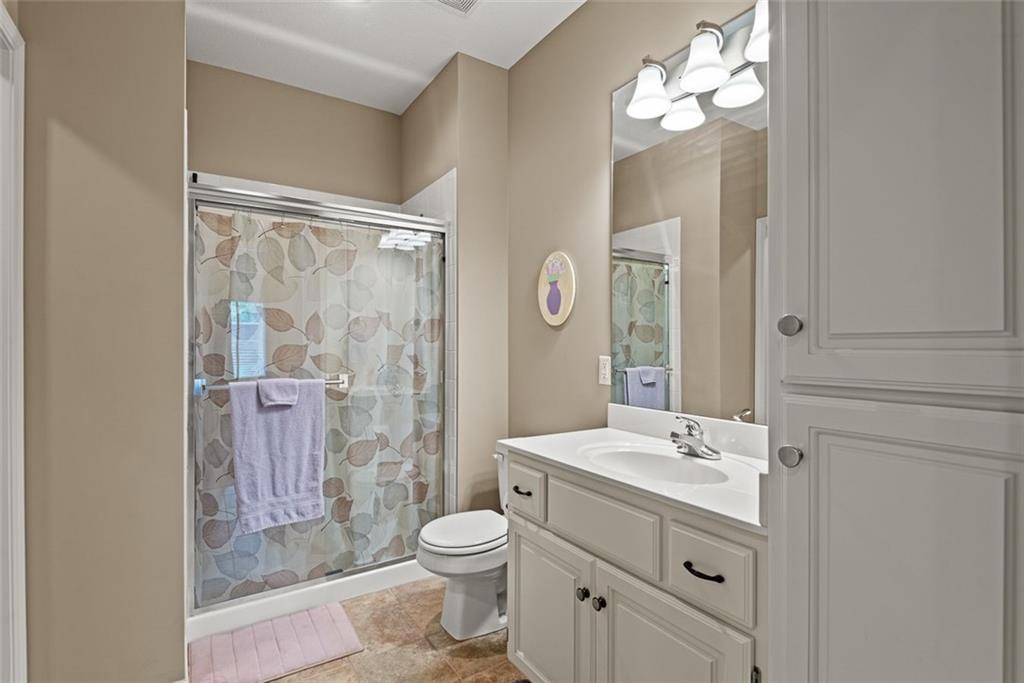
Tired of doing all of the exterior maintenance in your current home? Consider this maintenance provided townhome in the popular Villages of Quail Park community. Tom French maintenance-provided reverse 1.5-story/ranch offering comfortable, low-maintenance living. The gorgeous open kitchen features solid-surface countertops, a center island, sleek black appliances, and a pantry with convenient pull-out drawers. The spacious breakfast room opens to an east-facing screened-in patio—an ideal spot to enjoy your morning coffee while staying cool during the summer months. The inviting great room showcases a corner fireplace, while the spacious primary suite includes French doors leading to a private bath with a soaking tub, double vanity, tile flooring, and a walk-in closet. The main level also offers a second bedroom, full bath, and laundry room for added convenience. The finished lower level expands the living space with a large family room, third bedroom, full bath, and abundant storage space. Additional updates include water heater 2026, additional attic insulation to R-49 value in 2026, and HVAC system in 2020. The maintenance-provided HOA covers exterior paint and stucco repair, roof repair and/or replacement, lawn care, snow removal, street maintenance, quarterly pest control, and insurance for the structure. Don't miss the opportunity to enjoy all the comfort, convenience, and amenities this exceptional home and neighborhood have to offer. Call today to schedule your private showing!
/u.realgeeks.media/vincewalk/Cropped_Logo.jpg)
Additional Information
- Year Built
- 2006
- School District
- Blue Valley
- Elementary School
- Liberty View
- Middle School
- Pleasant Ridge
- High School
- Blue Valley West
- Hoa Amount
- 535
- Hoa Due
- Monthly
- Garage
- Yes
- Garage Spaces
- 2
- Lot Description
- City Limits, Sprinkler-In Ground, Many Trees
- Basement
- Yes
- Basement Description
- Egress Window(s), Finished
- Fireplace
- Yes
- Fireplace Description
- Great Room
- Interior Features
- Ceiling Fan(s), Kitchen Island, Pantry, Walk-In Closet(s)
- Roof
- Composition
- Central Air
- Electric
- Sewer
- Public Sewer
- Architecture
- Traditional
- Construction
- Stone Trim, Stucco & Frame
- Water
- Public
- Cooling
- Electric
- Heating
- Forced Air
- Taxes
- $5,326
Mortgage Calculator
Listing courtesy of Connie Barton of ReeceNichols -Johnson County W.
The data relating to real estate displayed on this website comes in part from the Heartland Multiple Listing Service database compilation. The properties displayed on this website may not be all of the properties in the Heartland MLS database compilation, or all of the properties listed with other brokers participating in the Heartland MLS IDX program. Detailed information about the properties displayed on this website includes the name of the listing company.
The information displayed on this page is confidential, proprietary, and copyrighted information of Heartland Multiple Listing Service, Inc. (“Heartland MLS”). Copyright 2026, Heartland Multiple Listing Service, Inc. Heartland MLS and the company represented by this website do not make any warranty or representation concerning the timeliness or accuracy of the information displayed herein. In consideration for the receipt of the information on this page, the recipient agrees to use the information solely for the private noncommercial purpose of identifying a property in which the recipient has a good faith interest in acquiring. Data last updated . Terms of Use