2221 SW Hawk View Road, Lee's Summit, MO 64082
- $500,000
- 4
- BD
- 4.5
- BA
- 3,527
- SqFt











- List Price
- $500,000
- Price Change
- ▼ $15,000 1783914612
- MLS#
- 2624638
- Status
- ACTIVE
- Type
- Single Family Residential
- Bedrooms
- 4
- Bathrooms
- 4.5
- Living Area
- 3,527
- Lot Size
- 11,941
- Acres
- 0.27
- Subdivision
- Eagle Creek
Property Description
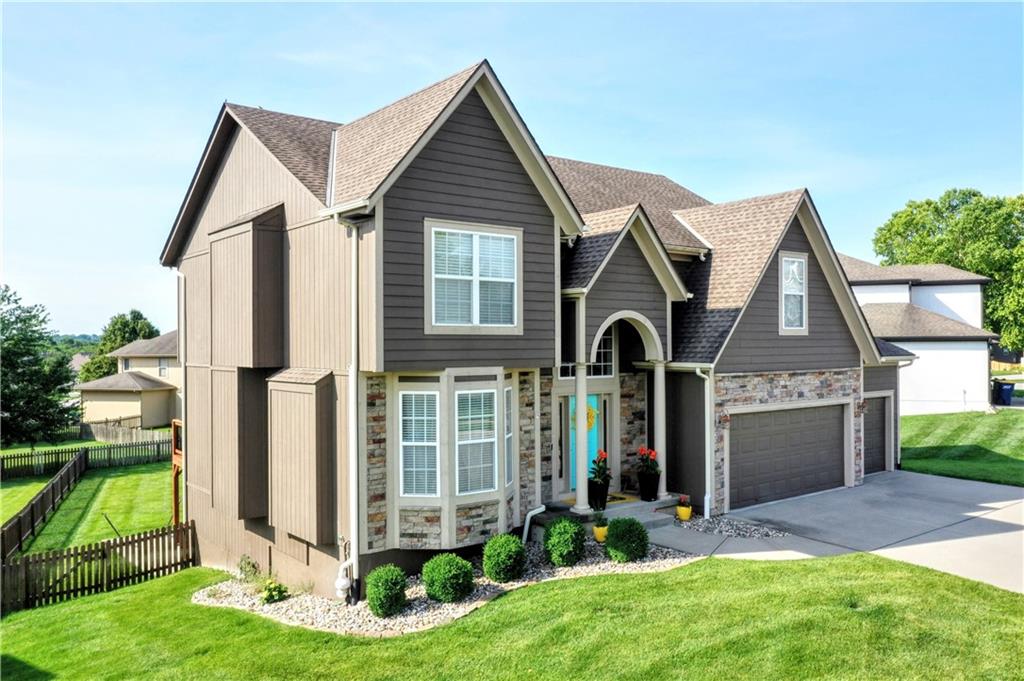
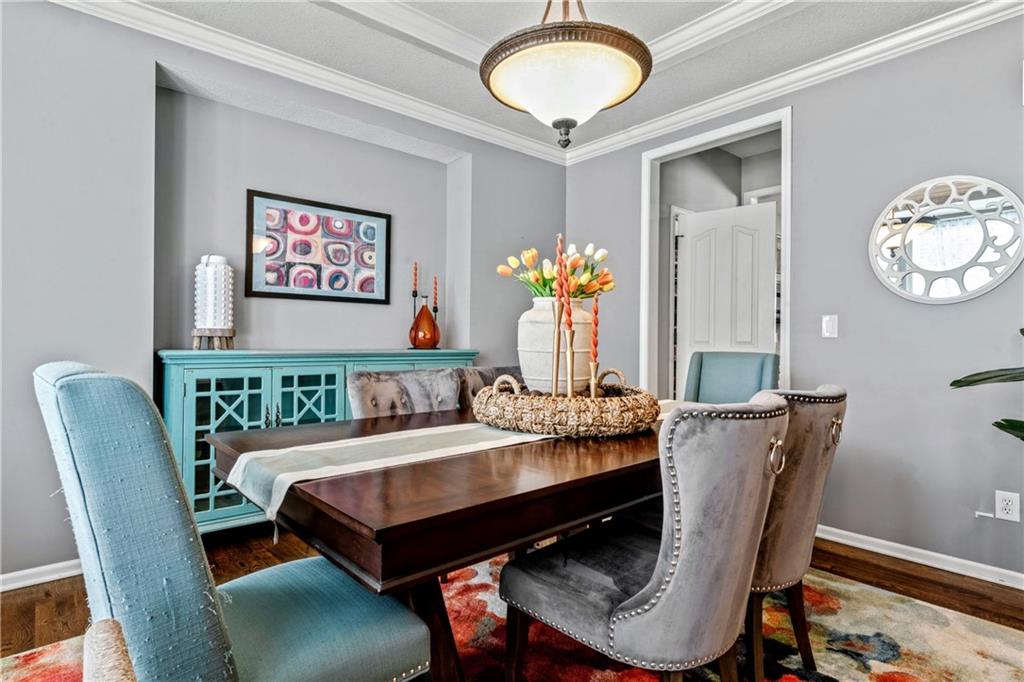
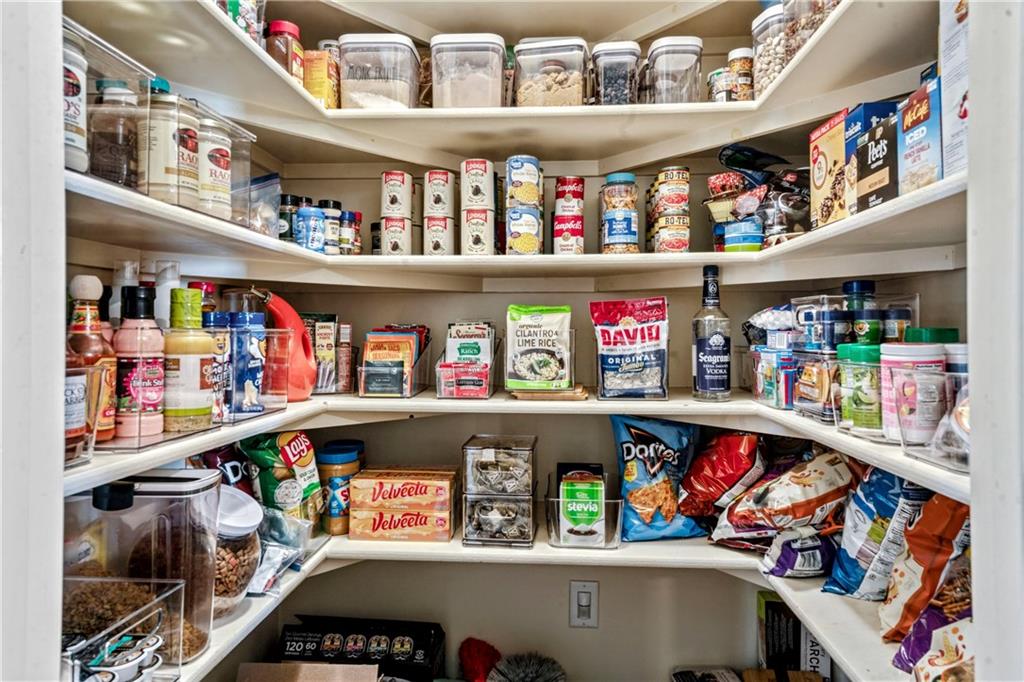
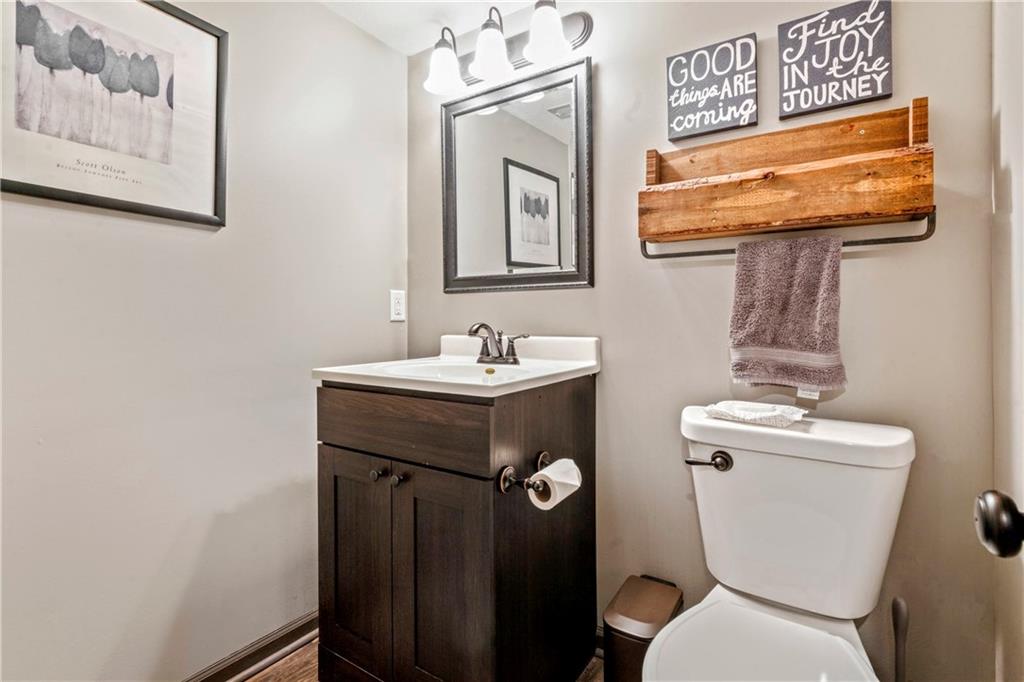
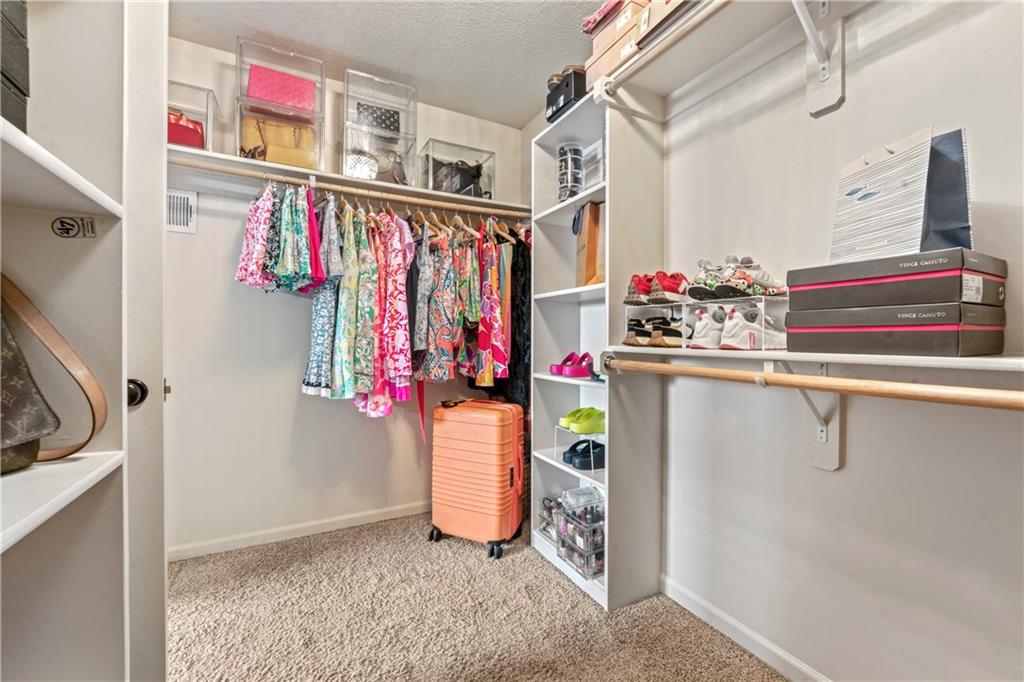
MOTIVATED SELLER!!! This is one of the largest lots and floor plans in Eagle Creek. If you have been looking for a 4 bedroom home with 3+ baths AND a finished walkout basement for $500,000, your search has not come up with much to choose from. Here is the solution!!! So much to LOVE!!! Huge kitchen filled with stainless steel appliances, walk in pantry, wood floors, 3 full baths, 2 half baths, TWO walk in closets in the primary bedroom and a finished walkout basement!!! The yard is absolutely gorgeous, thanks to the inground sprinkler system. Just pulling in the driveway gives you the feeling of comfort and pride of ownership. The storage space in the home and garage is amazing. Some of the highlights a buyer looks for in a quality home: newer energy efficient HVAC, comfort height toilets, formal dining room, spacious living room, laundry next to the bedrooms, whirlpool tub, oil rubbed plumbing fixtures, wood fence, patio and deck, tile shower in the master and surround sound. You could be the next proud owner.
/u.realgeeks.media/vincewalk/Cropped_Logo.jpg)
Additional Information
- Year Built
- 2008
- School District
- Lee's Summit
- Elementary School
- Hawthorn Hills
- Middle School
- Summit Lakes
- High School
- Lee's Summit West
- Hoa Amount
- 500
- Hoa Due
- Annually
- Garage
- Yes
- Garage Spaces
- 3
- Lot Description
- City Lot, Level, Sprinkler-In Ground
- Basement
- Yes
- Basement Description
- Finished, Full, Radon Mitigation System, Sump Pump, Walk-Out Access
- Fireplace
- Yes
- Fireplace Description
- Gas, Living Room
- Interior Features
- Ceiling Fan(s), Pantry, Smart Thermostat, Stained Cabinets, Vaulted Ceiling(s), Walk-In Closet(s)
- Roof
- Composition
- Central Air
- Electric
- Sewer
- Public Sewer
- Architecture
- Traditional
- Exclusions
- See disclosure
- Construction
- Frame, Stone Trim, Wood Siding
- Water
- Public
- Cooling
- Electric
- Heating
- Electric
- Taxes
- $6,860
- Available Amenities
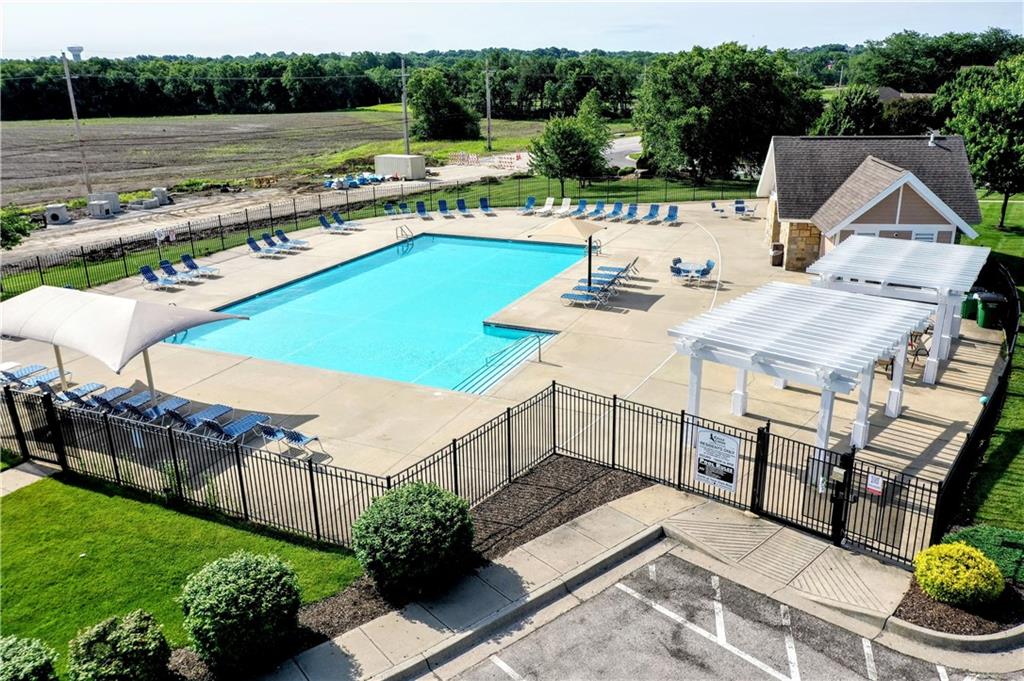
- Play Area, Pool, Trail(s)
Mortgage Calculator
Listing courtesy of Kris Johnson of Keller Williams Legacy Partner.
The data relating to real estate displayed on this website comes in part from the Heartland Multiple Listing Service database compilation. The properties displayed on this website may not be all of the properties in the Heartland MLS database compilation, or all of the properties listed with other brokers participating in the Heartland MLS IDX program. Detailed information about the properties displayed on this website includes the name of the listing company.
The information displayed on this page is confidential, proprietary, and copyrighted information of Heartland Multiple Listing Service, Inc. (“Heartland MLS”). Copyright 2026, Heartland Multiple Listing Service, Inc. Heartland MLS and the company represented by this website do not make any warranty or representation concerning the timeliness or accuracy of the information displayed herein. In consideration for the receipt of the information on this page, the recipient agrees to use the information solely for the private noncommercial purpose of identifying a property in which the recipient has a good faith interest in acquiring. Data last updated . Terms of Use