3116 SW Summit View Trail, Lee's Summit, MO 64082
- $732,000
- 4
- BD
- 3.5
- BA
- 3,200
- SqFt




- List Price
- $732,000
- MLS#
- 2624604
- Status
- ACTIVE
- Type
- Single Family Residential
- Bedrooms
- 4
- Bathrooms
- 3.5
- Living Area
- 3,200
- Lot Size
- 10,395
- Acres
- 0.24
- Subdivision
- Summit View Farms
Property Description
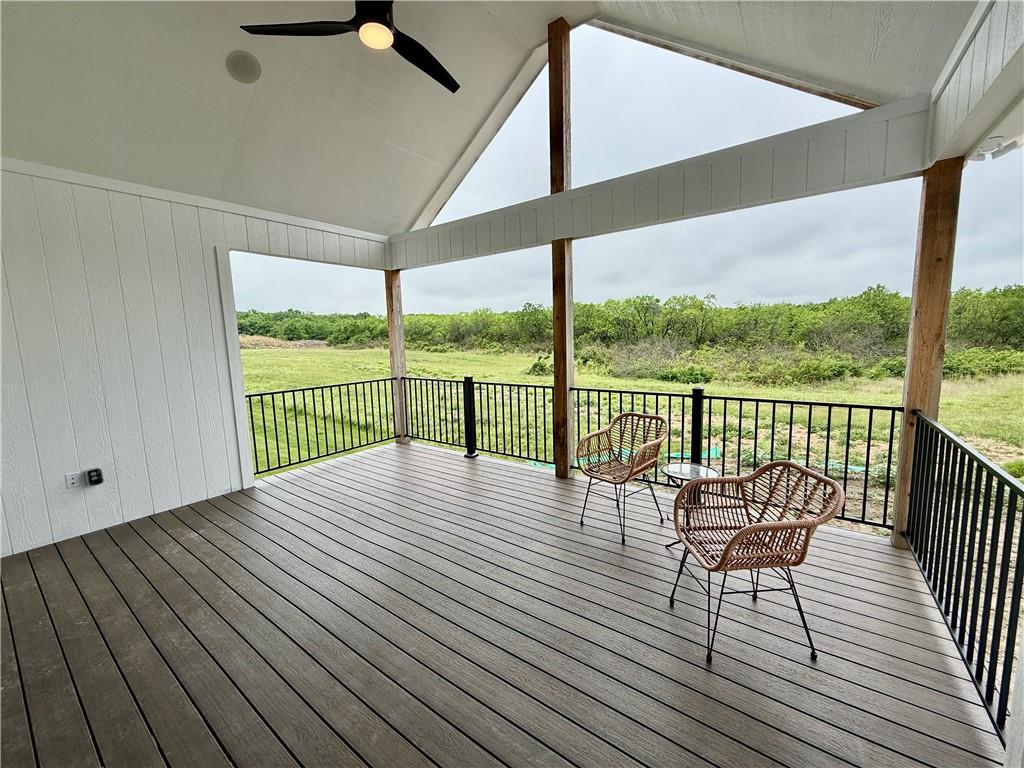
$5K YOUR WAY! Incentive to use toward Closing Costs, Buy Down or Upgrades with Contract before Thanksgiving. The Aspen plan is a Reverse 1 1/2 by Wood Brothers Construction on a walkout lot! The elegantly designed Reverse 1.5 Story features towering ceilings with beams in both the living and master bedroom and a gorgeous kitchen with a large island, custom cabinets, and a large walk-in pantry with built-ins and custom cabinets with soft-close doors and drawers throughout the house. The open living room on main level has a linear 60 inch fireplace, and soaring ceilings and a 10 foot high four panel double door leading to the back covered deck. The master bedroom on the main boasts a large and tall walk-in closet and spa like master bathroom with tiled shower and a rainforest head plus a shower head The laundry room is right off the master closet too! 2nd bedroom with private bathroom is on main level. Lower level features a spacious recreation room and 3rd and 4th Bedrooms with full bath and plenty of storage! Included in price is attic fan, sod, sprinkler system, landscaping and Garage Door openers, humidifier and 2-10 Structural 10 year warranty. Virtual Tour is of a finished home. This home is staged and move in ready.
/u.realgeeks.media/vincewalk/Cropped_Logo.jpg)
Additional Information
- Year Built
- 2026
- School District
- Lee's Summit
- Elementary School
- Summit Pointe
- Middle School
- Summit Lakes
- High School
- Lee's Summit West
- Hoa Amount
- 864
- Hoa Due
- Annually
- Garage
- Yes
- Garage Spaces
- 3
- Lot Description
- City Lot, Corner Lot, Sprinkler-In Ground
- Basement
- Yes
- Basement Description
- Basement BR, Finished, Full, Walk-Out Access
- Fireplace
- Yes
- Fireplace Description
- Great Room
- Interior Features
- Ceiling Fan(s), Custom Cabinets, Kitchen Island, Pantry, Vaulted Ceiling(s), Walk-In Closet(s)
- Roof
- Composition
- Central Air
- Attic Fan, Electric
- Sewer
- Public Sewer
- Architecture
- Contemporary
- Construction
- Stone Trim, Stucco
- Water
- Public
- Cooling
- Attic Fan, Electric
- Heating
- Forced Air
- Taxes
- $9,958
- Available Amenities
- Play Area, Pool
How much is your home worth?
...get instant property value now!
Mortgage Calculator
Listing courtesy of Sandra Kenney of Real Broker, LLC-MO.
The data relating to real estate displayed on this website comes in part from the Heartland Multiple Listing Service database compilation. The properties displayed on this website may not be all of the properties in the Heartland MLS database compilation, or all of the properties listed with other brokers participating in the Heartland MLS IDX program. Detailed information about the properties displayed on this website includes the name of the listing company.
The information displayed on this page is confidential, proprietary, and copyrighted information of Heartland Multiple Listing Service, Inc. (“Heartland MLS”). Copyright 2026, Heartland Multiple Listing Service, Inc. Heartland MLS and the company represented by this website do not make any warranty or representation concerning the timeliness or accuracy of the information displayed herein. In consideration for the receipt of the information on this page, the recipient agrees to use the information solely for the private noncommercial purpose of identifying a property in which the recipient has a good faith interest in acquiring. Data last updated . Terms of Use