24004 W 68th Street, Shawnee, KS 66226
- $750,000
- 4
- BD
- 3.5
- BA
- 4,906
- SqFt









- List Price
- $750,000
- Price Change
- ▼ $50,000 1783721282
- MLS#
- 2624583
- Status
- ACTIVE
- Type
- Single Family Residential
- Bedrooms
- 4
- Bathrooms
- 3.5
- Living Area
- 4,906
- Lot Size
- 15,252
- Acres
- 0.35
- Subdivision
- Greens of Chapel Creek
Property Description
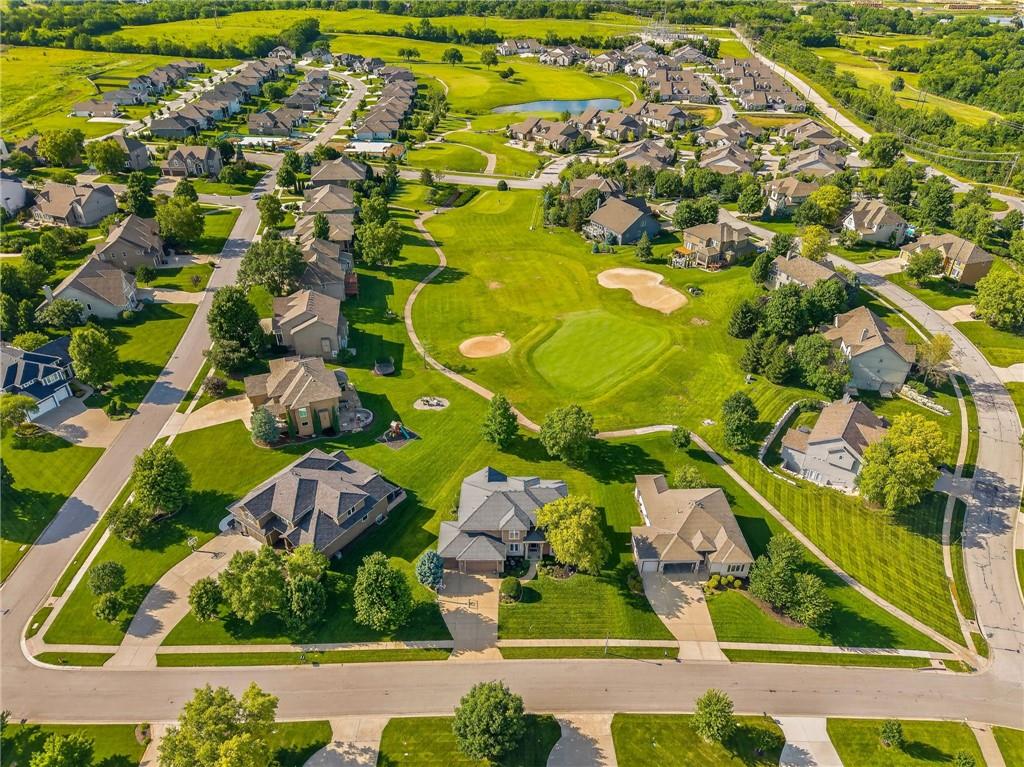
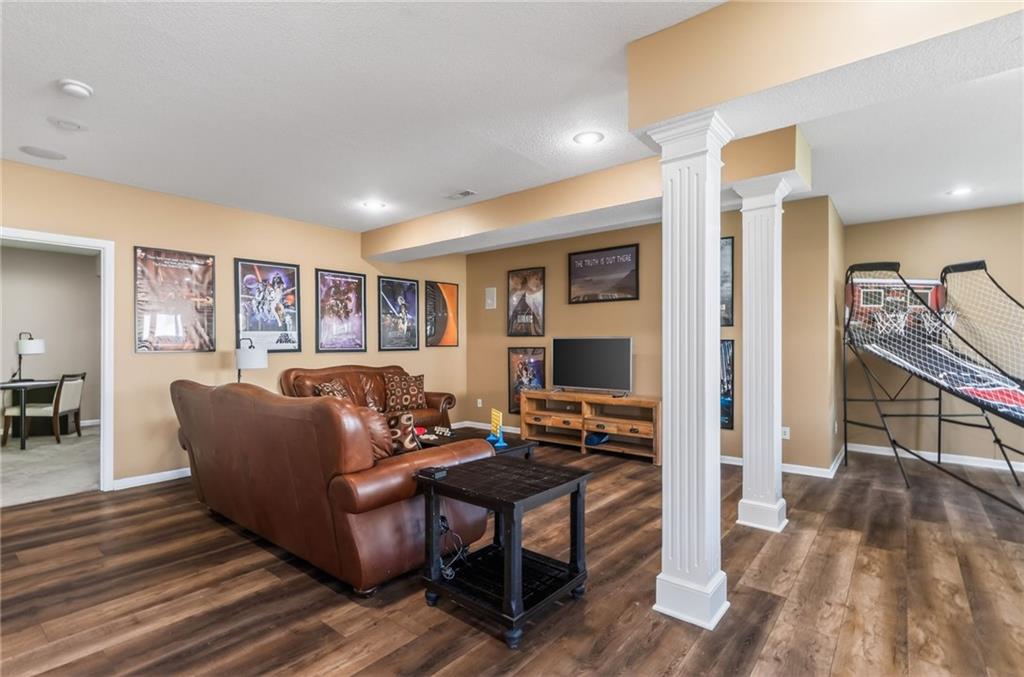
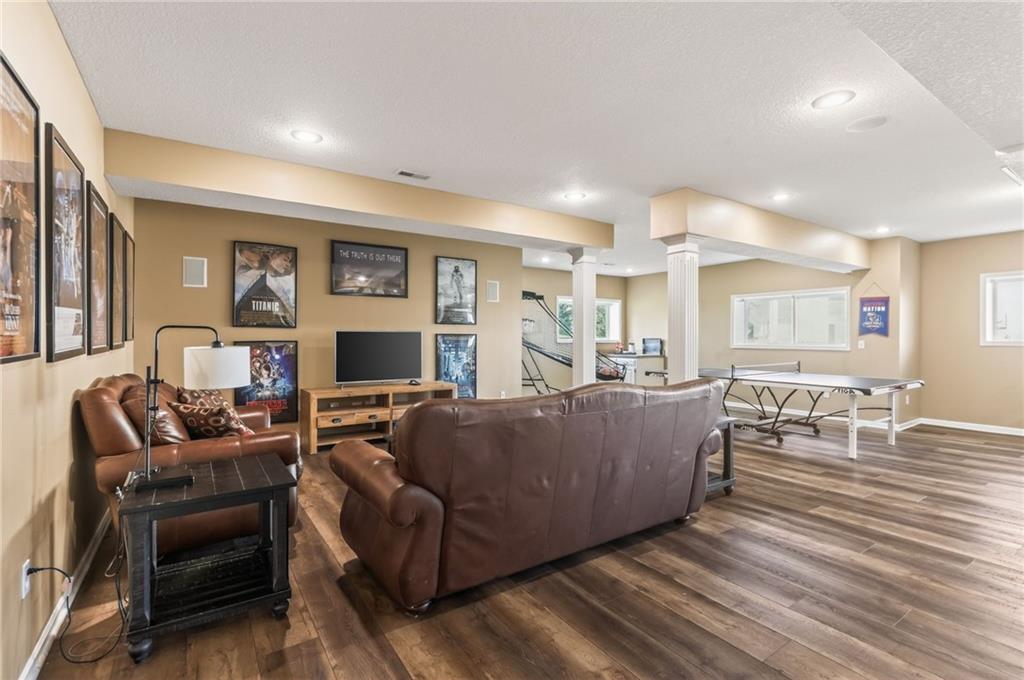
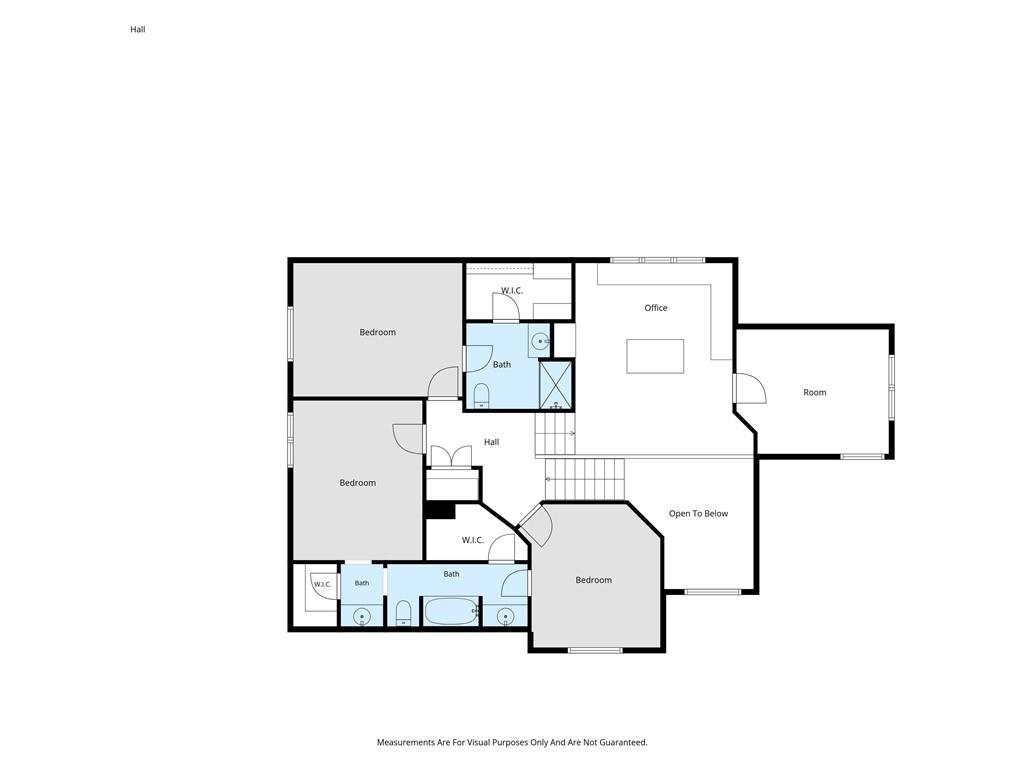
50K PRICE DROP!!! LUXURY GOLF COURSE LIVING AT IT’S FINEST. Backing directly to the putting green with breathtaking golf course views. This exceptional home offers a lifestyle that's hard to find. This is the kind of home that changes the way you live. Imagine starting your mornings with coffee on the large deck, then stepping into your backyard and walking straight onto the putting green. Located in one of Shawnee's most desirable communities and within the top rated De Soto School District, this 4-bedroom, 3.5-bathroom, 1.5-story home offers nearly 5,000 square feet of beautifully designed living space. Plus, two non-conforming bedrooms. Inside, you'll find rich hardwood floors throughout the main level, soaring ceilings, an open-concept layout, and a cozy fireplace that creates the perfect gathering space. The oversized kitchen features a large island, abundant cabinetry, and a stunning butler's pantry built for entertaining. Upstairs, the loft and dedicated office space provide flexibility for work, play, or relaxation. The fully finished basement includes a sound-dampening room perfect for a home theater, gym, gaming room, music studio, or private retreat. Just minutes from Shawnee Mission Parkway, Highway 435, shopping, dining, and parks, this home offers the perfect combination of luxury, location, and lifestyle. This isn't just a home. It's where everyday life feels extraordinary. 1 year Home Warranty included with purchase from Cinch Home Warranty
/u.realgeeks.media/vincewalk/Cropped_Logo.jpg)
Additional Information
- Year Built
- 2002
- School District
- De Soto
- Hoa Amount
- 1000
- Hoa Due
- Annually
- Garage
- Yes
- Garage Spaces
- 3
- Lot Description
- On Golf Course, Adjoin Golf Green, City Limits
- Basement
- Yes
- Basement Description
- Finished, Full, Sump Pump
- Fireplace
- Yes
- Fireplace Description
- Dining Room
- Interior Features
- Kitchen Island, Pantry, Walk-In Closet(s)
- Roof
- Composition
- Central Air
- Electric
- Sewer
- Public Sewer
- Architecture
- Traditional
- Construction
- Stone & Frame
- Water
- Public
- Cooling
- Electric
- Heating
- Electric, Natural Gas
- Taxes
- $8,183
- Available Amenities
- Golf Course, Pool
Mortgage Calculator
Listing courtesy of Caleb Oster of KW Diamond Partners.
The data relating to real estate displayed on this website comes in part from the Heartland Multiple Listing Service database compilation. The properties displayed on this website may not be all of the properties in the Heartland MLS database compilation, or all of the properties listed with other brokers participating in the Heartland MLS IDX program. Detailed information about the properties displayed on this website includes the name of the listing company.
The information displayed on this page is confidential, proprietary, and copyrighted information of Heartland Multiple Listing Service, Inc. (“Heartland MLS”). Copyright 2026, Heartland Multiple Listing Service, Inc. Heartland MLS and the company represented by this website do not make any warranty or representation concerning the timeliness or accuracy of the information displayed herein. In consideration for the receipt of the information on this page, the recipient agrees to use the information solely for the private noncommercial purpose of identifying a property in which the recipient has a good faith interest in acquiring. Data last updated . Terms of Use