9196 Green Road, Lenexa, KS 66227
- $649,000
- 5
- BD
- 4
- BA
- 2,873
- SqFt










- List Price
- $649,000
- Price Change
- ▼ $16,000 1781564310
- MLS#
- 2624508
- Status
- PENDING
- Type
- Single Family Residential
- Bedrooms
- 5
- Bathrooms
- 4
- Living Area
- 2,873
- Lot Size
- 14,380
- Acres
- 0.33
- Subdivision
- Arbor Lake
Property Description
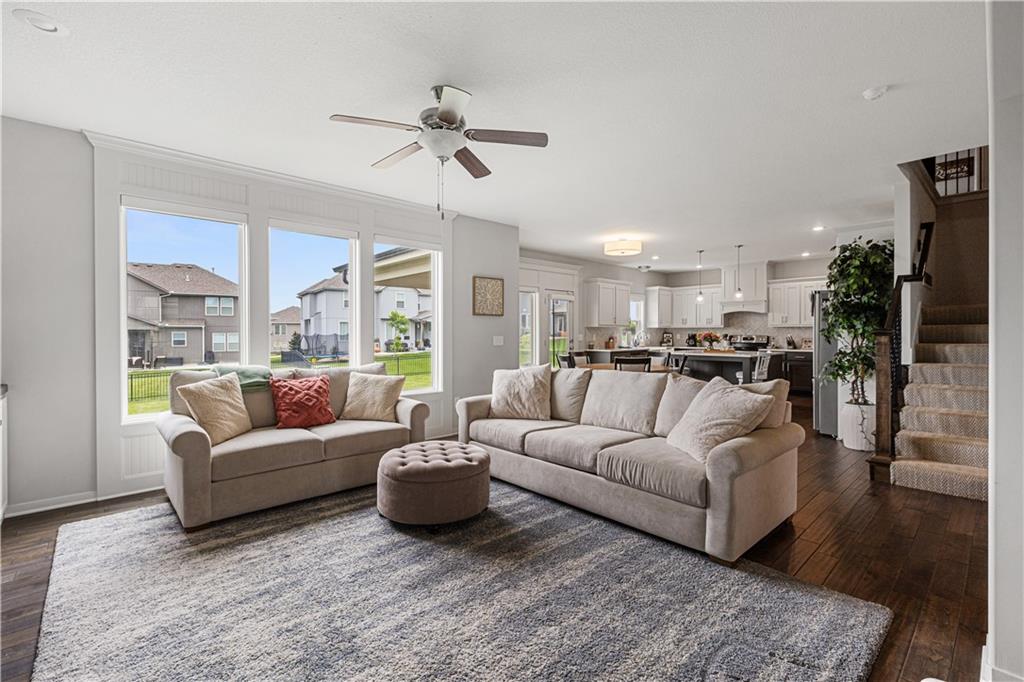
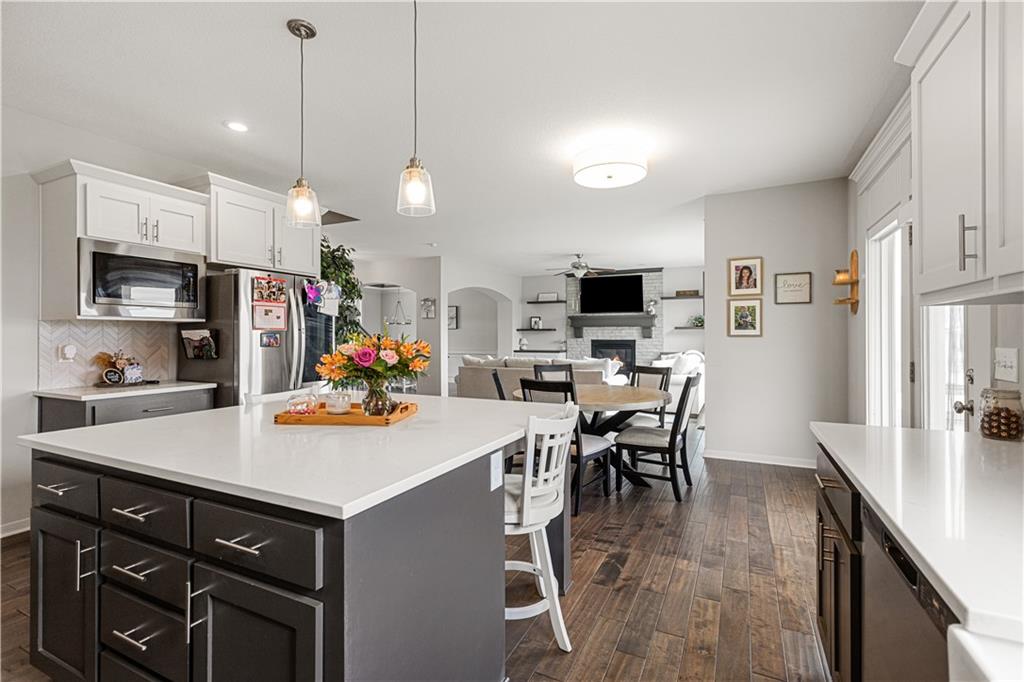
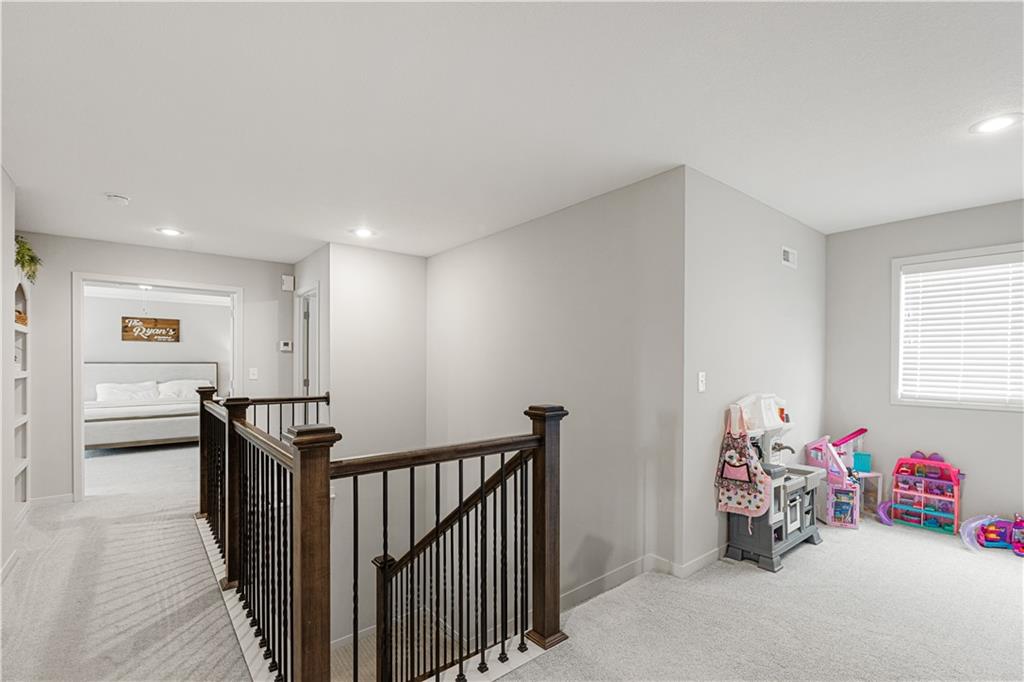
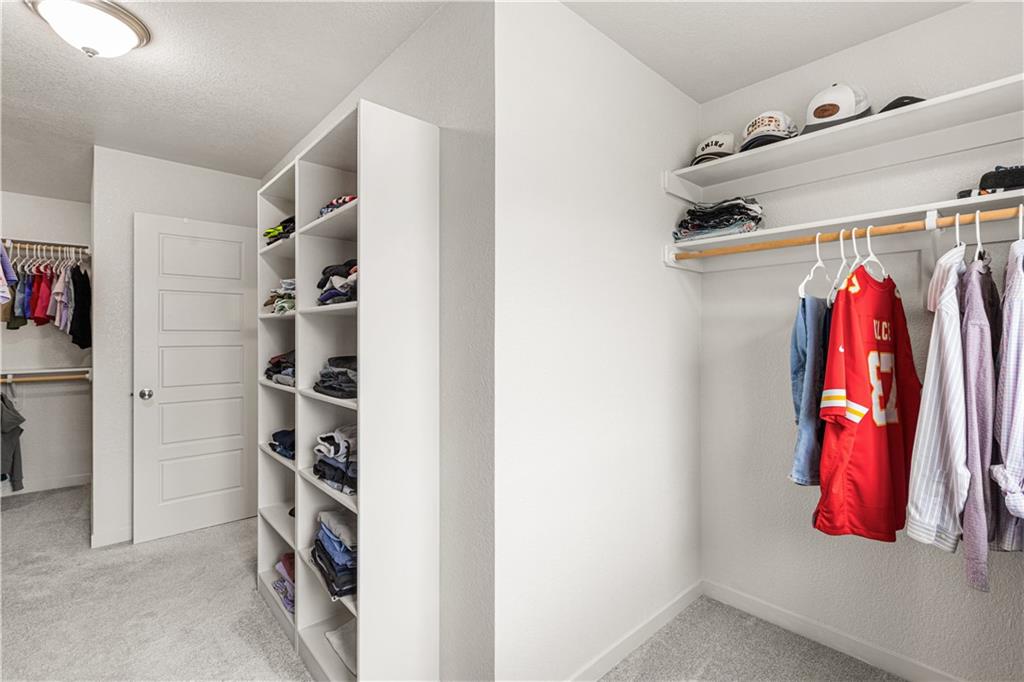
Welcome home to 9196 Green Road, a stunning former model home built by Prieb Homes in 2021. Featuring the highly sought-after Levi II floor plan, this 5-bedroom, 4-bathroom home is loaded with premium upgrades, custom designer touches, and the immaculate care you’d expect from a model property. The main level boasts a seamless, open-concept flow perfect for entertaining. A sophisticated formal dining room leads into a light-filled great room complete with a cozy fireplace and expansive hardwood floors. The chef’s kitchen is a true centerpiece, featuring a massive island, custom cabinetry, a spacious walk-in pantry, and a sun-drenched breakfast area. Tucked away on the main floor, you'll also find a highly functional flex space/bedroom, a full bathroom, and a convenient mudroom zone off the 3-car garage. Upstairs, a versatile open loft provides the perfect secondary living area, playroom, or media zone. The massive primary suite is a private retreat, showcasing a dedicated sitting area and a spa-like ensuite bath that conveniently connects directly to the laundry room. Three additional spacious bedrooms with walk-in closets round out the upper level. Step outside to enjoy your covered back porch, perfect for morning coffee or evening relaxation on the generous 0.33-acre lot. Located in Lenexa’s premier Arbor Lake community, you'll enjoy incredible neighborhood amenities including a swimming pool and a stocked 3.8-acre fishing lake. Outstanding highway access, top-tier Olathe Schools, and St. James Academy are all just minutes away. This turnkey masterpiece is ready for it's next owner —schedule your showing before it’s gone!
/u.realgeeks.media/vincewalk/Cropped_Logo.jpg)
Additional Information
- Year Built
- 2021
- School District
- Olathe
- Elementary School
- Canyon Creek
- Middle School
- Prairie Trail
- High School
- Olathe Northwest
- Hoa Amount
- 1100
- Hoa Due
- Annually
- Garage
- Yes
- Garage Spaces
- 3
- Basement
- Yes
- Basement Description
- Inside Entrance, Unfinished
- Fireplace
- Yes
- Fireplace Description
- Electric, Gas, Great Room
- Interior Features
- Ceiling Fan(s), Custom Cabinets, Kitchen Island, Pantry, Walk-In Closet(s)
- Roof
- Composition
- Central Air
- Electric
- Sewer
- Public Sewer
- Architecture
- Traditional
- Construction
- Lap Siding, Stone Trim
- Water
- Public
- Cooling
- Electric
- Heating
- Forced Air
- Taxes
- $9,163
- Available Amenities
- Pool
Mortgage Calculator
Listing courtesy of Ryan Olander of Sage Sotheby's International Realty.
The data relating to real estate displayed on this website comes in part from the Heartland Multiple Listing Service database compilation. The properties displayed on this website may not be all of the properties in the Heartland MLS database compilation, or all of the properties listed with other brokers participating in the Heartland MLS IDX program. Detailed information about the properties displayed on this website includes the name of the listing company.
The information displayed on this page is confidential, proprietary, and copyrighted information of Heartland Multiple Listing Service, Inc. (“Heartland MLS”). Copyright 2026, Heartland Multiple Listing Service, Inc. Heartland MLS and the company represented by this website do not make any warranty or representation concerning the timeliness or accuracy of the information displayed herein. In consideration for the receipt of the information on this page, the recipient agrees to use the information solely for the private noncommercial purpose of identifying a property in which the recipient has a good faith interest in acquiring. Data last updated . Terms of Use