10240 Conser Street, Overland Park, KS 66212
- $285,000
- 2
- BD
- 2
- BA
- 2,171
- SqFt




- List Price
- $285,000
- MLS#
- 2624492
- Status
- PENDING
- Type
- Condo
- Bedrooms
- 2
- Bathrooms
- 2
- Living Area
- 2,171
- Lot Size
- 43,350
- Acres
- 1
- Subdivision
- Pinebrooke
Property Description
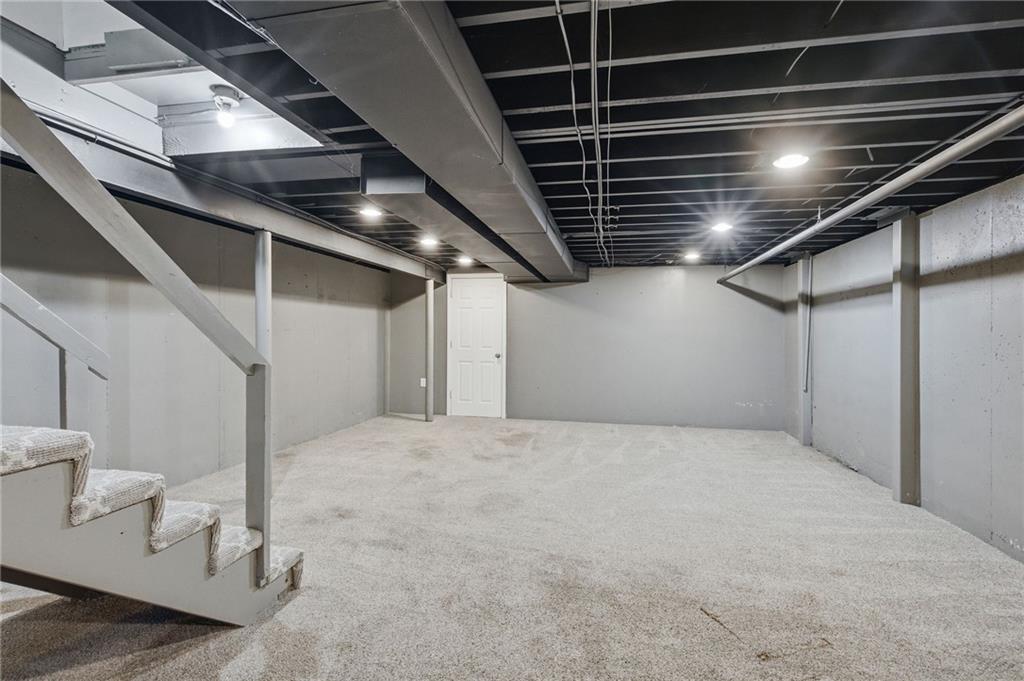
Hard-to-find and highly sought-after ranch home in Pinebrooke...this is the opportunity you've been waiting for! A charming, private courtyard welcomes you to this beautifully maintained 2-bedroom, 2-bath home with a 2-car garage, ideally situated on a desirable corner lot. Designed for comfortable living and effortless entertaining, the spacious floor plan offers multiple living areas, including a formal living and dining room, a cozy family room with fireplace and built-ins, and direct access to the inviting courtyard. The partially finished basement provides exceptional flexibility with a bar area, abundant storage, and plenty of room for hobbies, recreation, or future expansion. New windows and a sliding glass door installed in 2023. Enjoy the ease of maintenance-provided, true lock-and-leave living. The HOA covers yard maintenance, snow removal, water, gas, trash service, building maintenance, roof repair and replacement, and much more (see HOA documents for a complete list of inclusions). Residents also enjoy access to two swimming pools and a clubhouse, all in a prime Overland Park location close to shopping, dining, and everyday conveniences. Rarely available and exceptionally convenient, this Pinebrooke gem offers carefree living in one of Overland Park’s most desirable communities!
/u.realgeeks.media/vincewalk/Cropped_Logo.jpg)
Additional Information
- Year Built
- 1972
- School District
- Shawnee Mission
- Elementary School
- Brookridge
- Middle School
- Indian Woods
- High School
- SM South
- Hoa Amount
- 783
- Hoa Due
- Monthly
- Garage
- Yes
- Garage Spaces
- 2
- Lot Description
- Corner Lot, Cul-De-Sac
- Basement
- Yes
- Basement Description
- Concrete, Full
- Fireplace
- Yes
- Fireplace Description
- Family Room
- Interior Features
- Ceiling Fan(s), Pantry, Walk-In Closet(s)
- Roof
- Composition
- Central Air
- Electric
- Sewer
- Public Sewer
- Architecture
- Traditional
- Construction
- Brick/Mortar
- Water
- Public
- Cooling
- Electric
- Heating
- Forced Air
- Taxes
- $2,823
- Available Amenities
- Clubhouse, Party Room, Pool
Mortgage Calculator
Listing courtesy of Jennifer Welch of ReeceNichols - Lees Summit.
The data relating to real estate displayed on this website comes in part from the Heartland Multiple Listing Service database compilation. The properties displayed on this website may not be all of the properties in the Heartland MLS database compilation, or all of the properties listed with other brokers participating in the Heartland MLS IDX program. Detailed information about the properties displayed on this website includes the name of the listing company.
The information displayed on this page is confidential, proprietary, and copyrighted information of Heartland Multiple Listing Service, Inc. (“Heartland MLS”). Copyright 2026, Heartland Multiple Listing Service, Inc. Heartland MLS and the company represented by this website do not make any warranty or representation concerning the timeliness or accuracy of the information displayed herein. In consideration for the receipt of the information on this page, the recipient agrees to use the information solely for the private noncommercial purpose of identifying a property in which the recipient has a good faith interest in acquiring. Data last updated . Terms of Use