829 W 54th Terrace, Kansas City, MO 64112
- $1,375,000
- 4
- BD
- 4.5
- BA
- 4,944
- SqFt










- List Price
- $1,375,000
- Price Change
- ▼ $100,000 1783560156
- MLS#
- 2624043
- Status
- SHOW FOR BACKUPS
- Type
- Single Family Residential
- Bedrooms
- 4
- Bathrooms
- 4.5
- Living Area
- 4,944
- Lot Size
- 20,908
- Acres
- 0.48
- Subdivision
- Sunset Hill
Property Description
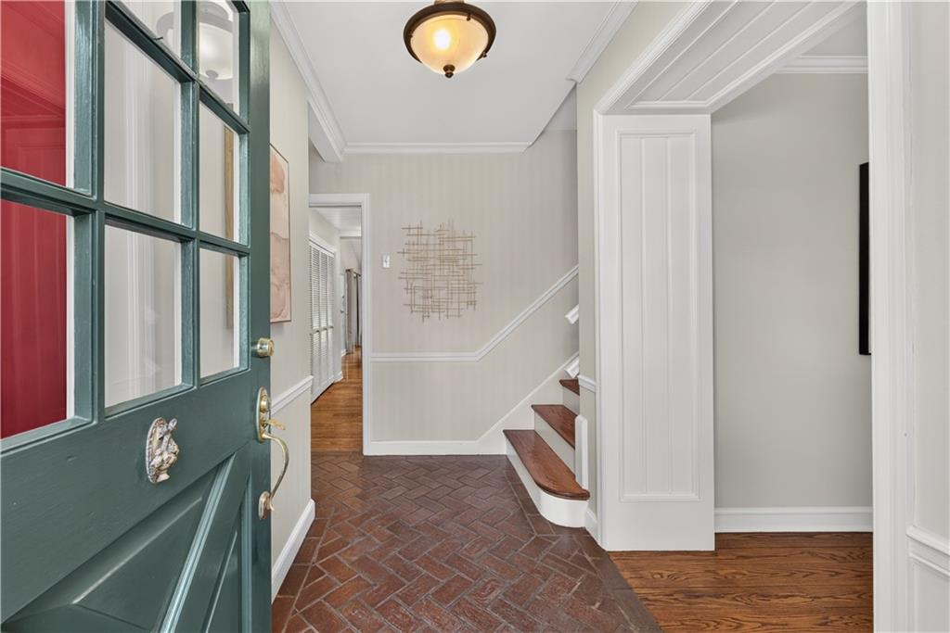
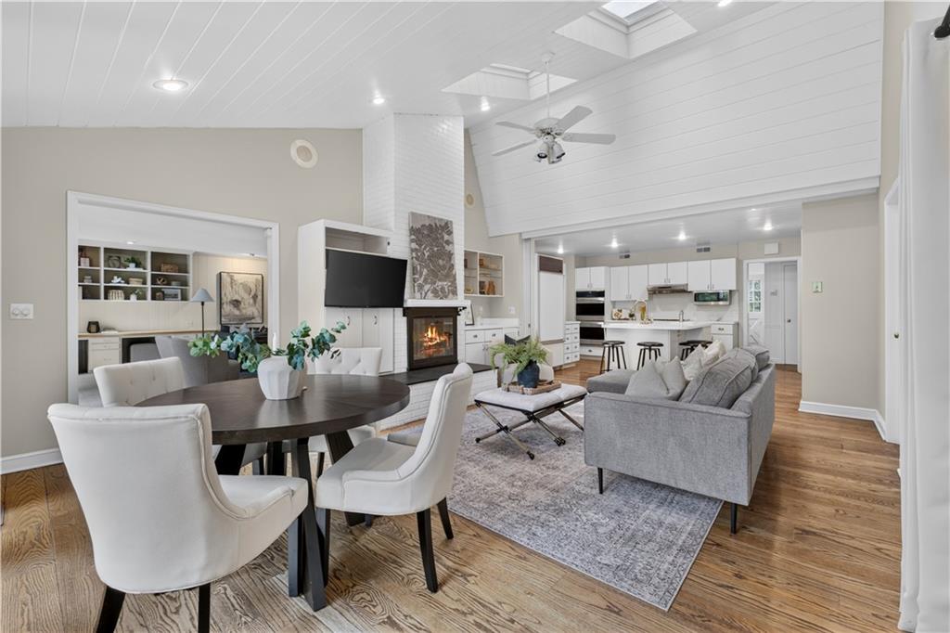
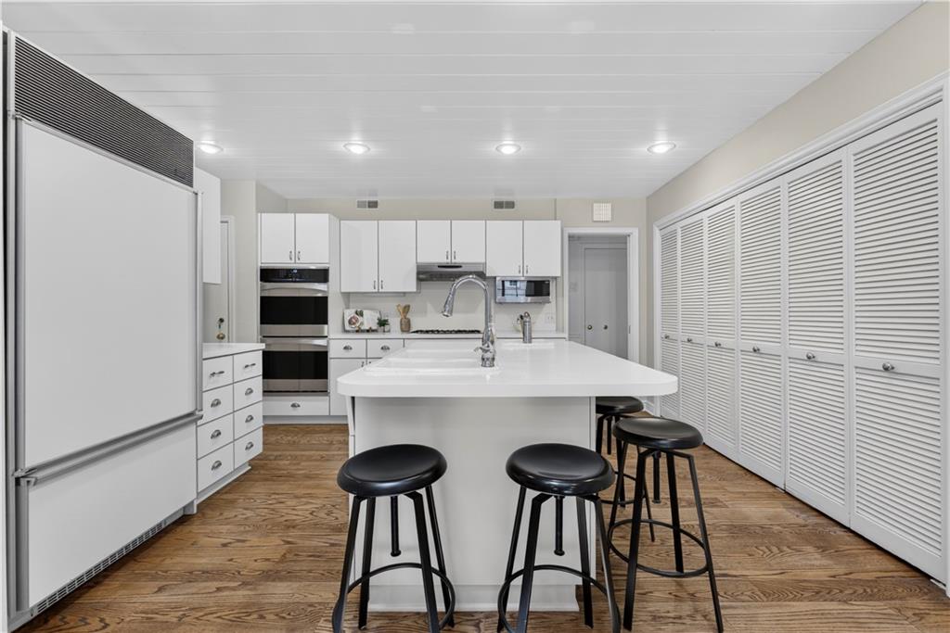
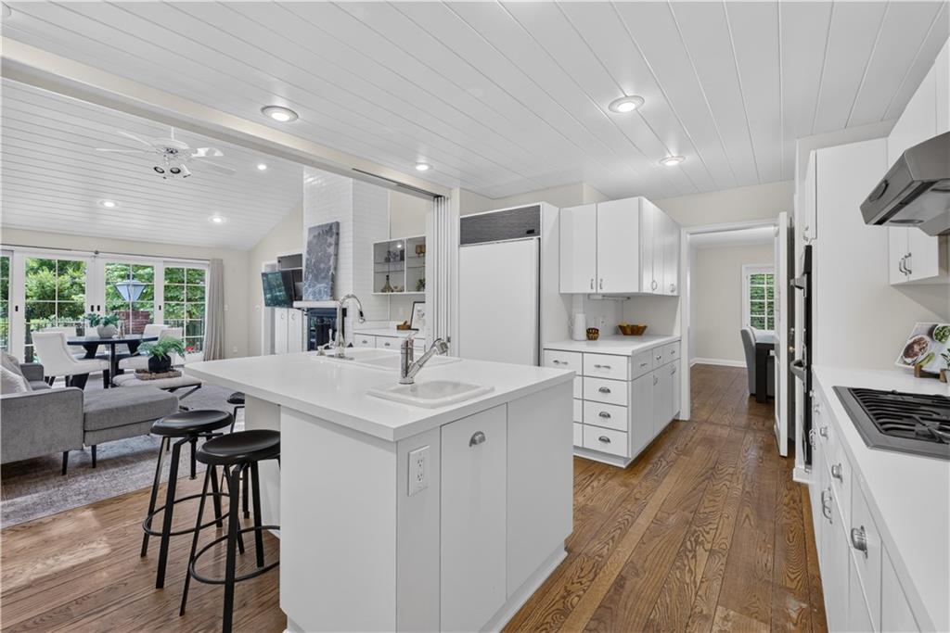
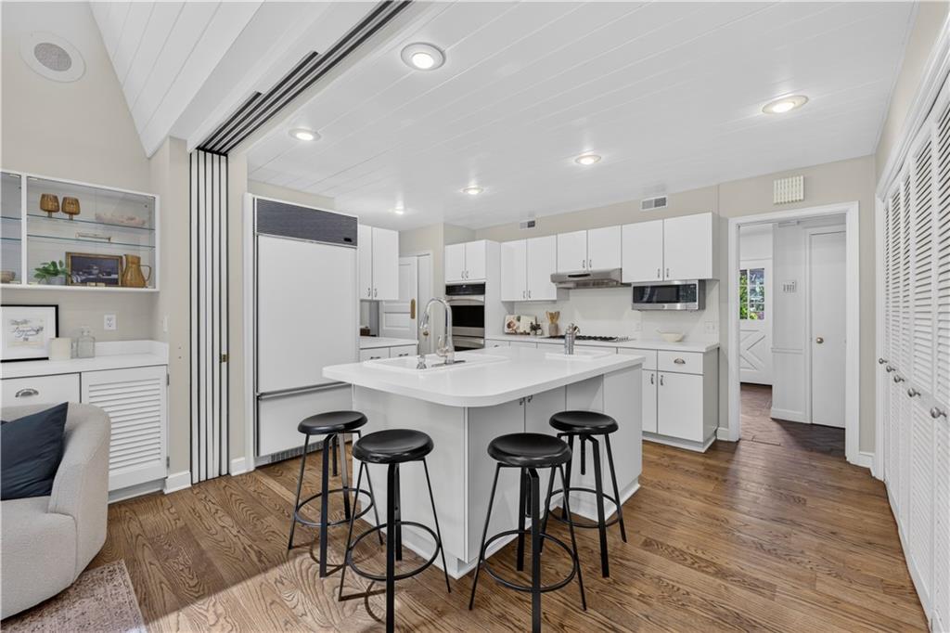
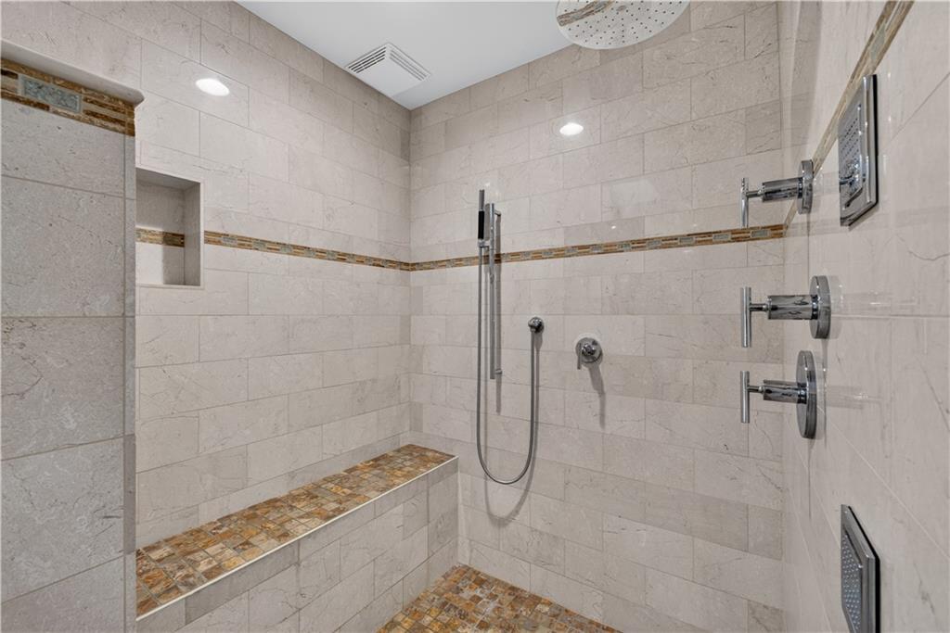
Set on a breathtaking, tree-lined estate lot, this exceptional home showcases a timeless stone-front elevation and an extraordinary outdoor living experience. The stunning Four Seasons screened porch w/FP overlooks the expansive backyard, resort-style pool, and lush green space. Inside, the thoughtfully designed floor plan offers spacious living areas filled with natural light. The elegant dining room with hardwood floors seamlessly connects to the living and great rooms, while the open-concept kitchen features hardwood flrs, abundant pantry storage, double oven, new stainless gas range, and generous workspace. The hearth room boasts vaulted ceilings, a FP, and new sliding doors that open directly to the brick patio, pool, and pool house. A remarkable service area includes a large laundry room and well-appointed butler's pantry complete with a dishwasher, wine refrigerator, full-size refrigerator, extensive cabinetry, and convenient friends' entrance. The spacious living room offers hardwood floors, built-ins, and a fireplace, while the beautiful family room features new carpet, and custom built-ins. With three separate main-level living spaces—each centered around its own fireplace—this home provides exceptional versatility for gathering. The luxurious primary suite is a true retreat, featuring hardwood floors, dual updated bathrooms, and three oversized walk-in closets. Secondary bedrooms are generously sized and include hardwood floors, walk-in closets, and built-in cabinetry. A main-level guest suite offers hardwood floors, a private bath, and walk-in closet, providing comfortable accommodations. Outdoors, the private backyard is highlighted by a stunning inground gunite pool, pool house, wrought-iron fencing, and an expansive lawn that extends well beyond the pool area, offering endless possibilities for recreation and enjoyment. A rare combination of elegance, comfort, and exceptional indoor-outdoor living on one of the area's most desirable estate settings.
/u.realgeeks.media/vincewalk/Cropped_Logo.jpg)
Additional Information
- Year Built
- 1950
- School District
- Kansas City Mo
- Garage
- Yes
- Garage Spaces
- 2
- Lot Description
- Estate Lot, Sprinkler-In Ground
- Basement
- Yes
- Basement Description
- Finished
- Fireplace
- Yes
- Fireplace Description
- Family Room, Gas, Great Room, Hearth Room, Primary Bedroom
- Interior Features
- Custom Cabinets, Pantry, Vaulted Ceiling(s), Walk-In Closet(s)
- Roof
- Composition
- Central Air
- Central Gas
- Sewer
- Public Sewer
- Architecture
- Traditional
- Exclusions
- see sellers disclosure
- Construction
- Stone Trim, Wood Siding
- Water
- Public
- Cooling
- Central Gas
- Heating
- Forced Air
- Taxes
- $18,105
- Pool Description
- In Ground
Mortgage Calculator
Listing courtesy of Heather Lyn Bortnick of ReeceNichols - Country Club Plaza.
The data relating to real estate displayed on this website comes in part from the Heartland Multiple Listing Service database compilation. The properties displayed on this website may not be all of the properties in the Heartland MLS database compilation, or all of the properties listed with other brokers participating in the Heartland MLS IDX program. Detailed information about the properties displayed on this website includes the name of the listing company.
The information displayed on this page is confidential, proprietary, and copyrighted information of Heartland Multiple Listing Service, Inc. (“Heartland MLS”). Copyright 2026, Heartland Multiple Listing Service, Inc. Heartland MLS and the company represented by this website do not make any warranty or representation concerning the timeliness or accuracy of the information displayed herein. In consideration for the receipt of the information on this page, the recipient agrees to use the information solely for the private noncommercial purpose of identifying a property in which the recipient has a good faith interest in acquiring. Data last updated . Terms of Use