23632 W 52nd Terrace, Shawnee, KS 66226
- $664,950
- 4
- BD
- 4.5
- BA
- 4,087
- SqFt












- List Price
- $664,950
- MLS#
- 2623990
- Status
- PENDING
- Type
- Single Family Residential
- Bedrooms
- 4
- Bathrooms
- 4.5
- Living Area
- 4,087
- Lot Size
- 18,295
- Acres
- 0.42
- Subdivision
- Estates of Highland Ridge
Property Description
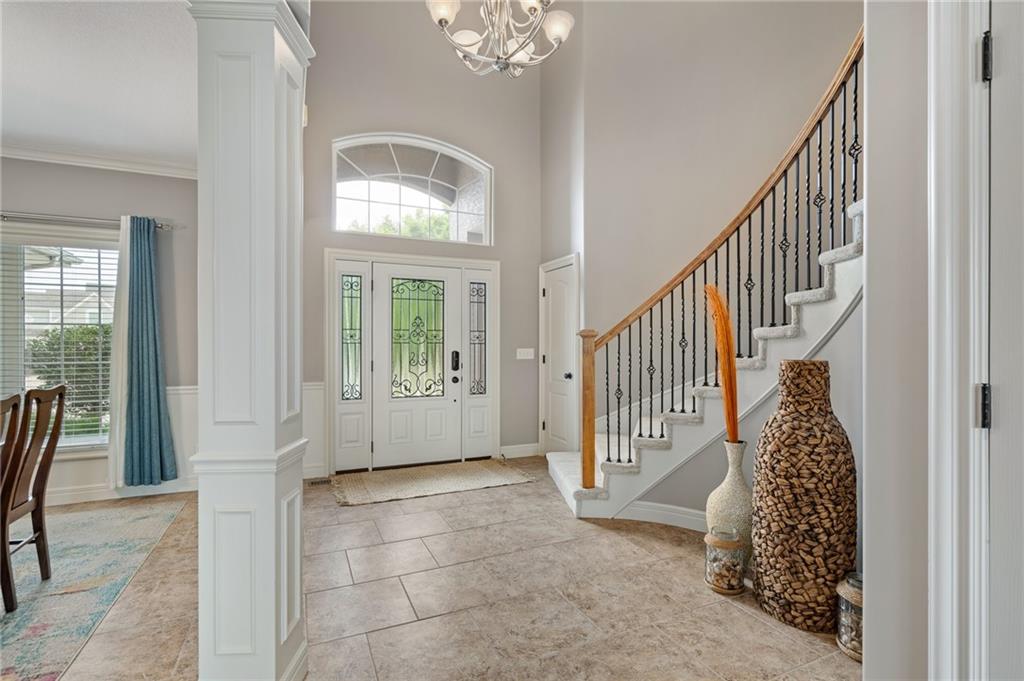
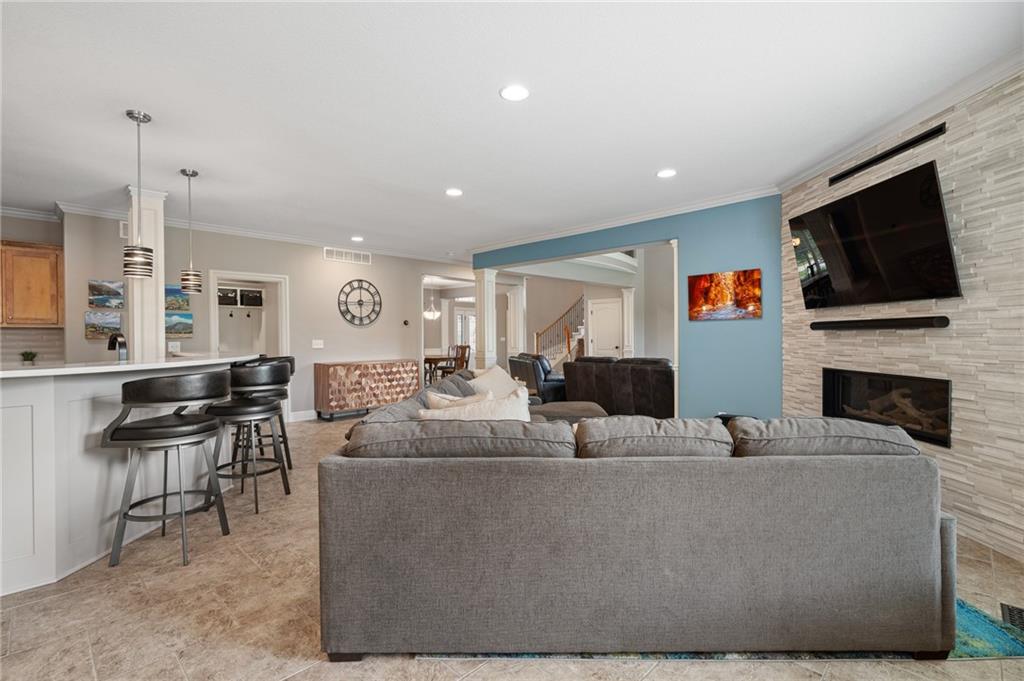
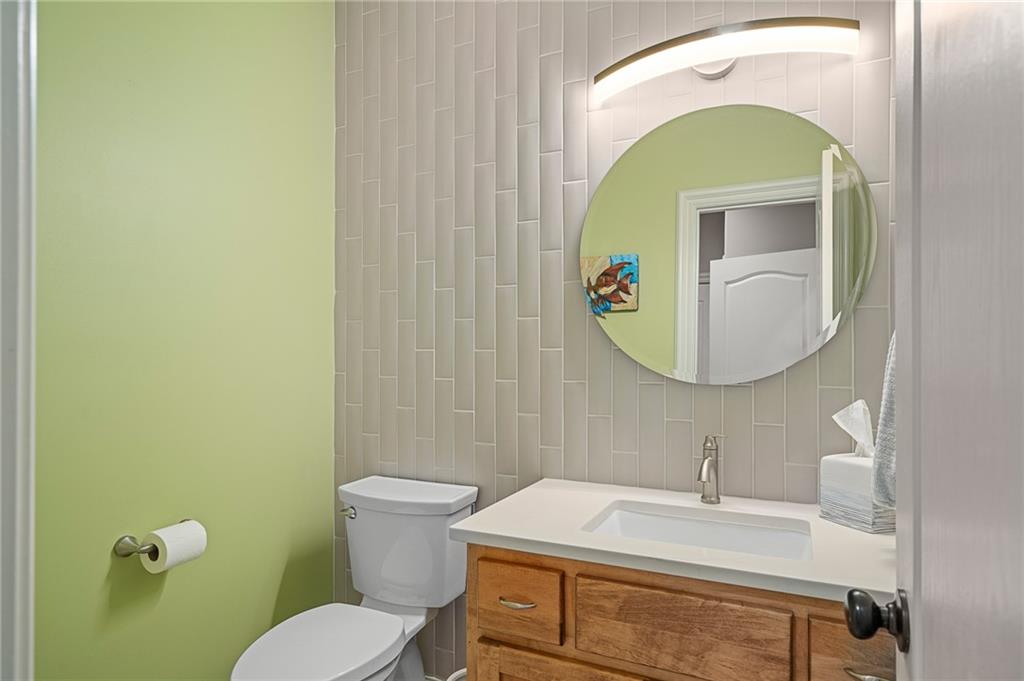
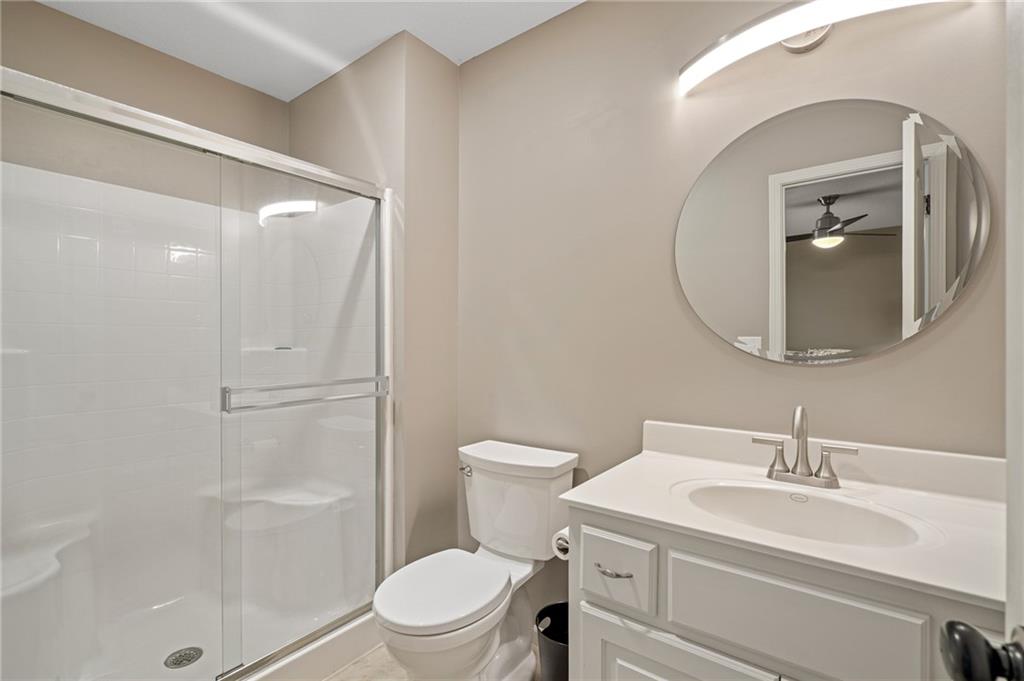
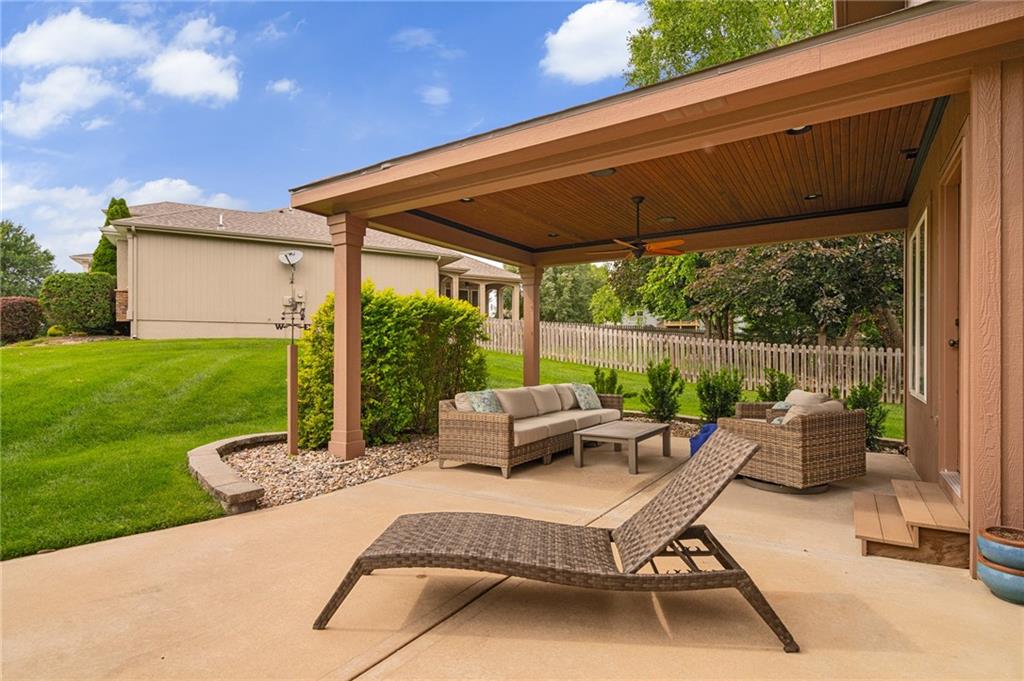
Meticulously maintained and beautifully updated, this exceptional two-story home is nestled on a spacious cul-de-sac lot and showcases an open-concept design with an impressive array of upgrades throughout. The gourmet kitchen features stunning quartz countertops and seamlessly flows into the expansive hearth room, highlighted by elegant ceramic tile flooring and a sleek linear fireplace. Just beyond the kitchen, an oversized covered patio creates the perfect outdoor retreat for entertaining or unwinding at the end of the day. The inviting great room is filled with natural light, featuring soaring ceilings, and dramatic floor-to-ceiling windows that enhance the home's bright and airy feel. Upstairs, the luxurious primary suite serves as a private sanctuary, complete with a spa-inspired bath featuring a walk-in shower, granite countertops, and designer ceramic tile finishes. Each secondary bedroom offers direct bathroom access, providing comfort and convenience for family and guests alike. The finished lower level is designed for entertaining, boasting a custom bar area and pool table, making it the ideal gathering space for game nights and special occasions. Offering generous living spaces and thoughtful details throughout, this remarkable home truly has it all. Annual HOA dues include trash service and access to the neighborhood’s large community pool located near the entrance. Situated within the highly sought-after Mill Valley High School attendance area, this home is a rare opportunity you won’t want to miss. A must-see!
/u.realgeeks.media/vincewalk/Cropped_Logo.jpg)
Additional Information
- Year Built
- 2005
- School District
- De Soto
- Elementary School
- Mize
- Middle School
- Mill Creek
- High School
- Mill Valley
- Hoa Amount
- 800
- Hoa Due
- Annually
- Garage
- Yes
- Garage Spaces
- 3
- Lot Description
- Cul-De-Sac, Sprinkler-In Ground, Many Trees
- Basement
- Yes
- Basement Description
- Finished, Sump Pump
- Fireplace
- Yes
- Fireplace Description
- Gas, Hearth Room
- Interior Features
- Ceiling Fan(s), Kitchen Island, Pantry, Vaulted Ceiling(s), Walk-In Closet(s), Wet Bar
- Exterior Features
- Sat Dish Allowed
- Roof
- Composition
- Central Air
- Electric
- Sewer
- Public Sewer
- Architecture
- Traditional
- Construction
- Stucco
- Water
- Public
- Cooling
- Electric
- Heating
- Natural Gas
- Taxes
- $7,700
- Available Amenities
- Pool
Mortgage Calculator
Listing courtesy of Jeff Sheppard of Prime Development Land Co LLC.
The data relating to real estate displayed on this website comes in part from the Heartland Multiple Listing Service database compilation. The properties displayed on this website may not be all of the properties in the Heartland MLS database compilation, or all of the properties listed with other brokers participating in the Heartland MLS IDX program. Detailed information about the properties displayed on this website includes the name of the listing company.
The information displayed on this page is confidential, proprietary, and copyrighted information of Heartland Multiple Listing Service, Inc. (“Heartland MLS”). Copyright 2026, Heartland Multiple Listing Service, Inc. Heartland MLS and the company represented by this website do not make any warranty or representation concerning the timeliness or accuracy of the information displayed herein. In consideration for the receipt of the information on this page, the recipient agrees to use the information solely for the private noncommercial purpose of identifying a property in which the recipient has a good faith interest in acquiring. Data last updated . Terms of Use