34561 W 85th Terrace, De Soto, KS 66218
- $425,000
- 4
- BD
- 3.5
- BA
- 2,979
- SqFt








- List Price
- $425,000
- Price Change
- ▼ $10,000 1785261357
- MLS#
- 2623915
- Status
- PENDING
- Type
- Single Family Residential
- Bedrooms
- 4
- Bathrooms
- 3.5
- Living Area
- 2,979
- Lot Size
- 10,018
- Acres
- 0.23
- Subdivision
- Cedar Ridge West
Property Description
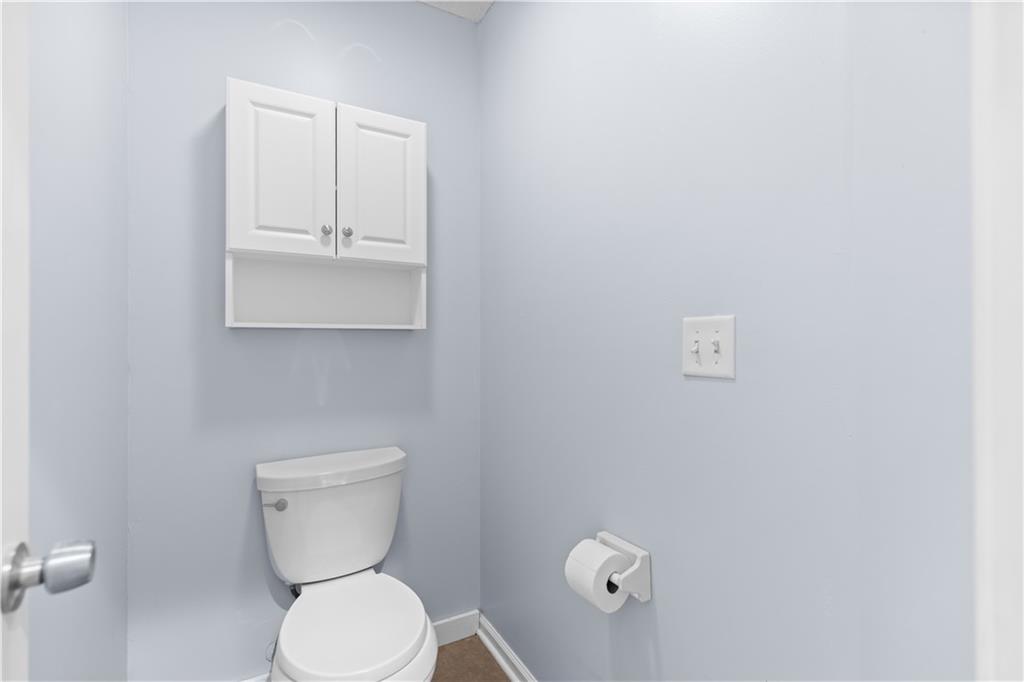
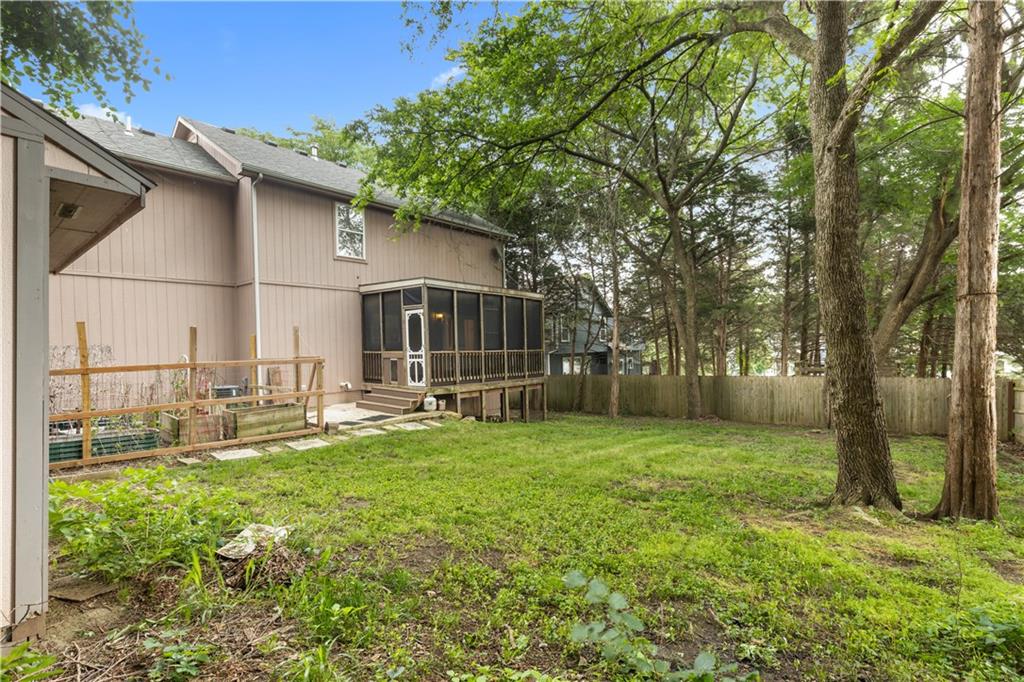
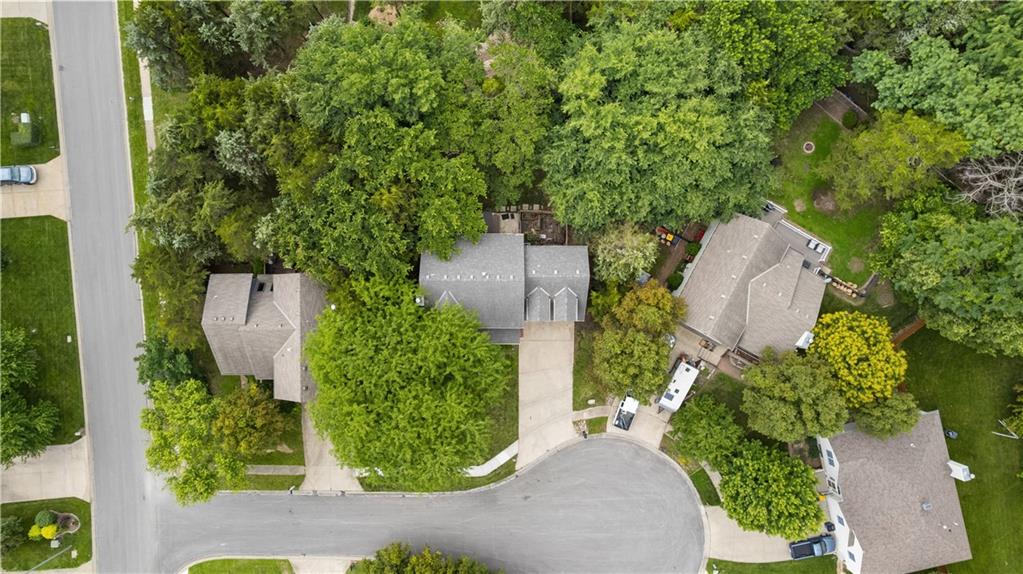
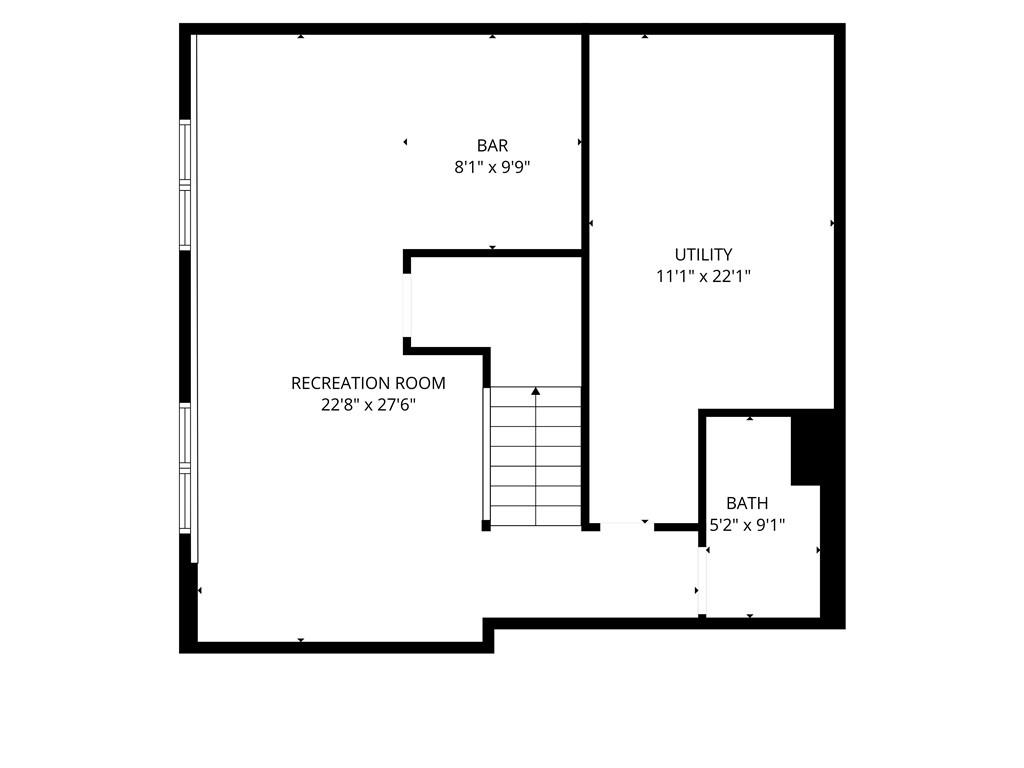
Nestled on a quiet cul-de-sac in the sought-after Cedar Ridge West subdivision, this spacious 4-bedroom, 4-bathroom traditional home offers nearly 3,000 square feet of comfortable living space. The home features a newer HVAC system, five year old roof, updated hot water heater, fresh tile flooring in the kitchen and dining room, and a newer Trex back deck, giving you peace of mind from day one. The main level boasts an open family room with a wood-burning fireplace, a well-appointed kitchen with gas range (also wired for electric), and convenient main-level laundry. Walk out through the newer French doors to the screened in back deck and enjoy some peace and relaxation. The large shed in the backyard offers ample storage space. Garden area is ready to go with several planters. Upstairs, the primary suite includes a walk-in closet and a private bath with a separate shower and tub. Two of the three bedrooms also come with walk-in closets. The finished basement adds a recreation room perfect for entertaining, plus additional bathroom access. The bar area is plumbed and ready for a sink if desired. Walking distance to Lexington Trails Middle School (rated 8/10) and De Soto High School (rated 9/10). No HOA.
/u.realgeeks.media/vincewalk/Cropped_Logo.jpg)
Additional Information
- Year Built
- 2002
- School District
- De Soto
- Elementary School
- Starside
- Middle School
- Lexington Trails
- High School
- De Soto
- Garage
- Yes
- Garage Spaces
- 2
- Lot Description
- City Limits, Cul-De-Sac
- Basement
- Yes
- Basement Description
- Concrete, Daylight, Finished
- Fireplace
- Yes
- Fireplace Description
- Family Room, Wood Burning
- Interior Features
- Ceiling Fan(s), Smart Thermostat, Walk-In Closet(s)
- Roof
- Composition
- Central Air
- Electric
- Sewer
- Public Sewer
- Architecture
- Traditional
- Construction
- Board & Batten Siding
- Water
- Public
- Cooling
- Electric
- Heating
- Forced Air, Wood Stove
- Taxes
- $5,421
Mortgage Calculator
Listing courtesy of Travis Copple of Platinum Realty LLC.
The data relating to real estate displayed on this website comes in part from the Heartland Multiple Listing Service database compilation. The properties displayed on this website may not be all of the properties in the Heartland MLS database compilation, or all of the properties listed with other brokers participating in the Heartland MLS IDX program. Detailed information about the properties displayed on this website includes the name of the listing company.
The information displayed on this page is confidential, proprietary, and copyrighted information of Heartland Multiple Listing Service, Inc. (“Heartland MLS”). Copyright 2026, Heartland Multiple Listing Service, Inc. Heartland MLS and the company represented by this website do not make any warranty or representation concerning the timeliness or accuracy of the information displayed herein. In consideration for the receipt of the information on this page, the recipient agrees to use the information solely for the private noncommercial purpose of identifying a property in which the recipient has a good faith interest in acquiring. Data last updated . Terms of Use