5717 METCALF Court, Overland Park, KS 66202
- $164,000
- 2
- BD
- 2
- BA
- 1,340
- SqFt













- List Price
- $164,000
- Price Change
- ▼ $13,000 1782791691
- MLS#
- 2623760
- Status
- PENDING
- Type
- Condo
- Bedrooms
- 2
- Bathrooms
- 2
- Living Area
- 1,340
- Lot Size
- 1,660
- Acres
- 0.04
- Subdivision
- Metcalf West
Property Description
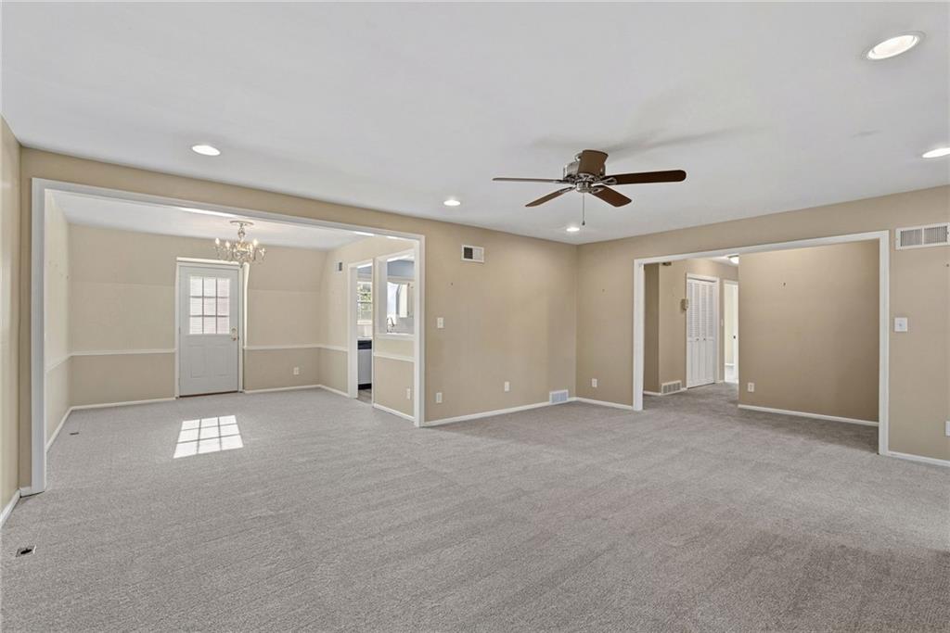
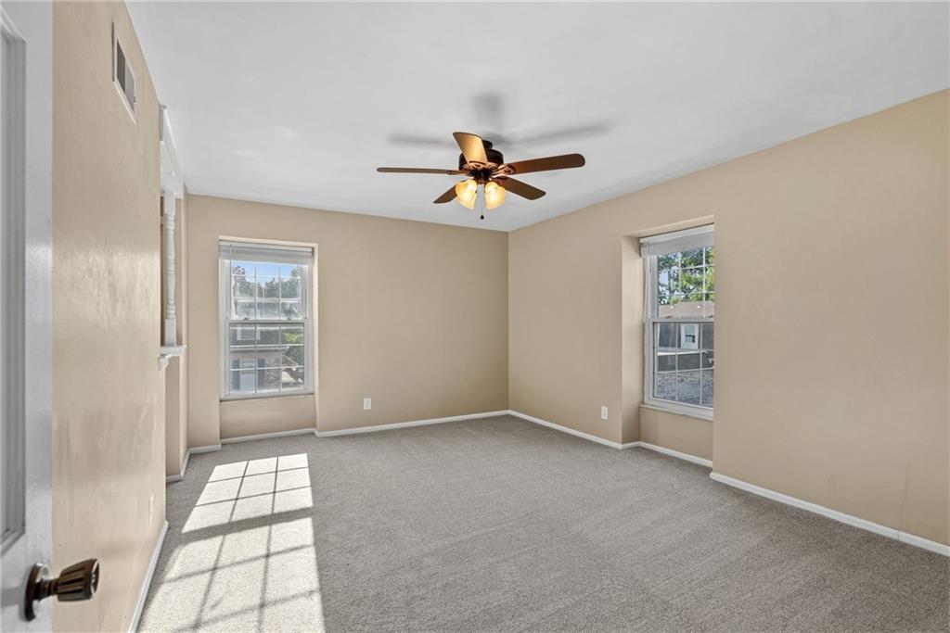
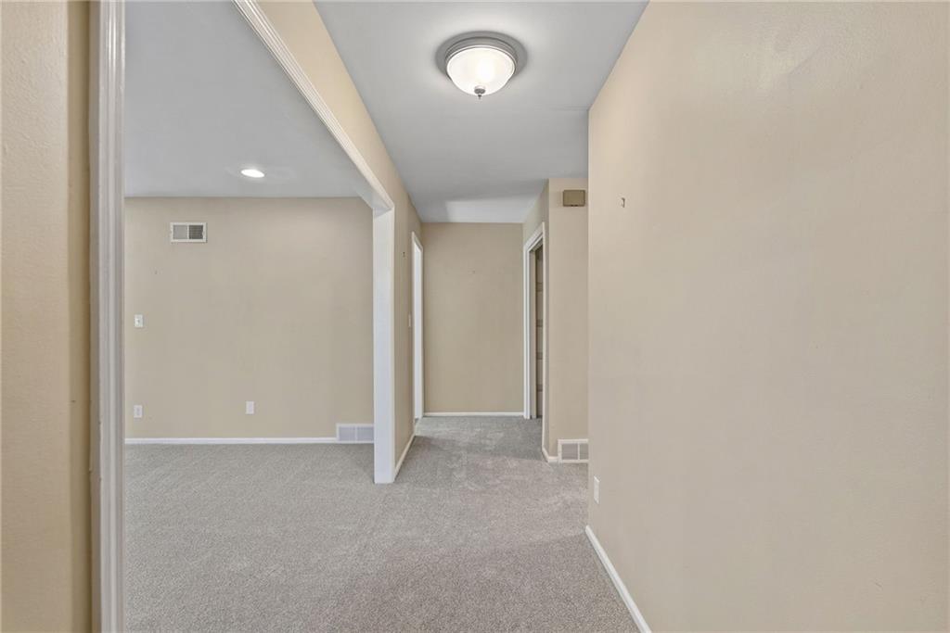
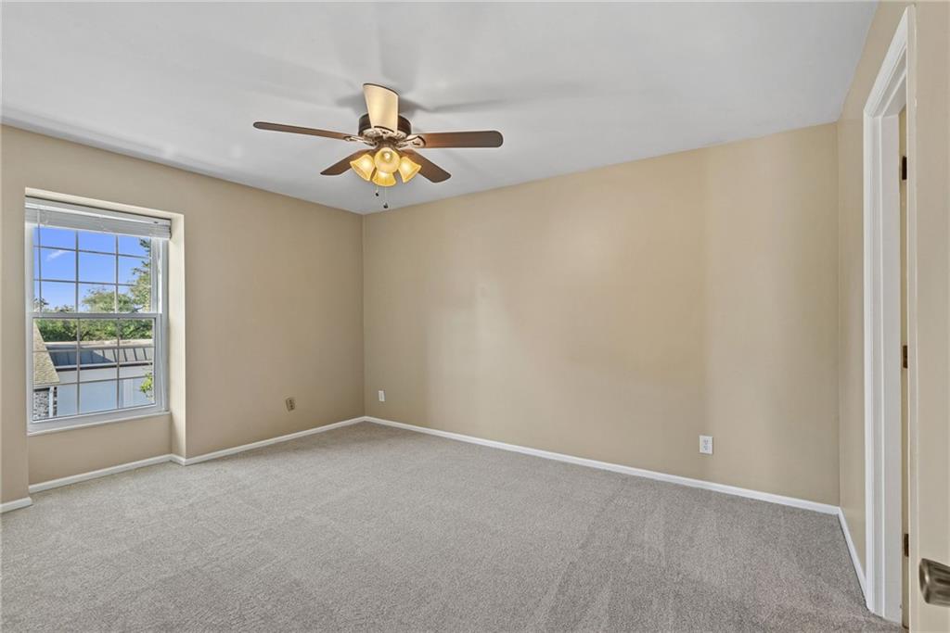
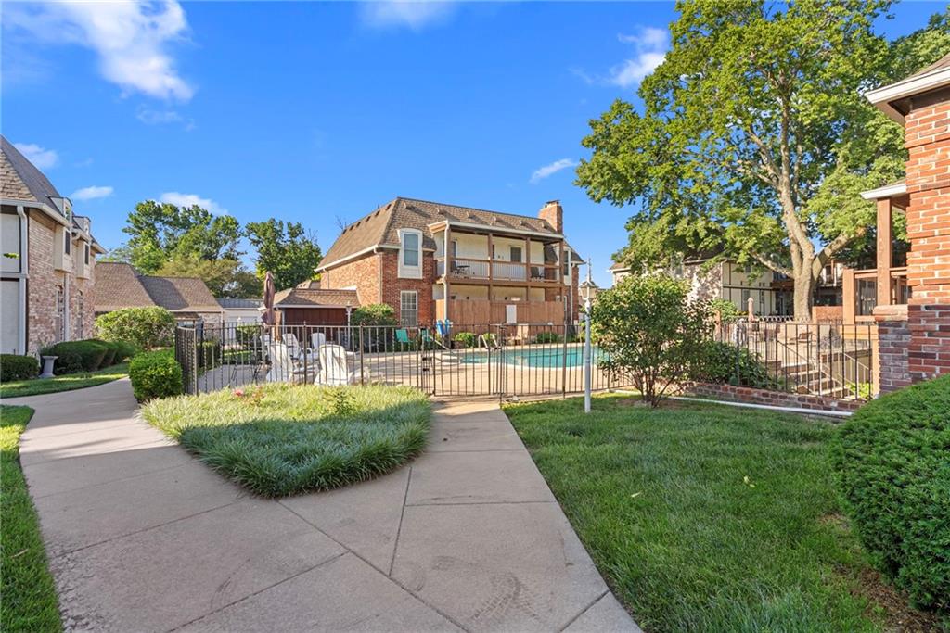
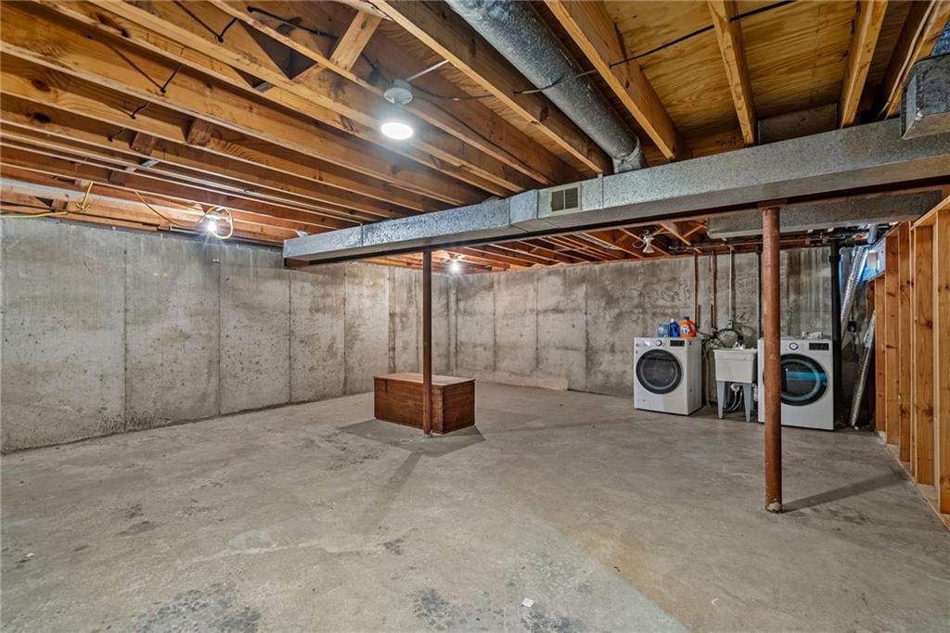
Rare opportunity to own one of the most uniquely appointed units in Metcalf West! This 2BR/2BA second-floor condo offers 1,340 sq ft of comfortable living with an open, spacious feel and an impressive list of features that set it apart from the rest of the complex. The large living room centers around a cozy gas fireplace, flanked by two sliding glass doors that open to a private balcony overlooking the peaceful courtyard and pool. A formal dining room and a kitchen with a double oven, stainless steel refrigerator, and stainless steel dishwasher round out the main living areas. Brand new carpet throughout, LVP flooring in the kitchen, and tile in both bathrooms. The generous primary suite features a ceiling fan, a large walk-in closet, and a private en suite bath. The second bedroom also boasts a walk-in closet, ceiling fan, and direct access to the hall bath, ideal for guests or roommates. Newer windows and two hallway closets add even more functionality. What truly makes this unit exceptional: THREE designated parking spaces (one garage + two carports), a massive 21x27 basement storage unit with shelving and washer/dryer, and an HOA that covers building maintenance, lawn care, water, trash, snow removal, property insurance, and parking. Conveniently located with easy access to I-35 and Shawnee Mission Parkway, and just minutes from shopping, dining, groceries, and everyday amenities. Community amenities include a clubhouse, swimming pool, and party room. Shawnee Mission Schools. This one checks every box!
/u.realgeeks.media/vincewalk/Cropped_Logo.jpg)
Additional Information
- Year Built
- 1969
- School District
- Shawnee Mission
- Elementary School
- Crestview
- Middle School
- Hocker Grove
- High School
- SM North
- Hoa Amount
- 480
- Hoa Due
- Monthly
- Garage
- Yes
- Garage Spaces
- 3
- Lot Description
- City Lot
- Basement
- Yes
- Basement Description
- Concrete, Inside Entrance, Unfinished
- Fireplace
- Yes
- Fireplace Description
- Living Room
- Interior Features
- Ceiling Fan(s), Painted Cabinets, Walk-In Closet(s)
- Roof
- Composition
- Central Air
- Electric
- Sewer
- Public Sewer
- Architecture
- French Provincial
- Exclusions
- See Disclosure
- Construction
- Brick/Mortar, Stucco
- Water
- Public
- Cooling
- Electric
- Heating
- Forced Air
- Taxes
- $1,809
- Available Amenities
- Clubhouse, Storage, Party Room, Pool
Mortgage Calculator
Listing courtesy of Majid Ghavami of ReeceNichols- Leawood Town Center.
The data relating to real estate displayed on this website comes in part from the Heartland Multiple Listing Service database compilation. The properties displayed on this website may not be all of the properties in the Heartland MLS database compilation, or all of the properties listed with other brokers participating in the Heartland MLS IDX program. Detailed information about the properties displayed on this website includes the name of the listing company.
The information displayed on this page is confidential, proprietary, and copyrighted information of Heartland Multiple Listing Service, Inc. (“Heartland MLS”). Copyright 2026, Heartland Multiple Listing Service, Inc. Heartland MLS and the company represented by this website do not make any warranty or representation concerning the timeliness or accuracy of the information displayed herein. In consideration for the receipt of the information on this page, the recipient agrees to use the information solely for the private noncommercial purpose of identifying a property in which the recipient has a good faith interest in acquiring. Data last updated . Terms of Use