502 Lake Meadows Drive, Smithville, MO 64089
- $334,900
- 3
- BD
- 2.5
- BA
- 1,871
- SqFt








- List Price
- $334,900
- MLS#
- 2623722
- Status
- PENDING
- Type
- Single Family Residential
- Bedrooms
- 3
- Bathrooms
- 2.5
- Living Area
- 1,871
- Lot Size
- 11,326
- Acres
- 0.26
- Subdivision
- Lake Meadows
Property Description
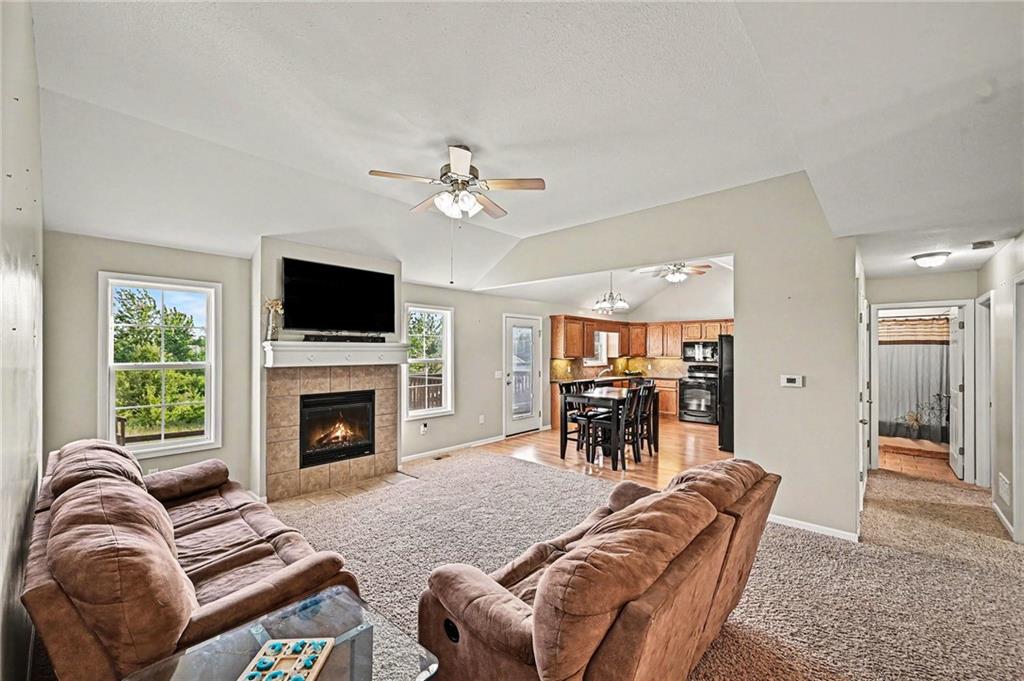
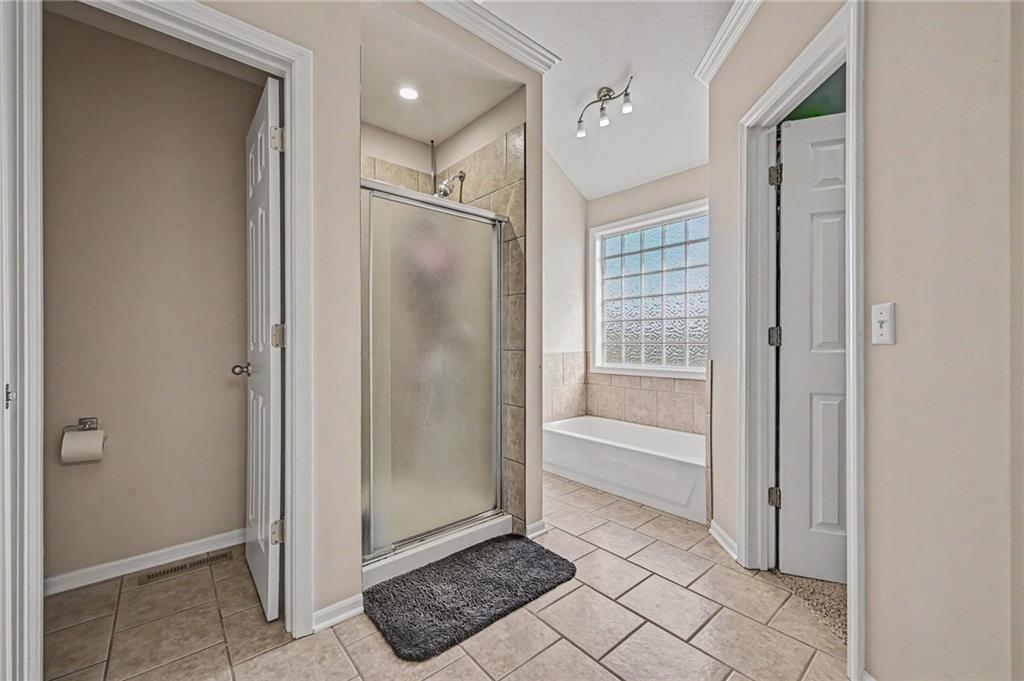
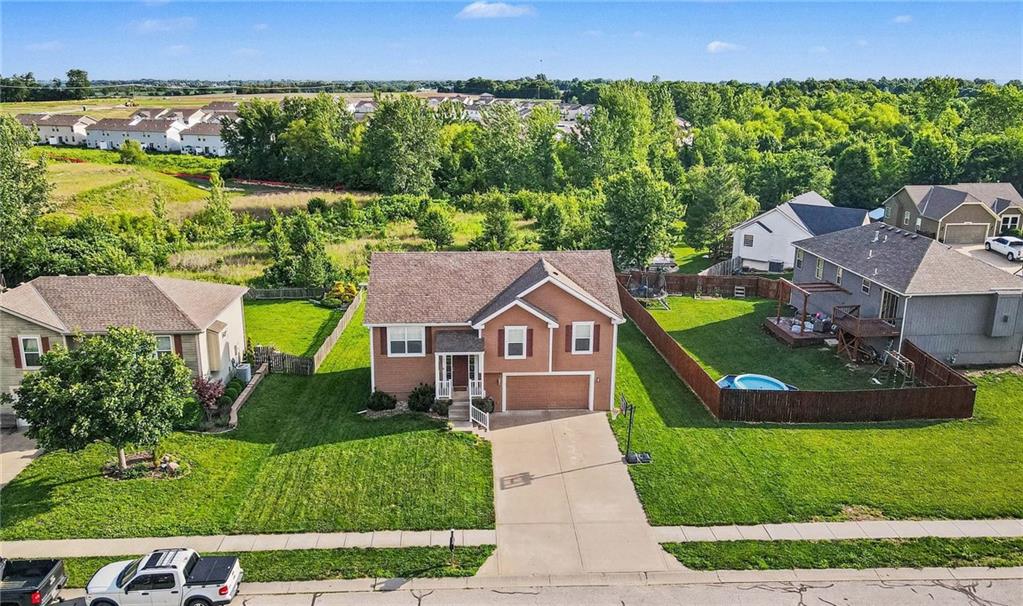
Welcome home to this beautifully maintained 3-bedroom, 2.5-bath gem in the desirable Lake Meadows community! From the moment you step inside, you'll appreciate the inviting open-concept layout, where the cozy living room with a fireplace flows seamlessly into the eat-in kitchen, perfect for everyday living and entertaining alike. Step outside from the kitchen onto the deck and enjoy peaceful views of the backyard, which backs to private greenspace for added tranquility. The spacious primary suite offers a private retreat, thoughtfully separated from the other two bedrooms. It features a large en-suite bath with a double vanity and a generous walk-in closet. Downstairs, you'll find a versatile recreation room, convenient laundry area, and a half bath with a walkout to the backyard, providing additional living and entertaining space. Need extra storage? The oversized deep garage offers plenty of room for vehicles, tools, and outdoor equipment. With its excellent condition, functional layout, and scenic setting, this Lake Meadows home is one you won't want to miss!
/u.realgeeks.media/vincewalk/Cropped_Logo.jpg)
Additional Information
- Year Built
- 2009
- School District
- Smithville
- Elementary School
- Smithville
- Garage
- Yes
- Garage Spaces
- 2
- Basement
- Yes
- Basement Description
- Concrete, Full, Walk-Out Access
- Fireplace
- Yes
- Fireplace Description
- Living Room
- Interior Features
- Ceiling Fan(s), Pantry, Vaulted Ceiling(s), Walk-In Closet(s)
- Roof
- Composition
- Central Air
- Electric
- Sewer
- Public Sewer
- Architecture
- Traditional
- Exclusions
- see SD
- Construction
- Board & Batten Siding
- Water
- Public
- Cooling
- Electric
- Heating
- Natural Gas
- Taxes
- $3,268
Mortgage Calculator
Listing courtesy of Eric Craig Team of ReeceNichols-KCN.
The data relating to real estate displayed on this website comes in part from the Heartland Multiple Listing Service database compilation. The properties displayed on this website may not be all of the properties in the Heartland MLS database compilation, or all of the properties listed with other brokers participating in the Heartland MLS IDX program. Detailed information about the properties displayed on this website includes the name of the listing company.
The information displayed on this page is confidential, proprietary, and copyrighted information of Heartland Multiple Listing Service, Inc. (“Heartland MLS”). Copyright 2026, Heartland Multiple Listing Service, Inc. Heartland MLS and the company represented by this website do not make any warranty or representation concerning the timeliness or accuracy of the information displayed herein. In consideration for the receipt of the information on this page, the recipient agrees to use the information solely for the private noncommercial purpose of identifying a property in which the recipient has a good faith interest in acquiring. Data last updated . Terms of Use