4016 W 124th Street, Leawood, KS 66209
- $1,125,000
- 4
- BD
- 5.5
- BA
- 5,083
- SqFt








- List Price
- $1,125,000
- MLS#
- 2623701
- Status
- PENDING
- Type
- Single Family Residential
- Bedrooms
- 4
- Bathrooms
- 5.5
- Living Area
- 5,083
- Lot Size
- 16,032
- Acres
- 0.37
- Subdivision
- Berkshire
Property Description
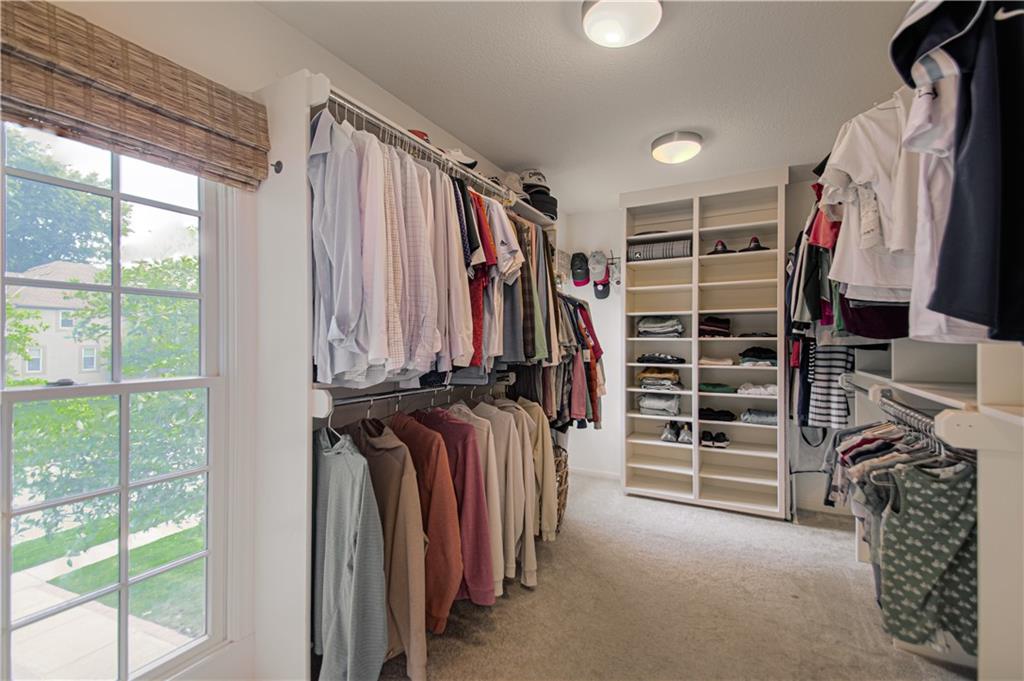
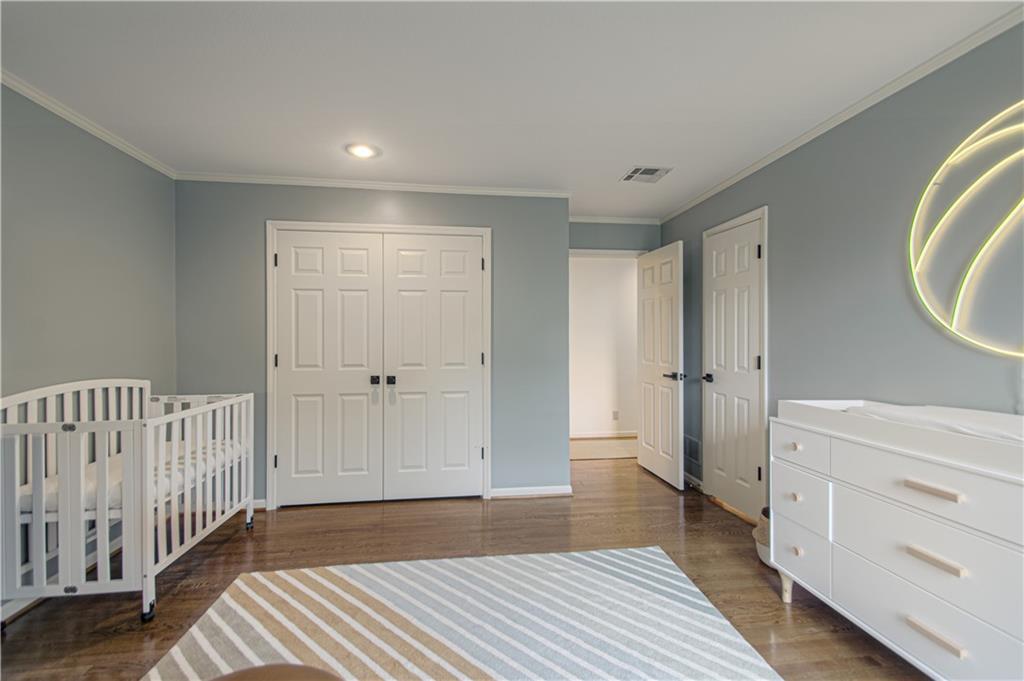
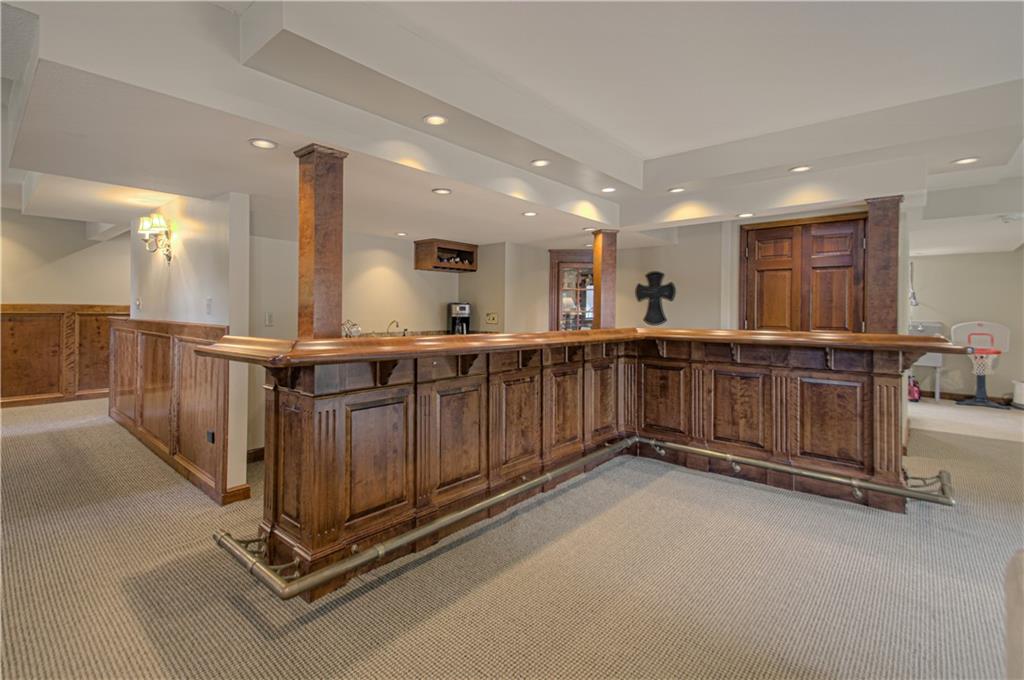
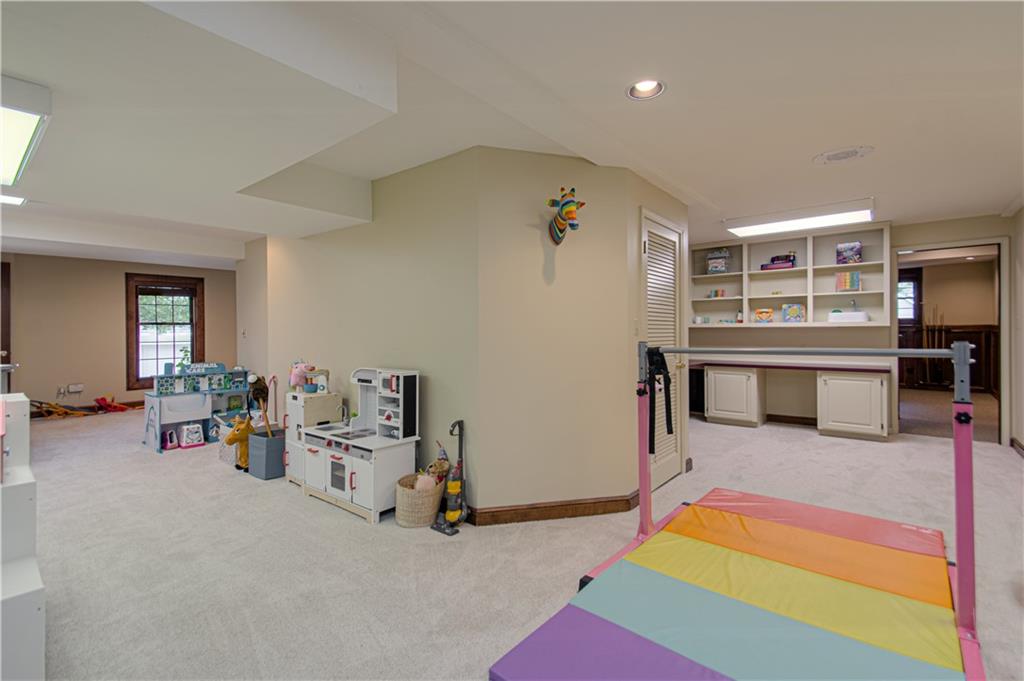
Sophisticated Living in the Heart of Leawood. Welcome home to this impeccably updated, turnkey masterpiece. Grand double doors invite you into a light-filled main level, featuring an elegant formal dining room, an executive office/library, and an expansive family room framed by a wall of windows. The true crown jewel is the chef’s kitchen—a culinary dream boasting premium Wolf appliances, double ovens, integrated refrigerator drawers, an ice maker, dual sinks, and a generous walk-in pantry surrounded by bespoke custom cabinetry. Retreat upstairs to the lavish primary sanctuary, complete with a cozy fireplace, a spa-like custom bath, and an enviable walk-in closet, alongside three additional spacious bedrooms. The spectacular, sun-drenched walk-out basement is an entertainer's paradise, offering a secondary living space with a fireplace, a sleek wet bar, a dedicated office, and a full bath. Outside, an oversized, maintenance-free Trex deck overlooks a lush, beautifully treed private oasis. Finished with a pristine epoxy-floored three-car garage and access to premier neighborhood amenities—including a clubhouse, pool, tennis, and pickleball courts—this home offers an unparalleled lifestyle.
/u.realgeeks.media/vincewalk/Cropped_Logo.jpg)
Additional Information
- Year Built
- 1985
- School District
- Blue Valley
- Elementary School
- Mission Trail
- Middle School
- Leawood Middle
- High School
- Blue Valley North
- Hoa Amount
- 1135
- Hoa Due
- Annually
- Garage
- Yes
- Garage Spaces
- 3
- Lot Description
- City Limits, Corner Lot, Sprinkler-In Ground, Many Trees
- Basement
- Yes
- Basement Description
- Daylight, Finished, Sump Pump, Walk-Out Access
- Fireplace
- Yes
- Fireplace Description
- Basement, Living Room, Primary Bedroom
- Interior Features
- Ceiling Fan(s), Custom Cabinets, Kitchen Island, Pantry, Vaulted Ceiling(s), Walk-In Closet(s), Wet Bar
- Roof
- Composition
- Central Air
- Electric
- Sewer
- Public Sewer
- Architecture
- Traditional
- Construction
- Frame, Wood Siding
- Water
- Public
- Cooling
- Electric
- Heating
- Natural Gas
- Taxes
- $9,016
- Available Amenities
- Clubhouse, Pickleball Court(s), Pool, Tennis Court(s)
Mortgage Calculator
Listing courtesy of David Costello of RE/MAX Premier Realty.
The data relating to real estate displayed on this website comes in part from the Heartland Multiple Listing Service database compilation. The properties displayed on this website may not be all of the properties in the Heartland MLS database compilation, or all of the properties listed with other brokers participating in the Heartland MLS IDX program. Detailed information about the properties displayed on this website includes the name of the listing company.
The information displayed on this page is confidential, proprietary, and copyrighted information of Heartland Multiple Listing Service, Inc. (“Heartland MLS”). Copyright 2026, Heartland Multiple Listing Service, Inc. Heartland MLS and the company represented by this website do not make any warranty or representation concerning the timeliness or accuracy of the information displayed herein. In consideration for the receipt of the information on this page, the recipient agrees to use the information solely for the private noncommercial purpose of identifying a property in which the recipient has a good faith interest in acquiring. Data last updated . Terms of Use