4407 N MULBERRY Drive, Kansas City, MO 64116
- $850,000
- 4
- BD
- 6.5
- BA
- 5,727
- SqFt




















- List Price
- $850,000
- Price Change
- ▼ $49,950 1781841784
- MLS#
- 2623451
- Status
- PENDING
- Type
- Single Family Residential
- Bedrooms
- 4
- Bathrooms
- 6.5
- Living Area
- 5,727
- Lot Size
- 24,393
- Acres
- 0.56
- Subdivision
- Briarcliff West
Property Description
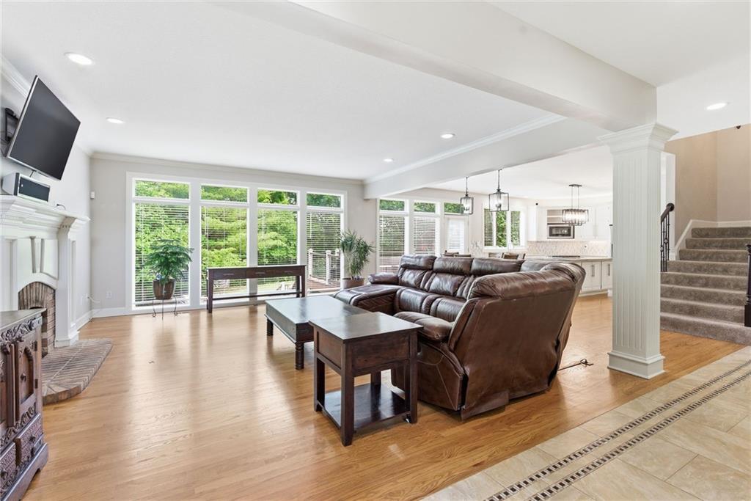
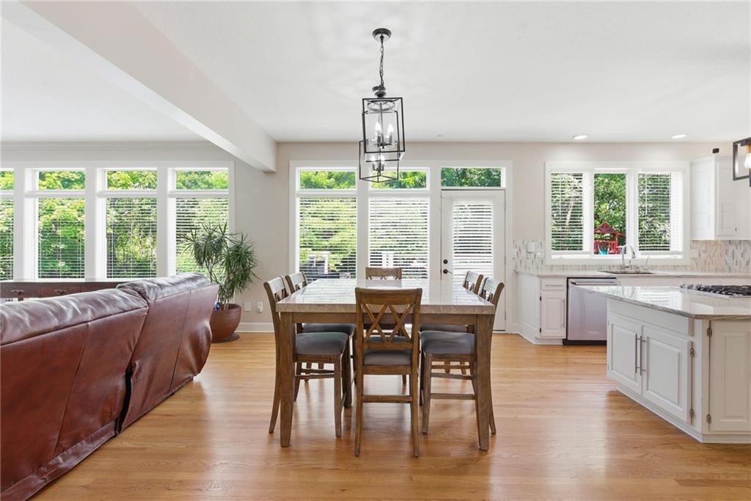
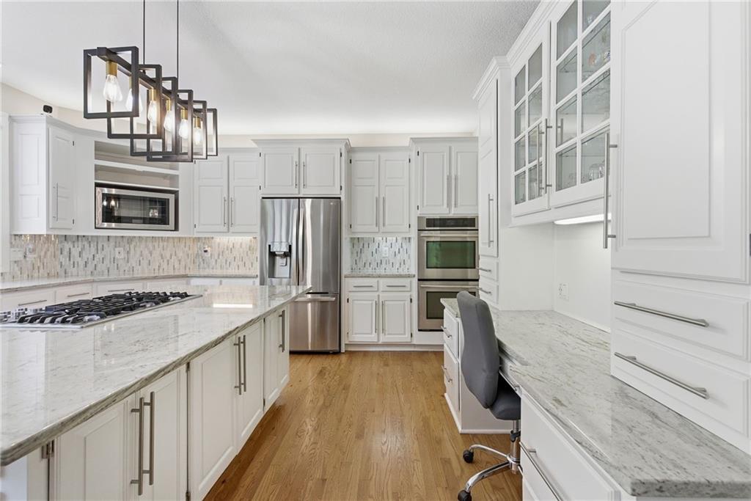
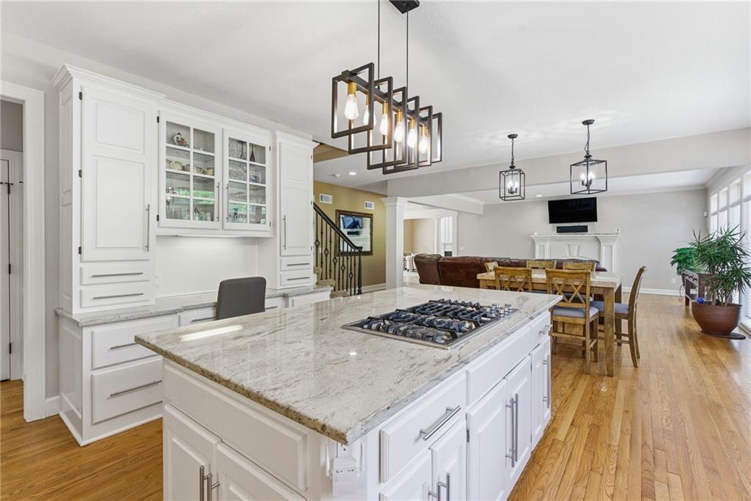
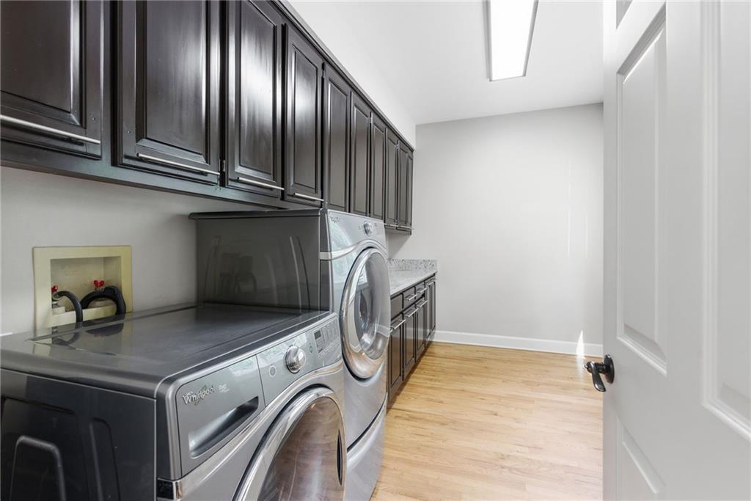
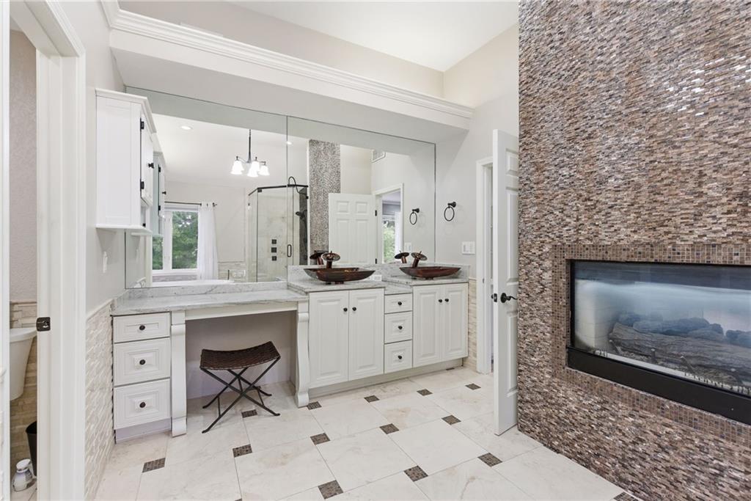
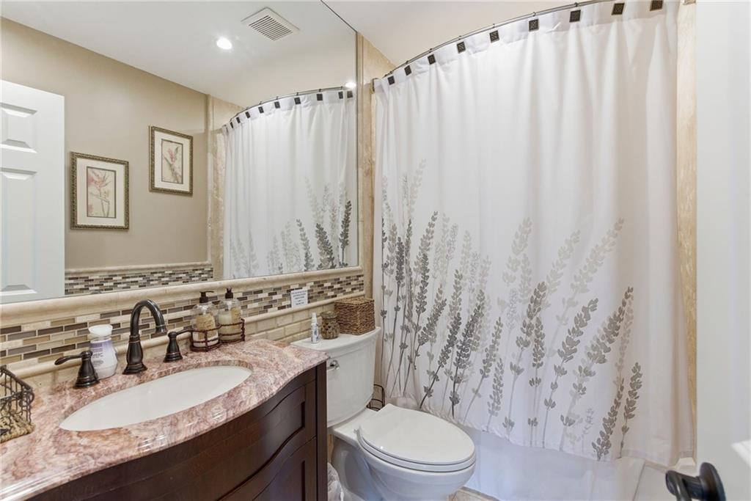
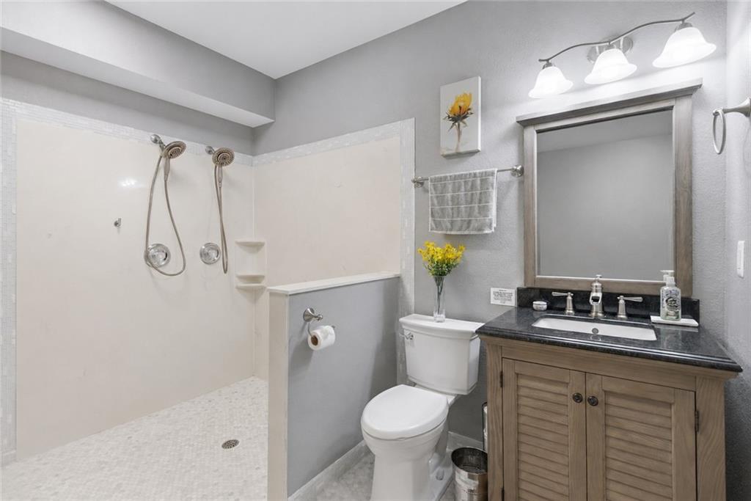
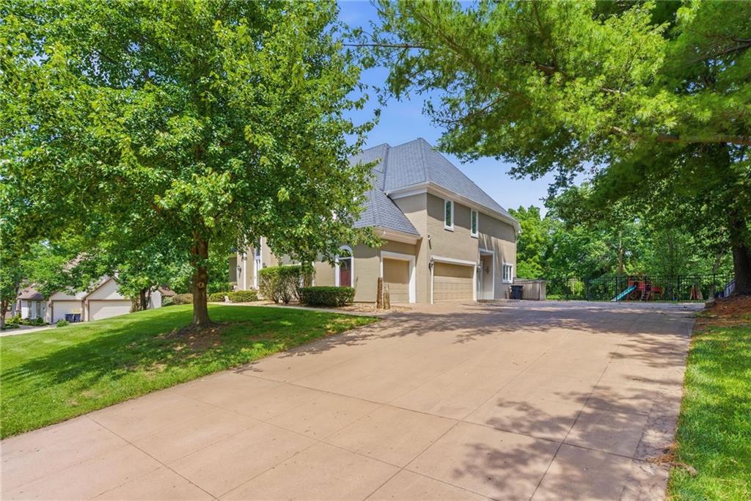
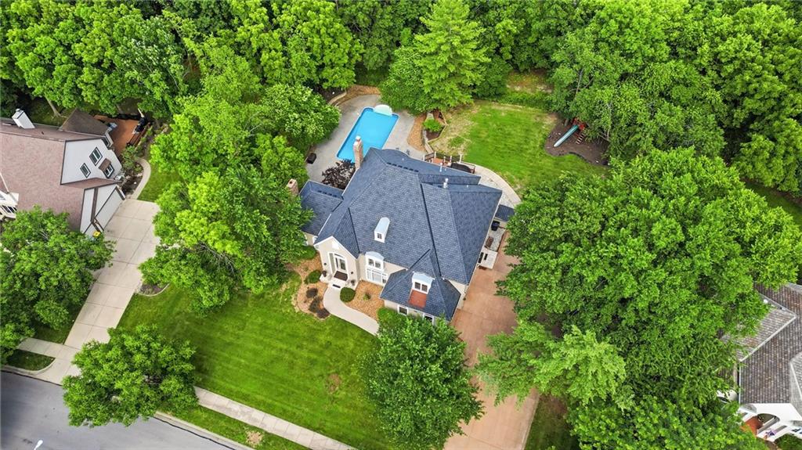
Step into this stunning two-story home featuring a grand entry, formal living and dining rooms, and a spacious family room that seamlessly opens to the kitchen. A wall of windows fills the home with natural light, while the beautifully updated kitchen offers abundant cabinetry, ample storage, and a convenient main-level laundry room. Upstairs, the luxurious primary suite includes a private sitting room, spa-inspired bath and customized closet including a washer and dyer. There are also three additional bedrooms, each with its own en suite bathroom and walk-in closets. The walkout lower level is designed for entertaining with a full second kitchen, theater room, game room, and direct access to the outdoor living spaces. Enjoy ultimate privacy from the composite deck or patio overlooking the sparkling in-ground pool. Recent improvements include updated lighting and ceiling fans, refreshed kitchen and bar cabinetry, new carpet in the lower level, updated powder room vanity, new water heaters, A/C unit, pool heater, water softener system, upgraded garage storage, custom window treatments, and enhanced pool equipment enclosure. This meticulously maintained home offers the perfect blend of luxury, comfort, and functionality.
/u.realgeeks.media/vincewalk/Cropped_Logo.jpg)
Additional Information
- Year Built
- 1999
- School District
- North Kansas City
- Elementary School
- Briarcliff
- Middle School
- Northgate
- High School
- North Kansas City
- Hoa Amount
- 1200
- Hoa Due
- Annually
- Garage
- Yes
- Garage Spaces
- 3
- Lot Description
- Estate Lot, Sprinkler-In Ground, Many Trees, Wooded
- Basement
- Yes
- Basement Description
- Finished, Full, Walk-Out Access
- Fireplace
- Yes
- Fireplace Description
- Basement, Hearth Room, Living Room, Primary Bedroom, See Through
- Interior Features
- Ceiling Fan(s), Central Vacuum, Kitchen Island, Painted Cabinets, Pantry, Walk-In Closet(s)
- Roof
- Composition
- Central Air
- Electric, Zoned
- Sewer
- Public Sewer
- Architecture
- Traditional
- Construction
- Stucco & Frame
- Water
- Public
- Cooling
- Electric, Zoned
- Heating
- Natural Gas, Forced Air, Zoned
- Taxes
- $10,535
- Available Amenities
- Play Area, Pool, Tennis Court(s), Trail(s)
- Pool Description
- In Ground
Mortgage Calculator
Listing courtesy of Shannon Stumpenhaus of Compass Realty Group.
The data relating to real estate displayed on this website comes in part from the Heartland Multiple Listing Service database compilation. The properties displayed on this website may not be all of the properties in the Heartland MLS database compilation, or all of the properties listed with other brokers participating in the Heartland MLS IDX program. Detailed information about the properties displayed on this website includes the name of the listing company.
The information displayed on this page is confidential, proprietary, and copyrighted information of Heartland Multiple Listing Service, Inc. (“Heartland MLS”). Copyright 2026, Heartland Multiple Listing Service, Inc. Heartland MLS and the company represented by this website do not make any warranty or representation concerning the timeliness or accuracy of the information displayed herein. In consideration for the receipt of the information on this page, the recipient agrees to use the information solely for the private noncommercial purpose of identifying a property in which the recipient has a good faith interest in acquiring. Data last updated . Terms of Use