14128 Flint Street, Overland Park, KS 66221
- $675,000
- 5
- BD
- 4.5
- BA
- 4,306
- SqFt










- List Price
- $675,000
- MLS#
- 2623391
- Status
- PENDING
- Type
- Single Family Residential
- Bedrooms
- 5
- Bathrooms
- 4.5
- Living Area
- 4,306
- Lot Size
- 10,018
- Acres
- 0.23
- Subdivision
- Kensington At St. Andrews
Property Description
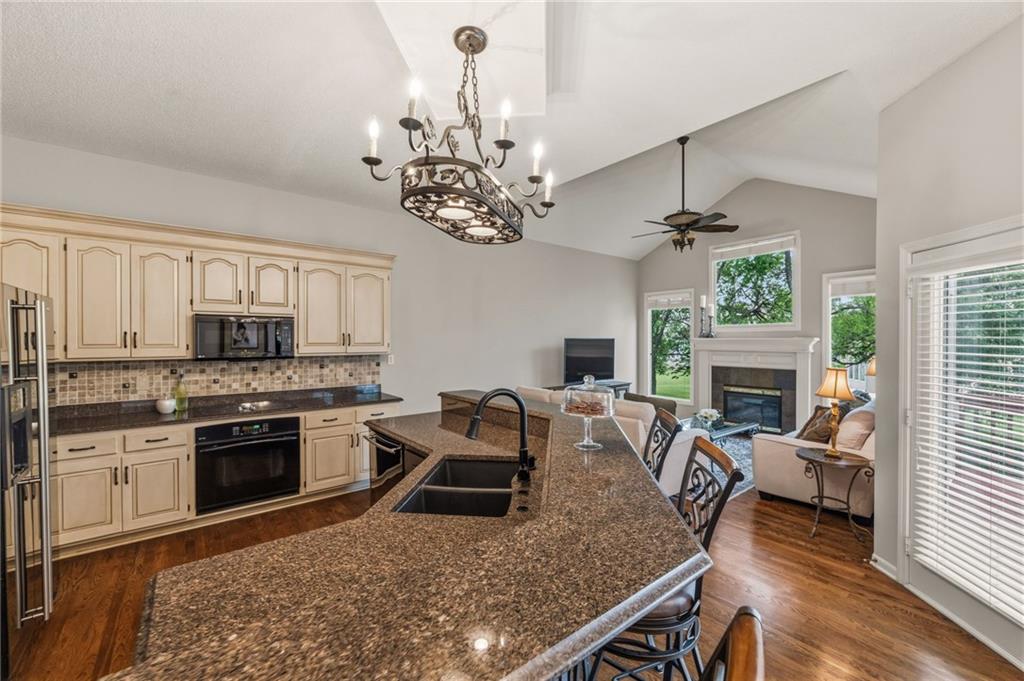
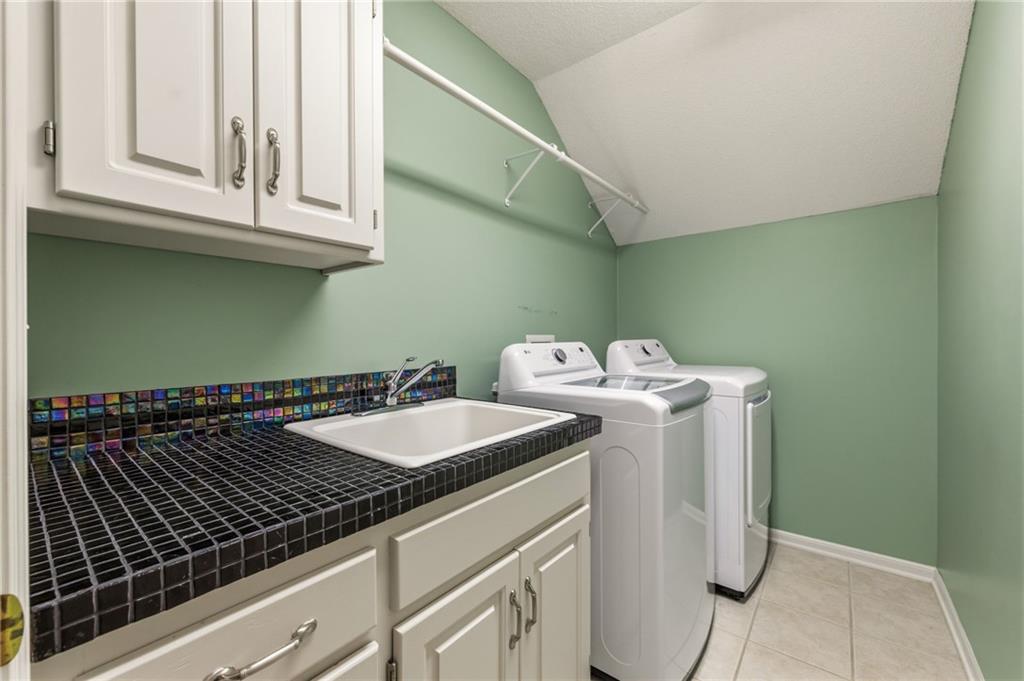
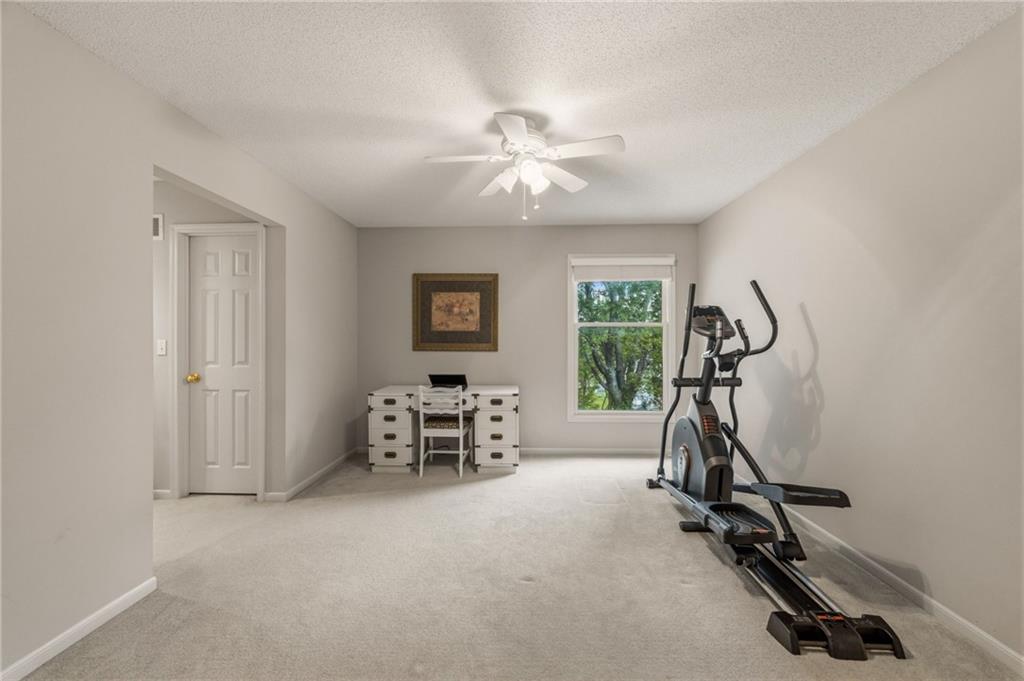
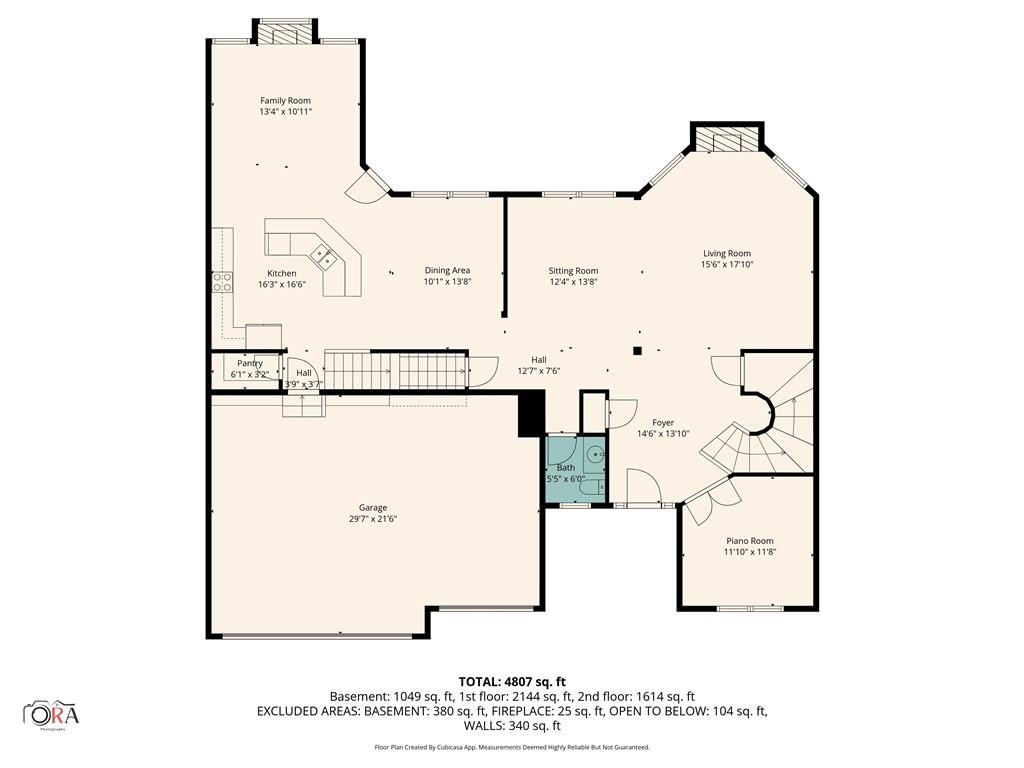
Welcome home to this stunning, light-filled 5-bedroom, 3 full, 2 half-bathroom residence perfectly situated in the highly sought-after Kensington at St. Andrews neighborhood. Offering over 4,300 finished square feet of beautiful living space, this home blends classic traditional design with major, high-ticket updates—including a brand-new roof, new interior paint and several newly replaced thermal windows, offering you immediate peace of mind. The main level features a spacious kitchen with a central island and pantry, perfectly flowing into a cozy hearth room and great room with two fireplaces. Upstairs, you'll find generous bedroom sizes, including a grand primary suite. The finished walk-out basement is an entertainer's dream, complete with an extra bedroom, sprawling recreation room and wet bar station. Outside, a lovely deck and patio look out over a level, tree-lined yard. Location is everything here! You are just minutes away from top-tier Blue Valley schools (Harmony Elementary/Middle and Blue Valley Northwest High), neighborhood pool, scenic trails, baseball & soccer fields, golf, and the beloved Deanna Rose Children's Farmstead. Come take a tour today!
/u.realgeeks.media/vincewalk/Cropped_Logo.jpg)
Additional Information
- Year Built
- 1999
- School District
- Blue Valley
- Elementary School
- Harmony
- Middle School
- Harmony
- High School
- Blue Valley NW
- Garage
- Yes
- Garage Spaces
- 3
- Lot Description
- City Lot, Level, Many Trees
- Basement
- Yes
- Basement Description
- Finished, Sump Pump, Walk-Out Access
- Fireplace
- Yes
- Fireplace Description
- Gas Starter, Great Room, Hearth Room
- Interior Features
- Ceiling Fan(s), Kitchen Island, Pantry, Vaulted Ceiling(s), Walk-In Closet(s), Wet Bar
- Roof
- Composition
- Central Air
- Electric
- Sewer
- Public Sewer
- Architecture
- Traditional
- Construction
- Stucco & Frame, Wood Siding
- Water
- Public
- Cooling
- Electric
- Heating
- Forced Air
- Taxes
- $7,541
- Available Amenities
- Pool
Mortgage Calculator
Listing courtesy of Jake Loftness of Compass Realty Group.
The data relating to real estate displayed on this website comes in part from the Heartland Multiple Listing Service database compilation. The properties displayed on this website may not be all of the properties in the Heartland MLS database compilation, or all of the properties listed with other brokers participating in the Heartland MLS IDX program. Detailed information about the properties displayed on this website includes the name of the listing company.
The information displayed on this page is confidential, proprietary, and copyrighted information of Heartland Multiple Listing Service, Inc. (“Heartland MLS”). Copyright 2026, Heartland Multiple Listing Service, Inc. Heartland MLS and the company represented by this website do not make any warranty or representation concerning the timeliness or accuracy of the information displayed herein. In consideration for the receipt of the information on this page, the recipient agrees to use the information solely for the private noncommercial purpose of identifying a property in which the recipient has a good faith interest in acquiring. Data last updated . Terms of Use