17686 Jubilee Street, Gardner, KS 66030
- $377,500
- 4
- BD
- 2
- BA
- 1,781
- SqFt






- List Price
- $377,500
- MLS#
- 2623386
- Status
- PENDING
- Type
- Single Family Residential
- Bedrooms
- 4
- Bathrooms
- 2
- Living Area
- 1,781
- Lot Size
- 6,250
- Acres
- 0.14
- Subdivision
- Lone Star Prairie
Property Description
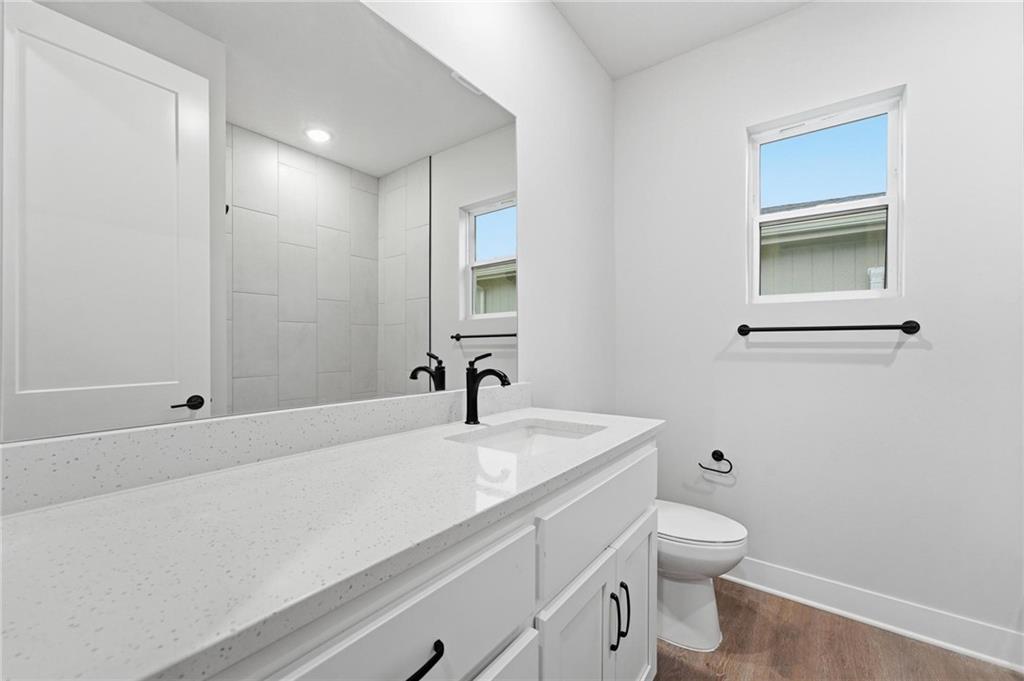
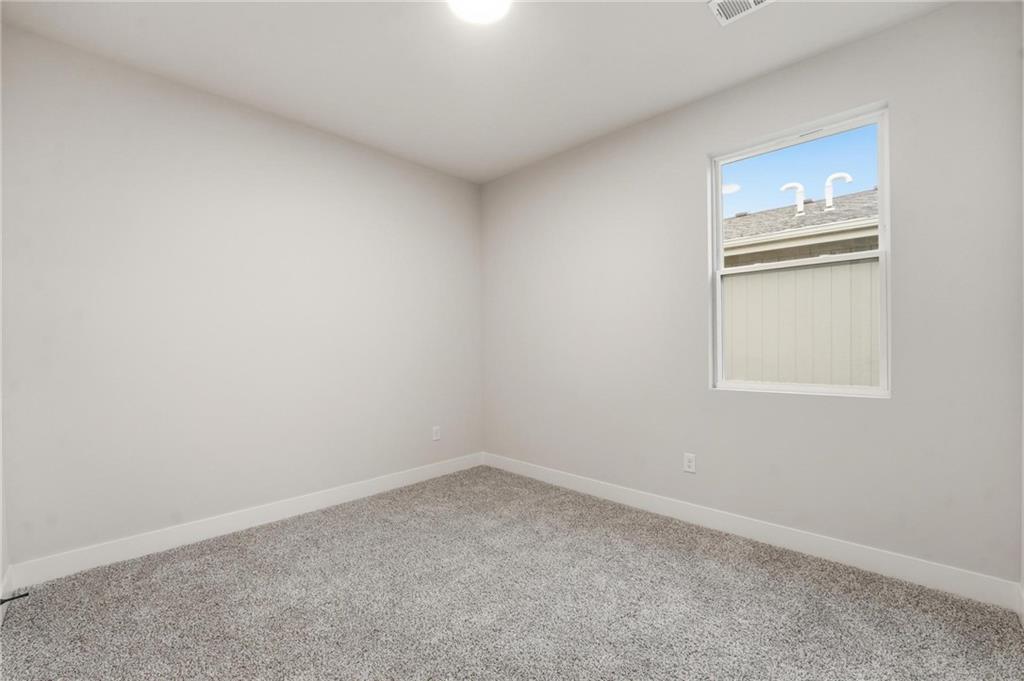
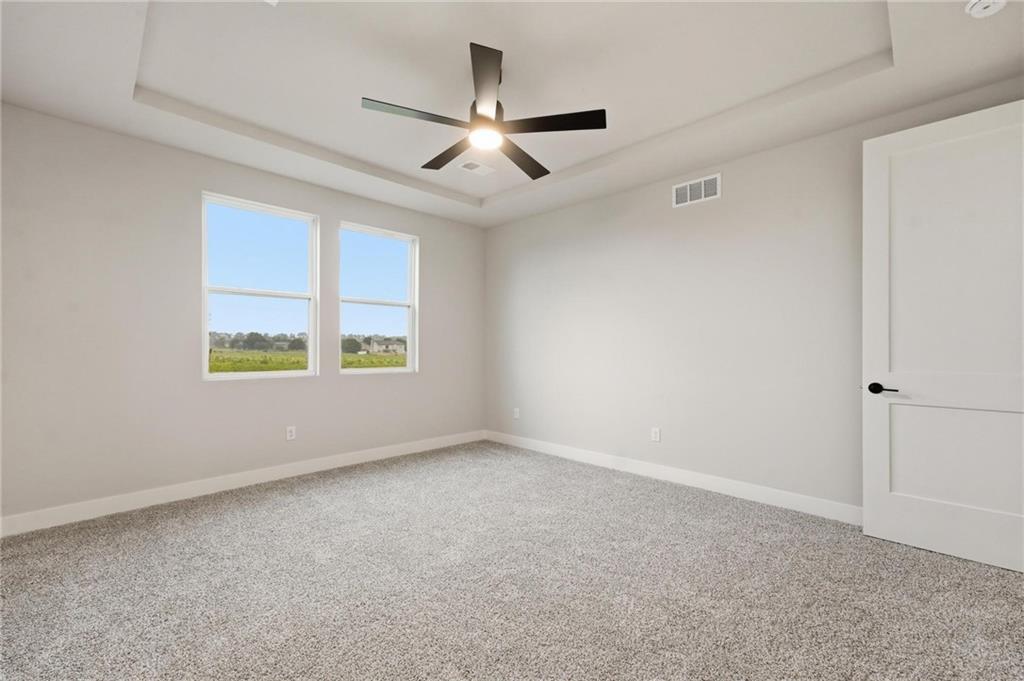
Welcome home! The spacious Paige plan, featuring our Farmhouse elevation, expands 1781 Sq. Ft and includes LVP flooring throughout the main living areas, 8' doors and 10' ceilings completing the open and airy feel of the home. The gourmet kitchen is a showstopper, boasting sleek quartz countertops, custom cabinetry, stainless steel appliances, gas cooktop and a generous island perfect for cooking and entertaining. The primary suite provides a tranquil escape with a spa-like bath, zero entry all tiled shower, with double sinks & a walk in closet. Enjoy your charming, covered patio ideal for morning coffee or evening relaxation. This home blends modern luxury with everyday comfort & convenience!
/u.realgeeks.media/vincewalk/Cropped_Logo.jpg)
Additional Information
- Year Built
- 2026
- School District
- Gardner Edgerton
- Elementary School
- Madison Place
- Middle School
- Pioneer Ridge
- High School
- Gardner
- Hoa Amount
- 300
- Hoa Due
- Annually
- Garage
- Yes
- Garage Spaces
- 2
- Basement Description
- Slab
- Interior Features
- Ceiling Fan(s), Kitchen Island, Painted Cabinets, Pantry, Walk-In Closet(s)
- Roof
- Composition
- Central Air
- Electric
- Sewer
- Public Sewer
- Architecture
- Traditional
- Construction
- Stone & Frame
- Water
- Public
- Cooling
- Electric
- Heating
- Forced Air
Mortgage Calculator
Listing courtesy of Brittany Schneider of ReeceNichols- Leawood Town Center.
The data relating to real estate displayed on this website comes in part from the Heartland Multiple Listing Service database compilation. The properties displayed on this website may not be all of the properties in the Heartland MLS database compilation, or all of the properties listed with other brokers participating in the Heartland MLS IDX program. Detailed information about the properties displayed on this website includes the name of the listing company.
The information displayed on this page is confidential, proprietary, and copyrighted information of Heartland Multiple Listing Service, Inc. (“Heartland MLS”). Copyright 2026, Heartland Multiple Listing Service, Inc. Heartland MLS and the company represented by this website do not make any warranty or representation concerning the timeliness or accuracy of the information displayed herein. In consideration for the receipt of the information on this page, the recipient agrees to use the information solely for the private noncommercial purpose of identifying a property in which the recipient has a good faith interest in acquiring. Data last updated . Terms of Use