8011 Deer Run Street, Shawnee, KS 66220
- $909,641
- 5
- BD
- 4.5
- BA
- 3,985
- SqFt




- List Price
- $909,641
- MLS#
- 2623275
- Status
- PENDING
- Type
- Single Family Residential
- Bedrooms
- 5
- Bathrooms
- 4.5
- Living Area
- 3,985
- Lot Size
- 11,818
- Acres
- 0.27
- Subdivision
- Bristol Highlands
Property Description
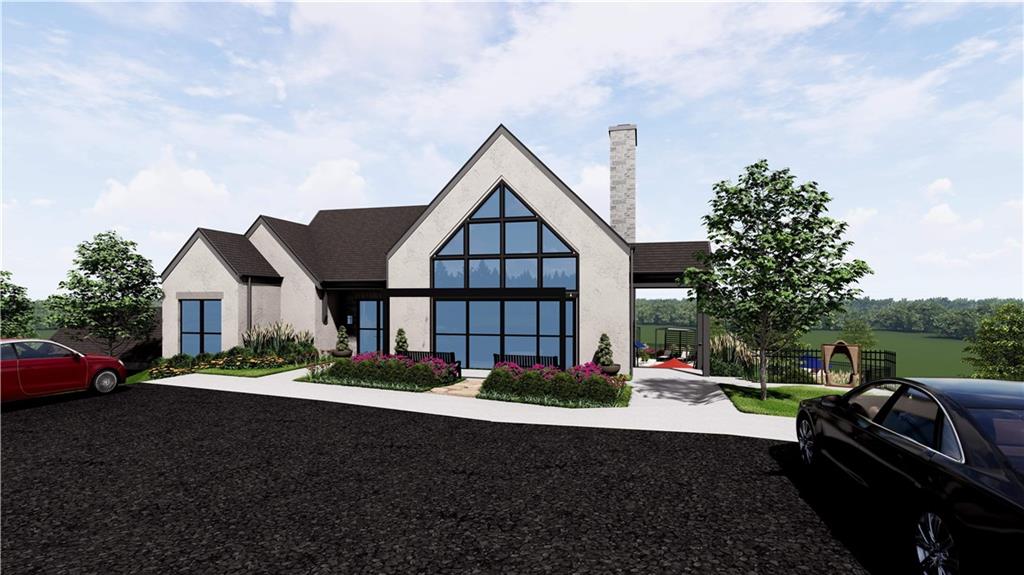
Sold Before Processed***The Rosedale 1.5 Story by SAB Homes on Lot 43 in Bristol Highlands The Ridge. Double front doors open to a grand entryway that sets the tone. The main-level primary suite offers ease and privacy, with direct access to the patio perfect for quiet mornings or evening unwinds. Thoughtfully placed laundry on both levels, a first-floor office, and a 2-story great room with gas fireplace all speak to a lifestyle that values both style and function. Upstairs you'll find additional bedrooms, and finished basement has a large rec room and a 5th bedroom with a 3/4 bath. Don’t miss the sunset views from the front porch—this one’s ready to impress and grow with you. Life at Bristol Highlands hits different with sunset strolls, high country views, weekend adventures at Shawnee Mission Park and Lake Lenexa, Restaurant Row minutes away at Lenexa’s City Center. The future resort-style pool, sport court, and clubhouse, etc. are creating a buzz—and we haven’t even mentioned the award-winning De Soto schools (hello, Mill Valley!). These early-phase homes are moving fast. This is your “let’s go for it” moment—come see what life looks like in a brand new home today! Photos and virtual tour are of a similar model home.
/u.realgeeks.media/vincewalk/Cropped_Logo.jpg)
Additional Information
- Year Built
- 2026
- School District
- De Soto
- Elementary School
- Horizon
- Middle School
- Mill Creek
- High School
- Mill Valley
- Hoa Amount
- 975
- Hoa Due
- Annually
- Garage
- Yes
- Garage Spaces
- 3
- Lot Description
- Sprinkler-In Ground
- Basement
- Yes
- Basement Description
- Finished, Full
- Fireplace
- Yes
- Fireplace Description
- Gas, Great Room
- Interior Features
- Custom Cabinets, Kitchen Island, Painted Cabinets, Pantry, Vaulted Ceiling(s), Walk-In Closet(s)
- Roof
- Composition
- Central Air
- Electric
- Sewer
- Public Sewer
- Architecture
- Traditional
- Construction
- Stone Trim, Stucco & Frame
- Water
- Public
- Cooling
- Electric
- Heating
- Forced Air
- Taxes
- $12,432
- Available Amenities
- Clubhouse, Pickleball Court(s), Play Area, Pool
Mortgage Calculator
Listing courtesy of Heather Brulez of Weichert, Realtors Welch & Co..
The data relating to real estate displayed on this website comes in part from the Heartland Multiple Listing Service database compilation. The properties displayed on this website may not be all of the properties in the Heartland MLS database compilation, or all of the properties listed with other brokers participating in the Heartland MLS IDX program. Detailed information about the properties displayed on this website includes the name of the listing company.
The information displayed on this page is confidential, proprietary, and copyrighted information of Heartland Multiple Listing Service, Inc. (“Heartland MLS”). Copyright 2026, Heartland Multiple Listing Service, Inc. Heartland MLS and the company represented by this website do not make any warranty or representation concerning the timeliness or accuracy of the information displayed herein. In consideration for the receipt of the information on this page, the recipient agrees to use the information solely for the private noncommercial purpose of identifying a property in which the recipient has a good faith interest in acquiring. Data last updated . Terms of Use