5812 NW Hickory Place, Parkville, MO 64152
- $699,000
- 5
- BD
- 4.5
- BA
- 4,286
- SqFt





- List Price
- $699,000
- Price Change
- ▼ $26,000 1782789576
- MLS#
- 2623081
- Status
- ACTIVE
- Type
- Single Family Residential
- Bedrooms
- 5
- Bathrooms
- 4.5
- Living Area
- 4,286
- Lot Size
- 17,708
- Acres
- 0.41
- Subdivision
- Riss Lake
Property Description
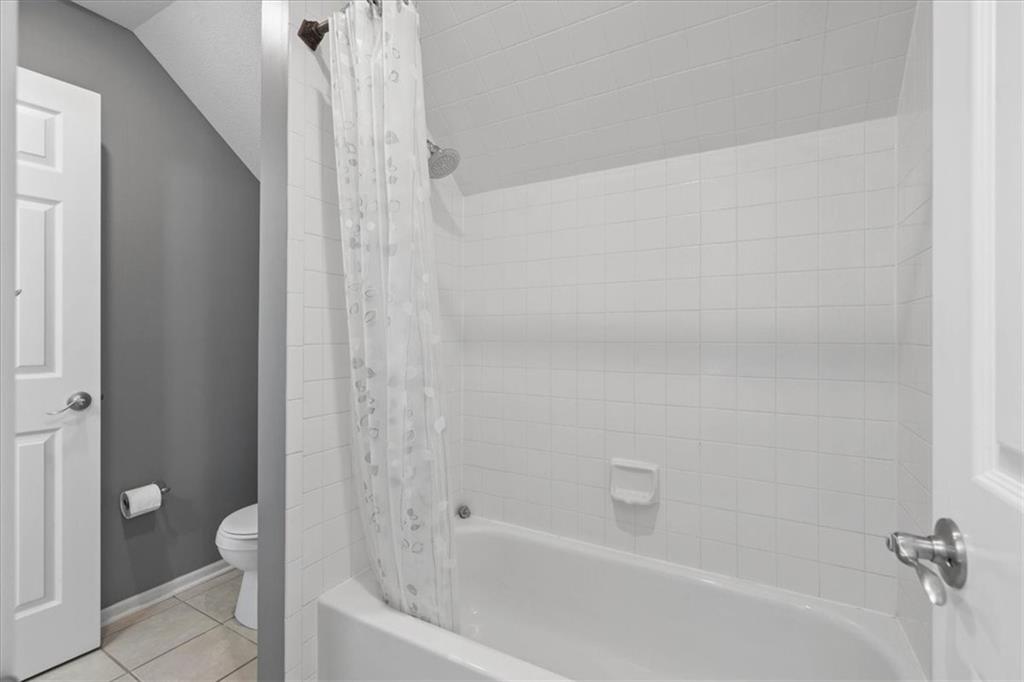
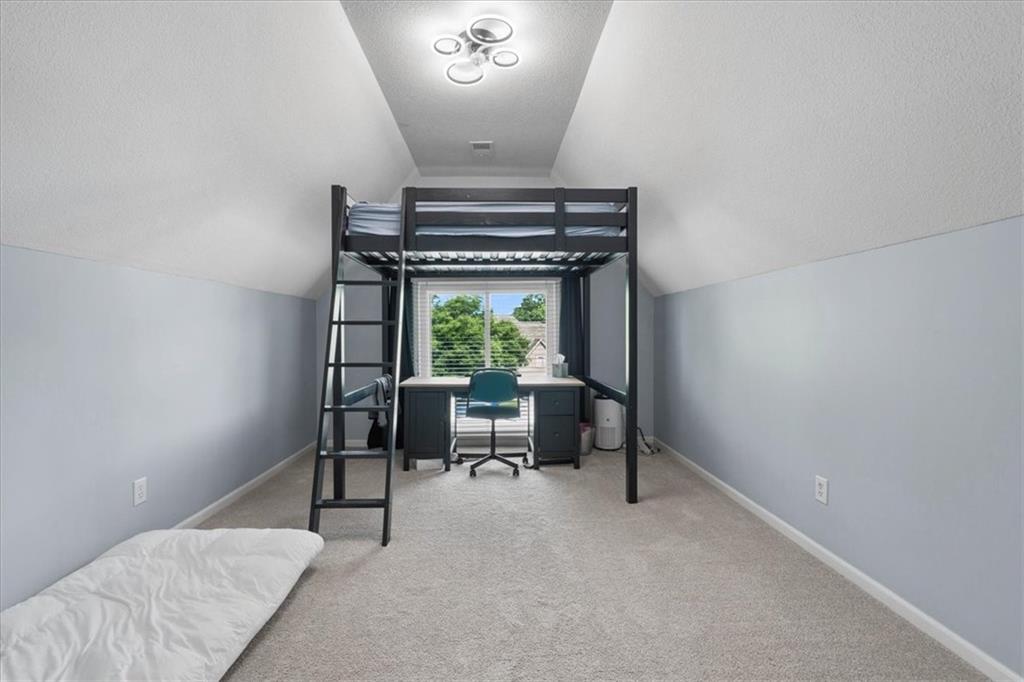
This is quintessential Riss Lake… just in time to enjoy all of the amenities this highly sought after community has to offer! From pickleball to paddle boarding and everything in between… this is the community oriented lifestyle everyone is looking for in 2026. And that’s before you even go in the house! This home manages to feel both grand and welcoming, from the moment you step in side. The main level features a beautiful white kitchen with a new fridge, gas range, microwave, and dishwasher. There is a cozy hearth room, perfect for curling up and watching a show with a pass through fireplace to the living room which features soaring high ceilings and floor to ceiling windows. The primary suite features a fireplace of its own along with tons of built in storage and an incredible bathroom. Truly, this bathroom has more counter space than many kitchens! The main level also features a formal dining room, dedicated home office, and huge laundry room with a sink! Upstairs, you’ll find 3 spacious guest rooms with 2 full bathrooms and tons of storage. The basement is perfect for entertaining with a full wet bar, home gym, and a door that walks out to the private, treed backyard where the fire pit, patio, and deck provide tons of space to enjoy. Plus this home has a brand new roof AND HVAC system meaning all you have to do is move right in and let the fun begin! Hurry out and take a look before it’s gone!
/u.realgeeks.media/vincewalk/Cropped_Logo.jpg)
Additional Information
- Year Built
- 1995
- School District
- Park Hill
- Elementary School
- English Landing
- Middle School
- Lakeview
- High School
- Park Hill South
- Hoa Amount
- 1200
- Hoa Due
- Annually
- Garage
- Yes
- Garage Spaces
- 3
- Lot Description
- Adjoin Greenspace, Cul-De-Sac, Many Trees
- Basement
- Yes
- Basement Description
- Basement BR, Concrete, Finished, Walk-Out Access
- Fireplace
- Yes
- Fireplace Description
- Basement, Great Room, Hearth Room, Primary Bedroom
- Lake Description
- Boat Ramp, Lake Access
- Interior Features
- Kitchen Island, Pantry, Vaulted Ceiling(s), Walk-In Closet(s), Wet Bar
- Roof
- Composition
- Central Air
- Electric, Zoned
- Sewer
- Public Sewer, Grinder Pump
- Architecture
- Traditional
- Construction
- Stone & Frame, Stucco
- Water
- Public
- Cooling
- Electric, Zoned
- Heating
- Forced Air, Zoned
- Taxes
- $8,313
- Available Amenities
- Pickleball Court(s), Play Area, Pool, Tennis Court(s), Trail(s)
Mortgage Calculator
Listing courtesy of Rachel Kilmer of ReeceNichols - Lees Summit.
The data relating to real estate displayed on this website comes in part from the Heartland Multiple Listing Service database compilation. The properties displayed on this website may not be all of the properties in the Heartland MLS database compilation, or all of the properties listed with other brokers participating in the Heartland MLS IDX program. Detailed information about the properties displayed on this website includes the name of the listing company.
The information displayed on this page is confidential, proprietary, and copyrighted information of Heartland Multiple Listing Service, Inc. (“Heartland MLS”). Copyright 2026, Heartland Multiple Listing Service, Inc. Heartland MLS and the company represented by this website do not make any warranty or representation concerning the timeliness or accuracy of the information displayed herein. In consideration for the receipt of the information on this page, the recipient agrees to use the information solely for the private noncommercial purpose of identifying a property in which the recipient has a good faith interest in acquiring. Data last updated . Terms of Use