406 E Arthur Street, Liberty, MO 64068
- $380,000
- 3
- BD
- 2
- BA
- 2,954
- SqFt












- List Price
- $380,000
- MLS#
- 2622985
- Status
- PENDING
- Type
- Single Family Residential
- Bedrooms
- 3
- Bathrooms
- 2
- Living Area
- 2,954
- Lot Size
- 20,037
- Acres
- 0.46
- Subdivision
- Arthur 2nd Addition
Property Description
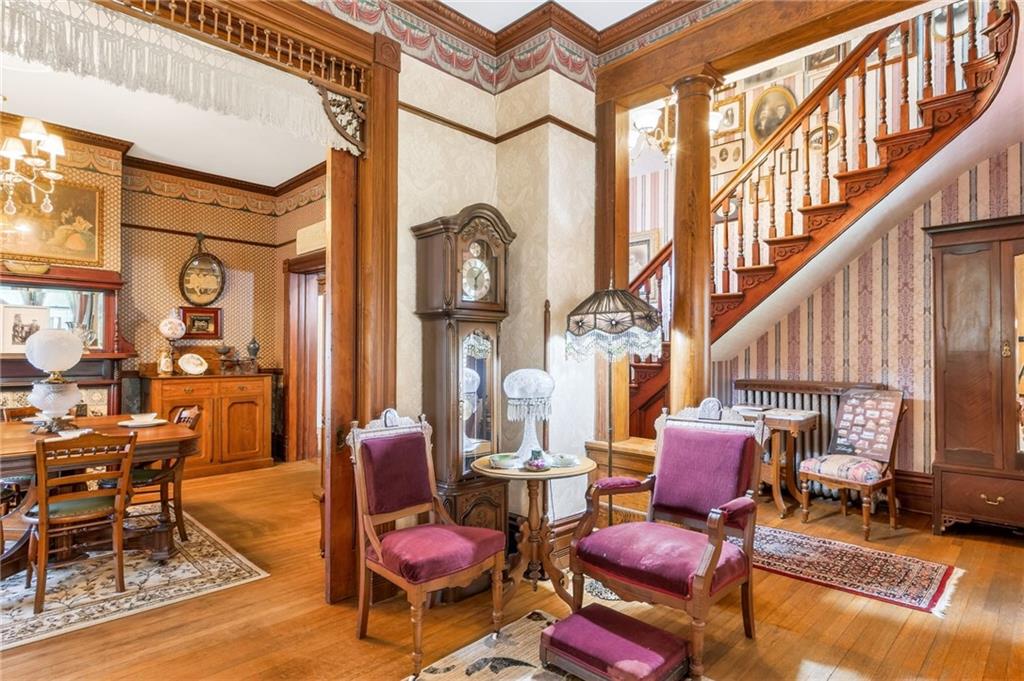
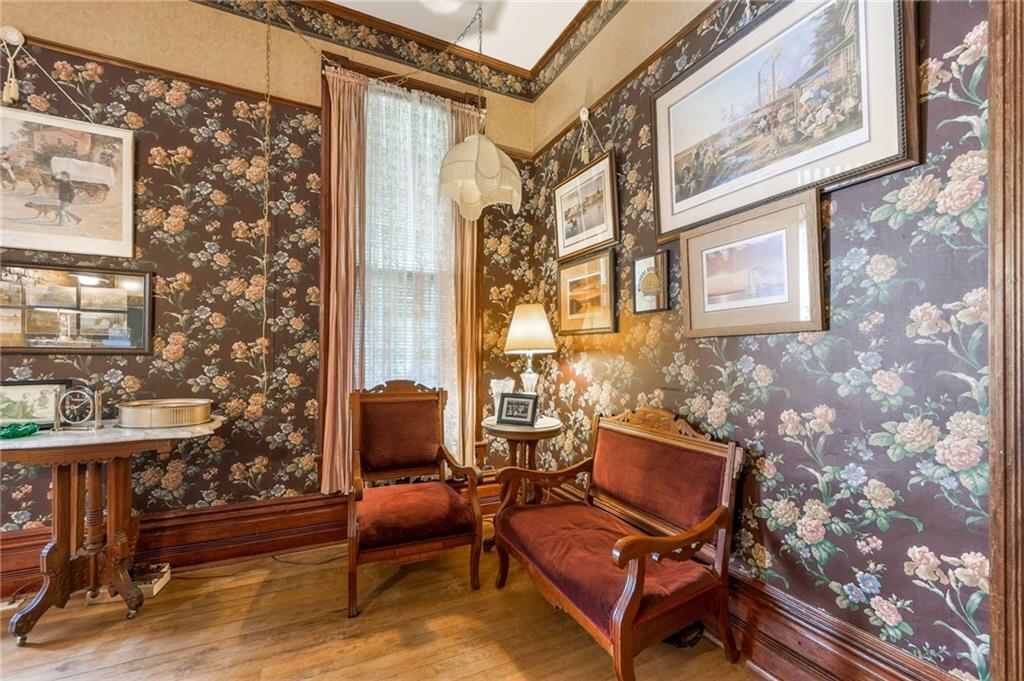
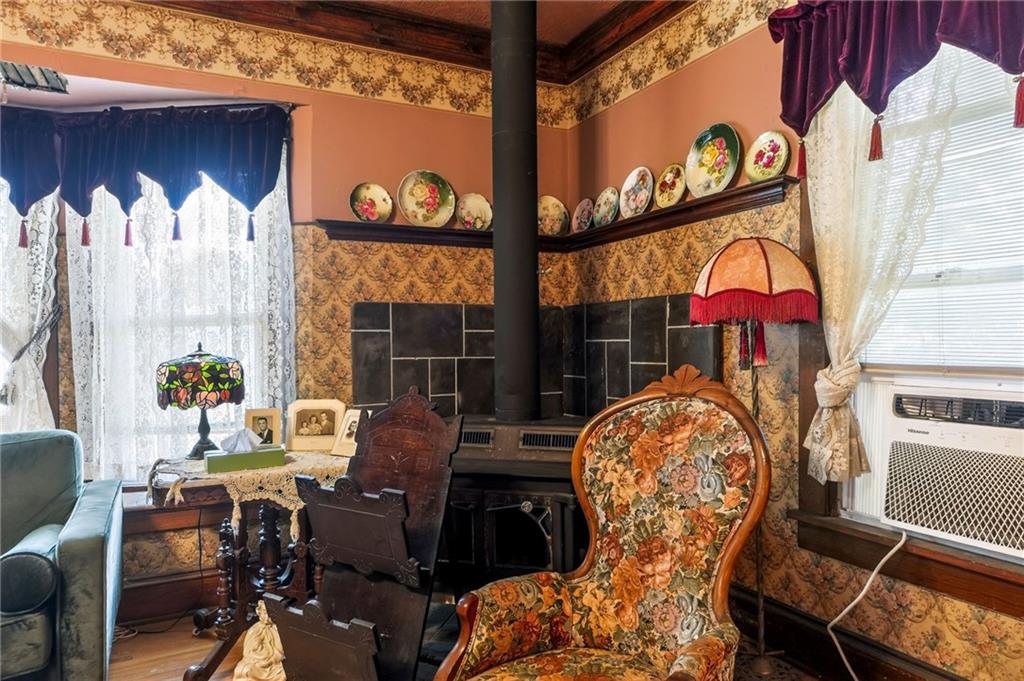
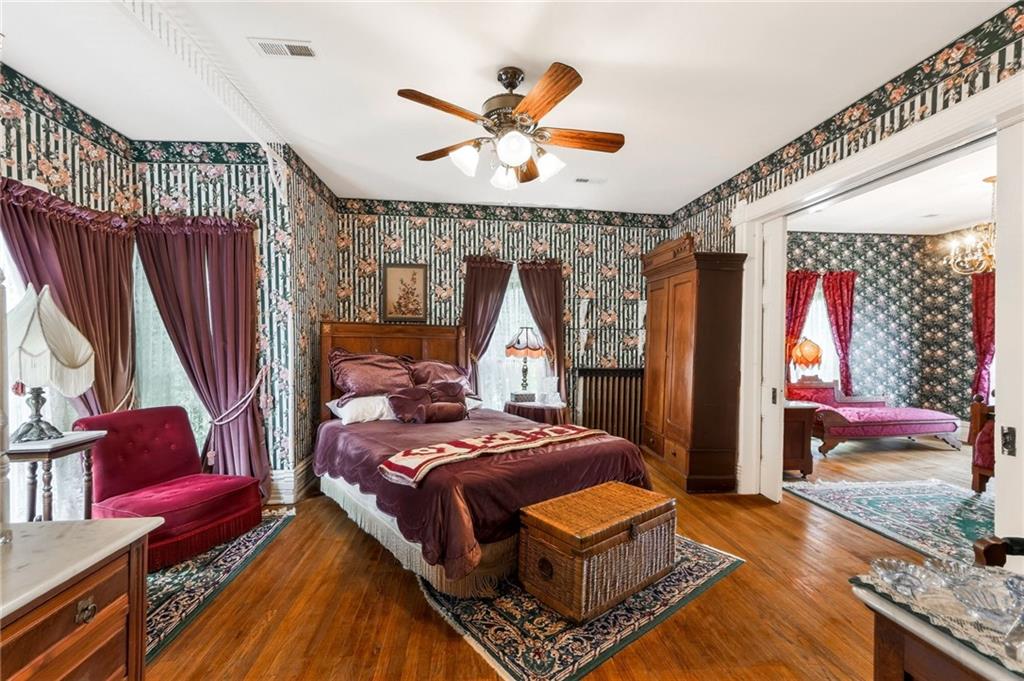
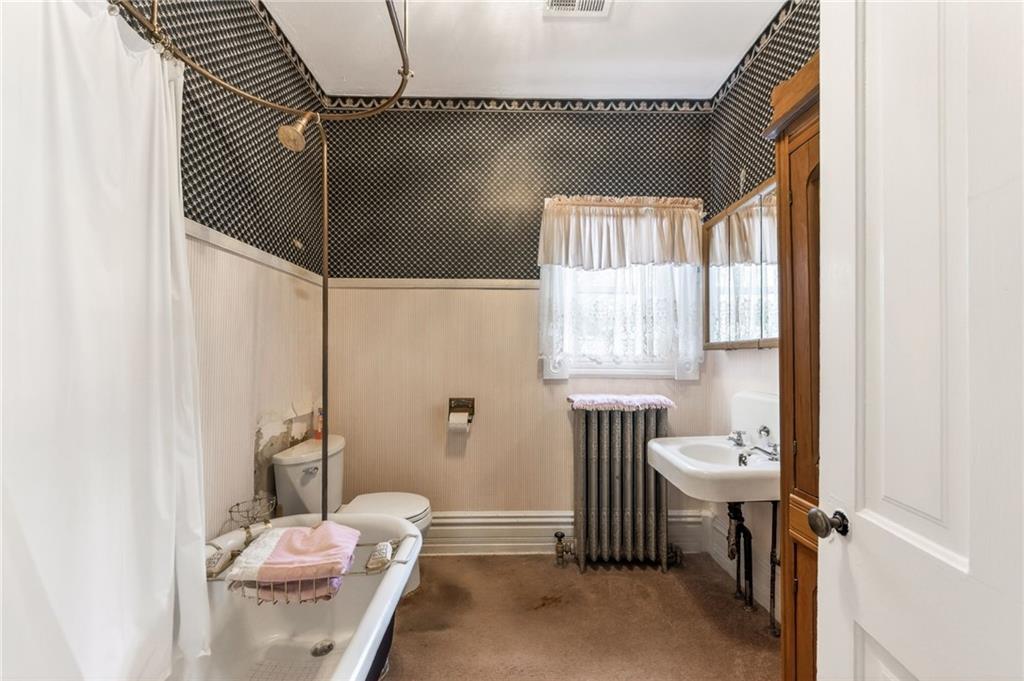
Offered for the first time in more than 30 years, this extraordinary 1889 Queen Anne Victorian presents a rare opportunity to own a documented piece of Liberty history. Situated on a nearly half-acre corner lot within Liberty's Arthur-Leonard Historic District, this remarkable residence is documented by Clay County historical records as a Pixlee family home. The Pixlee family was among Liberty's prominent early cattle farmers and bankers, helping shape the growth and development of the community. A welcoming wraparound porch sets the tone for the timeless character found throughout the home. Rich with craftsmanship rarely seen today, the residence showcases original hardwood floors, intricate woodwork, pocket doors, a butler's pantry, and the original service staircase. A striking fireplace featuring imported tile, according to local history, serves as a centerpiece of the home. The main level offers the gracious living spaces expected of a Victorian residence, including formal living and dining rooms, a spacious family room, a sitting room, and a kitchen complemented by both a pantry and separate butler's pantry. A full bathroom is conveniently located on the main level, while upstairs you'll find three bedrooms and a second full bath featuring a charming clawfoot tub with copper shower surround. Homes with this level of history, architectural character, and preserved craftsmanship rarely become available. Combining a documented connection to one of Liberty's notable early families, a nearly half-acre corner lot, and an exceptional location within the Arthur-Leonard Historic District, this is a unique opportunity to become the next steward of a truly special property.
/u.realgeeks.media/vincewalk/Cropped_Logo.jpg)
Additional Information
- Year Built
- 1889
- School District
- Liberty
- Garage
- Yes
- Garage Spaces
- 2
- Basement
- Yes
- Basement Description
- Full, Walk-Up Access
- Fireplace
- Yes
- Fireplace Description
- Gas
- Interior Features
- Pantry, Stained Cabinets
- Roof
- Composition
- Central Air
- Electric, Window Unit(s)
- Sewer
- Public Sewer
- Architecture
- Victorian
- Construction
- Metal Siding, Stone Trim, Wood Siding
- Water
- Public
- Cooling
- Electric, Window Unit(s)
- Heating
- Steam
- Taxes
- $5,277
Mortgage Calculator
Listing courtesy of Brandi Perkins of Real Broker, LLC-MO.
The data relating to real estate displayed on this website comes in part from the Heartland Multiple Listing Service database compilation. The properties displayed on this website may not be all of the properties in the Heartland MLS database compilation, or all of the properties listed with other brokers participating in the Heartland MLS IDX program. Detailed information about the properties displayed on this website includes the name of the listing company.
The information displayed on this page is confidential, proprietary, and copyrighted information of Heartland Multiple Listing Service, Inc. (“Heartland MLS”). Copyright 2026, Heartland Multiple Listing Service, Inc. Heartland MLS and the company represented by this website do not make any warranty or representation concerning the timeliness or accuracy of the information displayed herein. In consideration for the receipt of the information on this page, the recipient agrees to use the information solely for the private noncommercial purpose of identifying a property in which the recipient has a good faith interest in acquiring. Data last updated . Terms of Use