15426 W 173rd Street, Olathe, KS 66062
- $600,000
- 4
- BD
- 3
- BA
- 2,629
- SqFt










- List Price
- $600,000
- MLS#
- 2622941
- Status
- PENDING
- Type
- Single Family Residential
- Bedrooms
- 4
- Bathrooms
- 3
- Living Area
- 2,629
- Lot Size
- 6,319
- Acres
- 0.15
- Subdivision
- Boulder Hills
Property Description
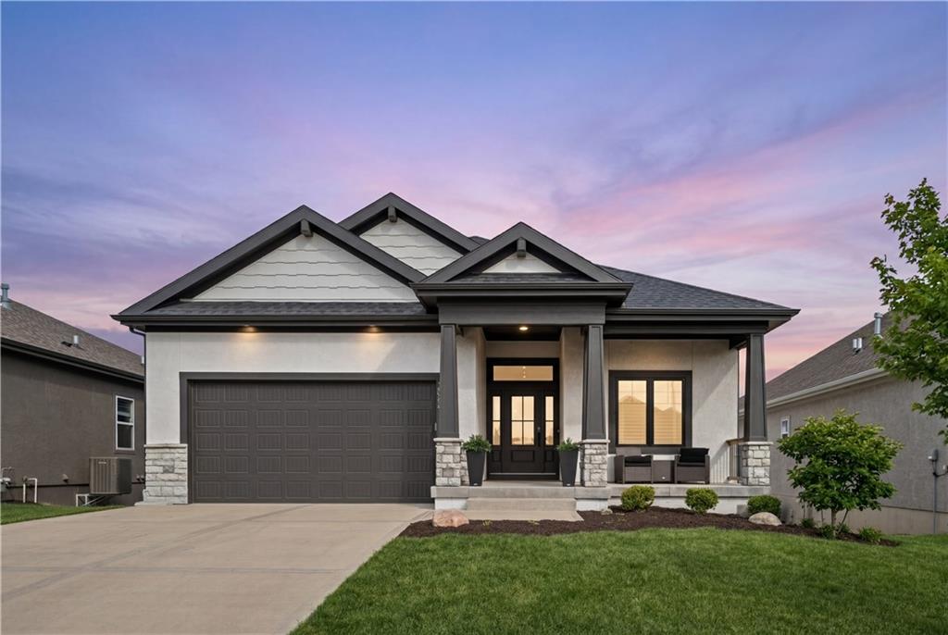
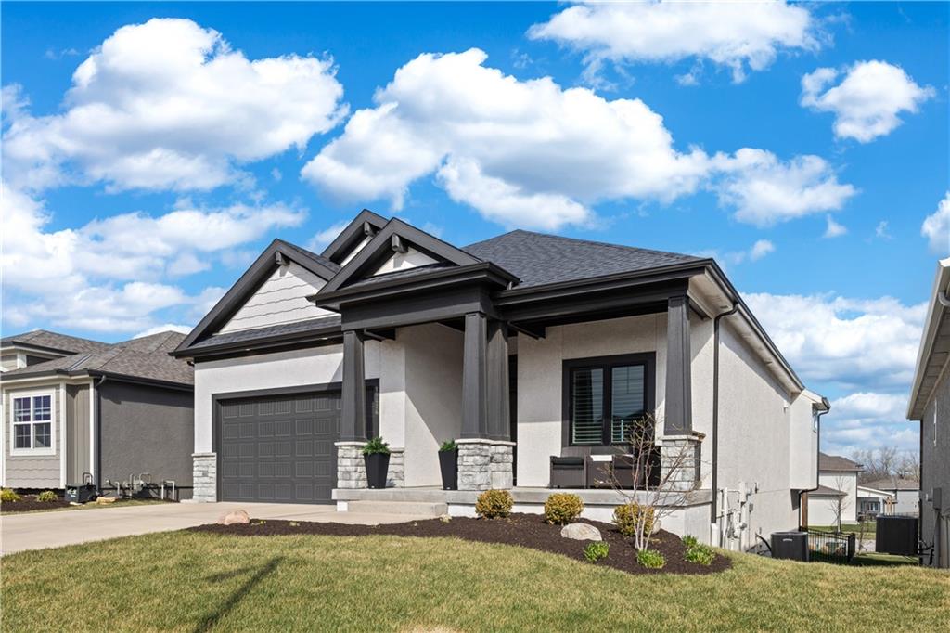
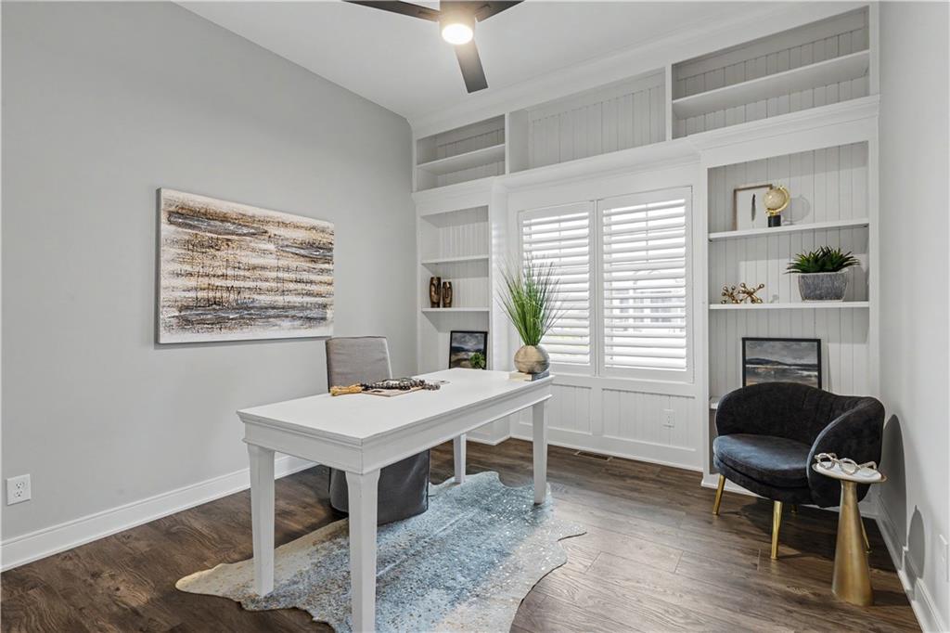
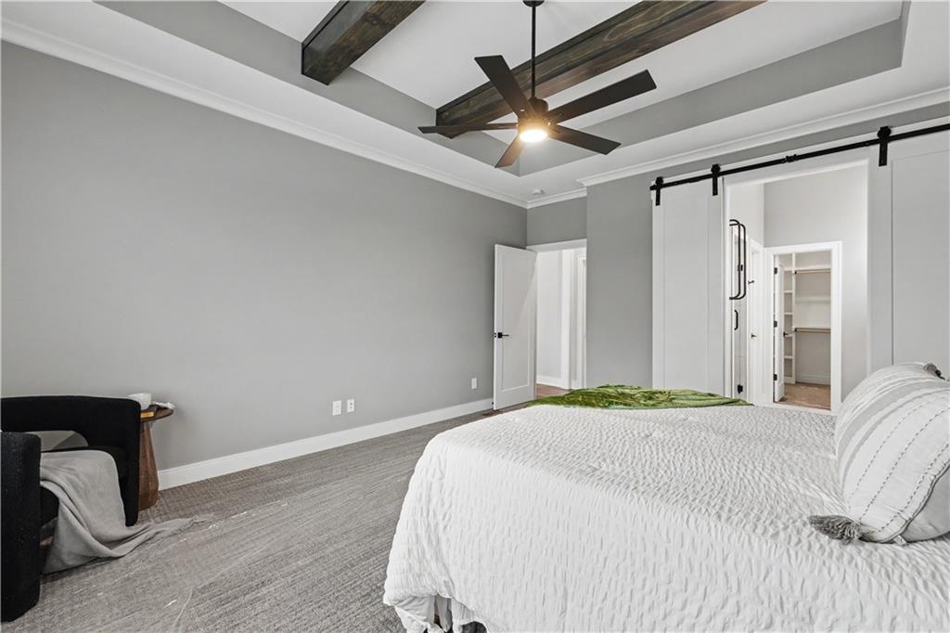
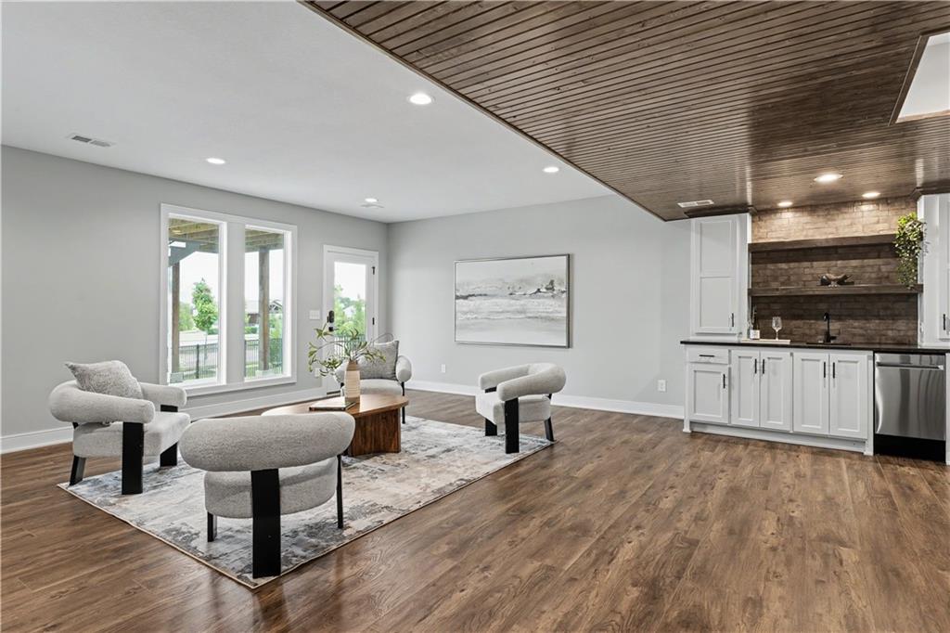
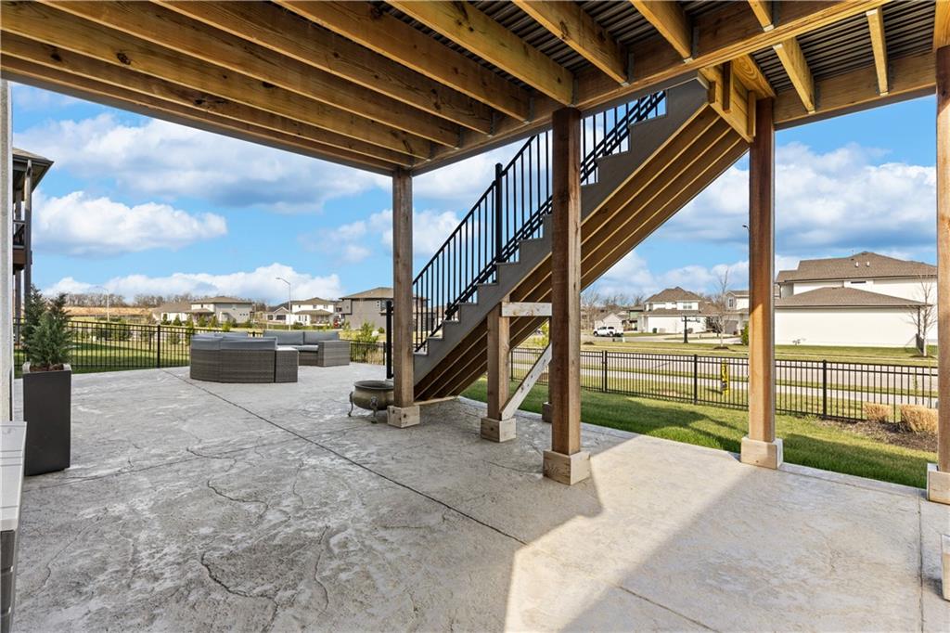
NEW PRICE! Exceptional maintenance-provided villa in the highly sought-after Enclaves at Boulder Hills! Lightly lived in and only 2.5 years old, this stunning Gabriel Homes Richmond plan offers the perfect combination of nearly new construction and true move-in-ready convenience. Situated on a rare walkout lot with beautiful sunset views, this Craftsman-style villa features over $140,000 in upgrades beyond builder specifications. The open-concept floor plan showcases designer finishes throughout, including plantation shutters, a chef's kitchen with gas range, pot filler, convection oven with Wi-Fi probe, commercial-grade exhaust fan, upgraded cabinetry, and premium finishes. The spacious main level flows seamlessly to a screened-in porch overlooking the professionally landscaped yard. The luxurious primary suite offers heated bathroom floors, dual showerheads, and spa-inspired finishes. The finished walkout lower level is ideal for entertaining with a custom wet bar featuring its own dishwasher and direct access to the expansive stamped and stained patio, reinforced and wired for a future hot tub. Additional highlights include an epoxy-coated garage floor, storm shelter, irrigation system, enhanced landscaping, and maintenance-provided living for a truly lock-and-leave lifestyle. Why wait months for new construction and spend thousands on upgrades? This home has it all already completed and is ready for immediate enjoyment. A rare opportunity to own one of the most upgraded villas in Boulder Hills!
/u.realgeeks.media/vincewalk/Cropped_Logo.jpg)
Additional Information
- School District
- Spring Hill
- Elementary School
- Timber Sage
- Middle School
- Woodland Spring
- High School
- Spring Hill
- Hoa Amount
- 900
- Hoa Due
- Annually
- Garage
- Yes
- Garage Spaces
- 2
- Lot Description
- City Lot, Level, Sprinkler-In Ground
- Basement
- Yes
- Basement Description
- Basement BR, Concrete, Egress Window(s), Finished, Walk-Out Access
- Fireplace
- Yes
- Fireplace Description
- Gas, Great Room
- Interior Features
- Ceiling Fan(s), Kitchen Island, Pantry, Stained Cabinets, Vaulted Ceiling(s), Walk-In Closet(s), Wet Bar
- Roof
- Composition
- Central Air
- Electric
- Sewer
- Public Sewer
- Architecture
- Craftsman, Traditional
- Construction
- Stone Trim, Stucco
- Water
- Public
- Cooling
- Electric
- Heating
- Forced Air, Radiant Floor, Wall Furnace
- Taxes
- $9,557
- Available Amenities
- Clubhouse, Pickleball Court(s), Play Area, Pool
Mortgage Calculator
Listing courtesy of Trent Gallagher of ReeceNichols - Leawood.
The data relating to real estate displayed on this website comes in part from the Heartland Multiple Listing Service database compilation. The properties displayed on this website may not be all of the properties in the Heartland MLS database compilation, or all of the properties listed with other brokers participating in the Heartland MLS IDX program. Detailed information about the properties displayed on this website includes the name of the listing company.
The information displayed on this page is confidential, proprietary, and copyrighted information of Heartland Multiple Listing Service, Inc. (“Heartland MLS”). Copyright 2026, Heartland Multiple Listing Service, Inc. Heartland MLS and the company represented by this website do not make any warranty or representation concerning the timeliness or accuracy of the information displayed herein. In consideration for the receipt of the information on this page, the recipient agrees to use the information solely for the private noncommercial purpose of identifying a property in which the recipient has a good faith interest in acquiring. Data last updated . Terms of Use