10746 Glenwood Street Unit #D, Overland Park, KS 66211
- $299,500
- 2
- BD
- 2
- BA
- 1,288
- SqFt






- List Price
- $299,500
- MLS#
- 2622930
- Status
- PENDING
- Type
- Condo
- Bedrooms
- 2
- Bathrooms
- 2
- Living Area
- 1,288
- Lot Size
- 29,680
- Acres
- 0.68
- Subdivision
- The Tuileries
Property Description
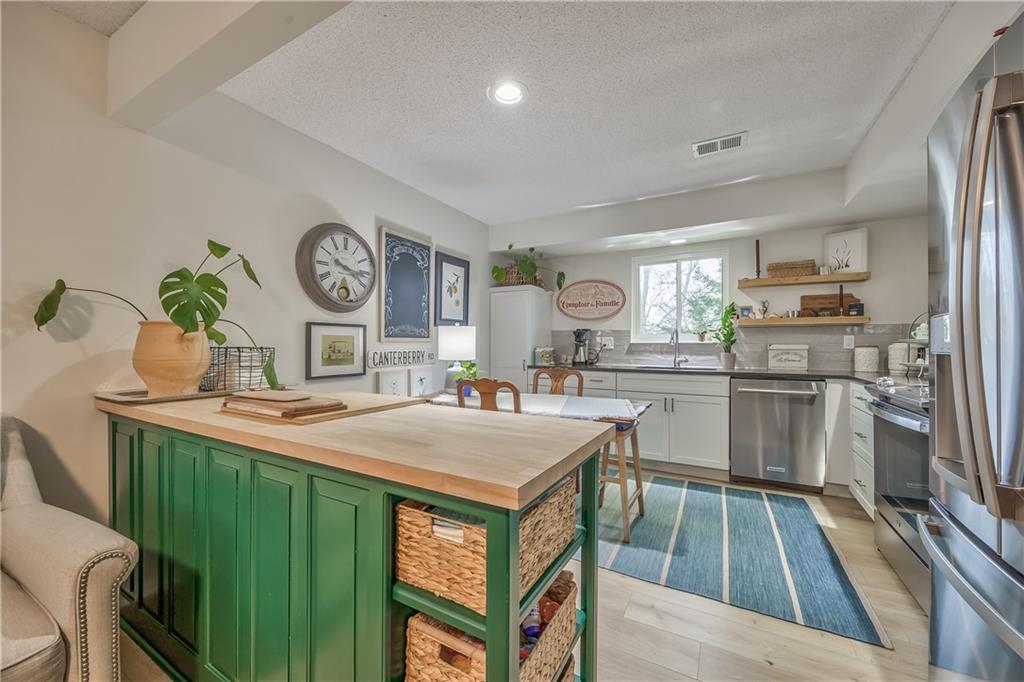
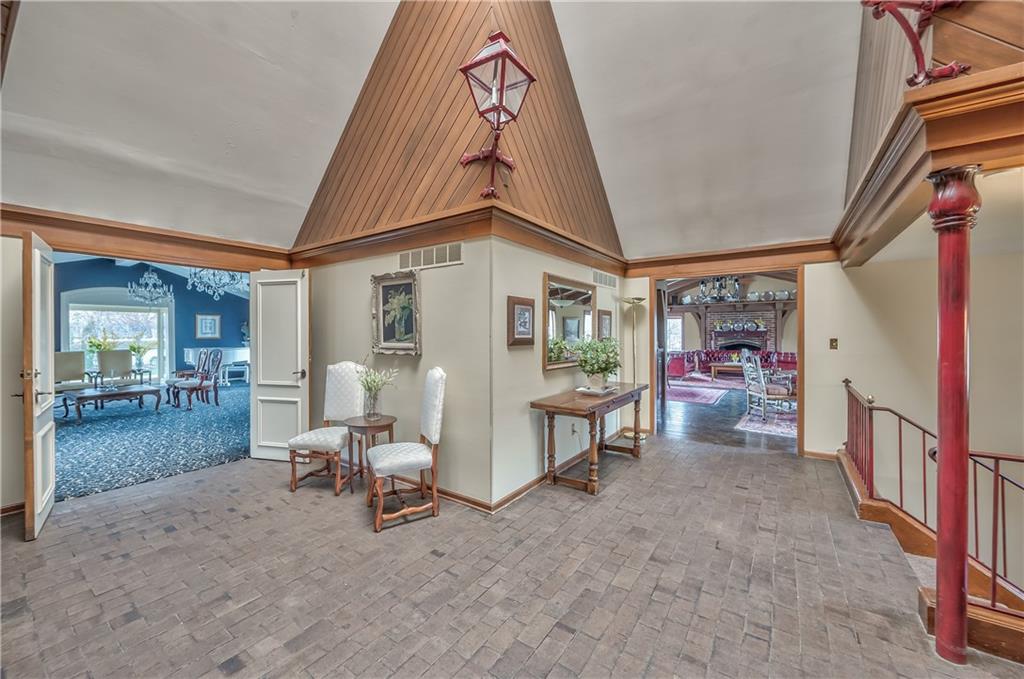
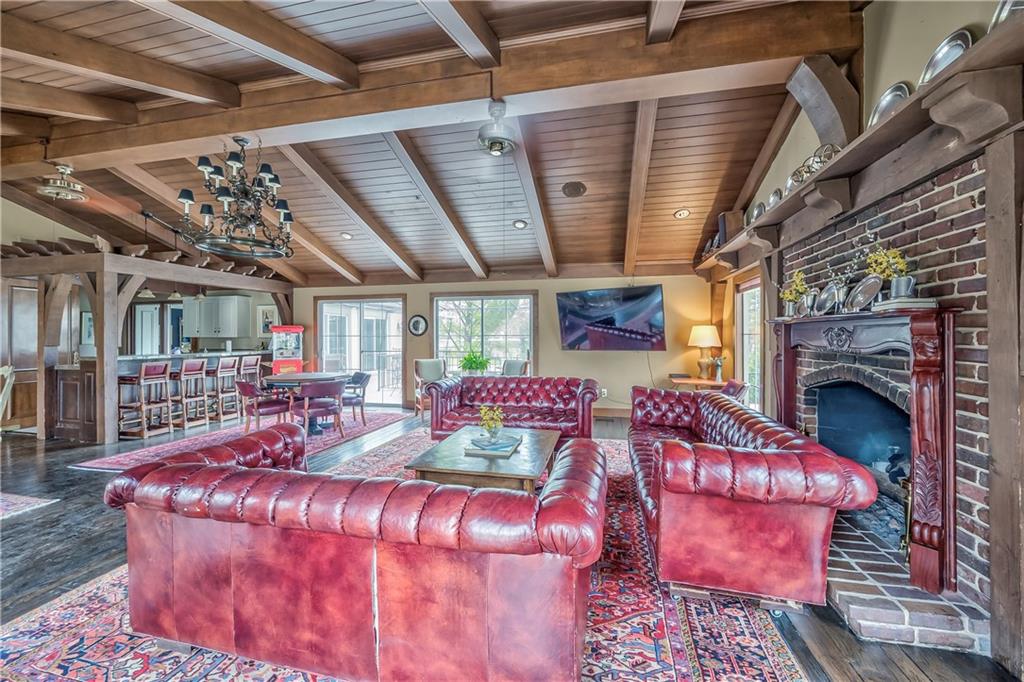
GPS may direct you to the first cul-de-sac, but the property is actually in the second cul-de-sac on the right — please watch address signs. Beautifully updated 2-bedroom, 2-bath condo in The Tuileries offering 1,288 sq. ft. of easy, no-step living. This ground-level end unit features a spacious living room that opens to a private balcony overlooking peaceful wooded and creek views. Inside, you’ll find high-end updates throughout, including new flooring, quartz countertops, soft-close cabinetry with pull-outs, neutral paint, updated lighting, and a full-size in-unit laundry room. Enjoy simplified living with only electricity as the owner’s utility responsibility -- gas heat, water, sewer, and trash are included in the monthly HOA fee. The Tuileries community offers an impressive list of amenities and resident services. Move-in ready with modern finishes, beautiful views, and convenient access -- this one is a gem!
/u.realgeeks.media/vincewalk/Cropped_Logo.jpg)
Additional Information
- Year Built
- 1974
- School District
- Shawnee Mission
- Elementary School
- John Diemer
- Middle School
- Santa Fe
- High School
- SM South
- Hoa Amount
- 566
- Hoa Due
- Monthly
- Basement Description
- Other
- Fireplace
- Yes
- Fireplace Description
- Gas, Living Room
- Interior Features
- Ceiling Fan(s), Custom Cabinets
- Roof
- Composition
- Central Air
- Electric
- Sewer
- Public Sewer
- Architecture
- French Provincial
- Construction
- Stucco & Frame
- Water
- Public
- Cooling
- Electric
- Heating
- Natural Gas
- Taxes
- $2,955
- Available Amenities
- Clubhouse, Exercise Room, Storage, Pool, Trail(s)
Mortgage Calculator
Listing courtesy of Tawnya Williams of RE/MAX State Line.
The data relating to real estate displayed on this website comes in part from the Heartland Multiple Listing Service database compilation. The properties displayed on this website may not be all of the properties in the Heartland MLS database compilation, or all of the properties listed with other brokers participating in the Heartland MLS IDX program. Detailed information about the properties displayed on this website includes the name of the listing company.
The information displayed on this page is confidential, proprietary, and copyrighted information of Heartland Multiple Listing Service, Inc. (“Heartland MLS”). Copyright 2026, Heartland Multiple Listing Service, Inc. Heartland MLS and the company represented by this website do not make any warranty or representation concerning the timeliness or accuracy of the information displayed herein. In consideration for the receipt of the information on this page, the recipient agrees to use the information solely for the private noncommercial purpose of identifying a property in which the recipient has a good faith interest in acquiring. Data last updated . Terms of Use