7450 NW Douglas Court, Parkville, MO 64152
- $565,000
- 4
- BD
- 3
- BA
- 2,649
- SqFt








- List Price
- $565,000
- Price Change
- ▼ $10,000 1782431926
- MLS#
- 2622739
- Status
- PENDING
- Type
- Single Family Residential
- Bedrooms
- 4
- Bathrooms
- 3
- Living Area
- 2,649
- Lot Size
- 10,454
- Acres
- 0.24
- Subdivision
- Chapel Ridge
Property Description
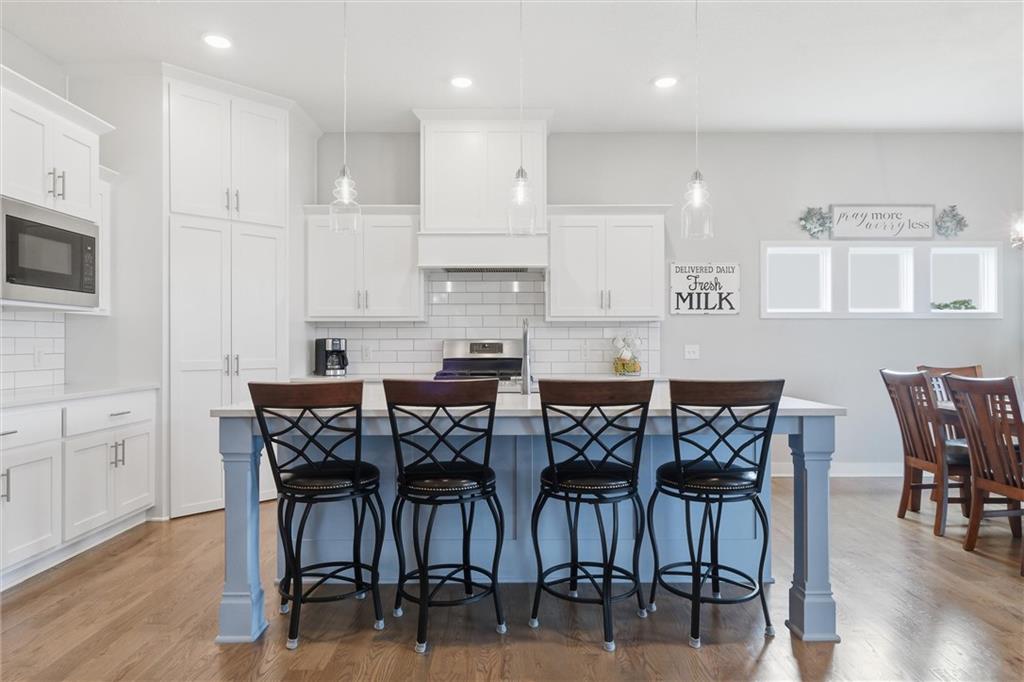
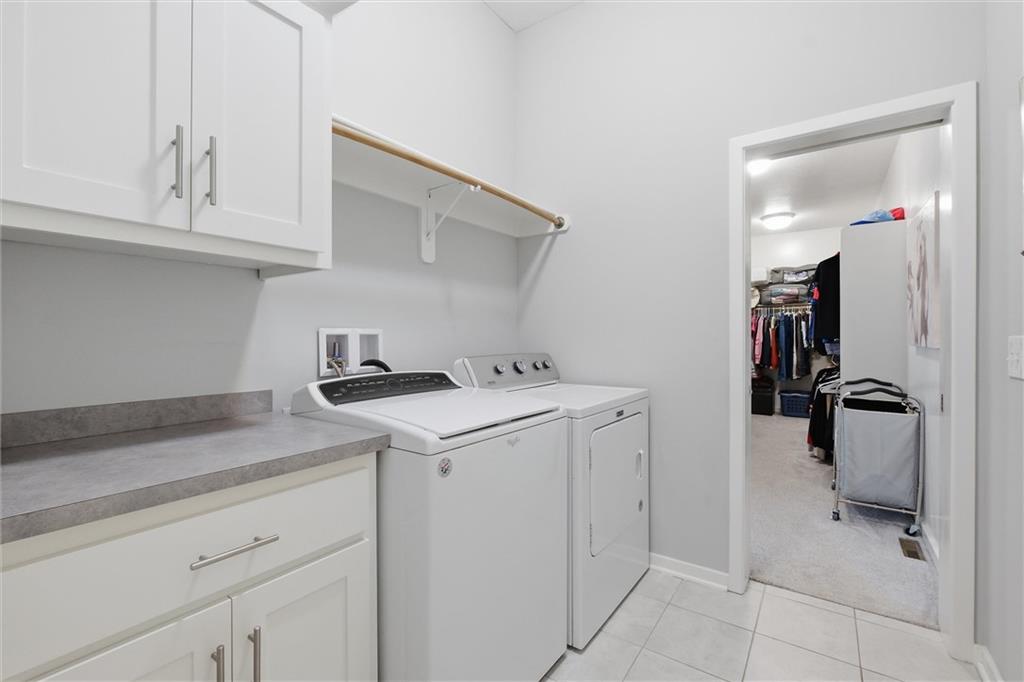
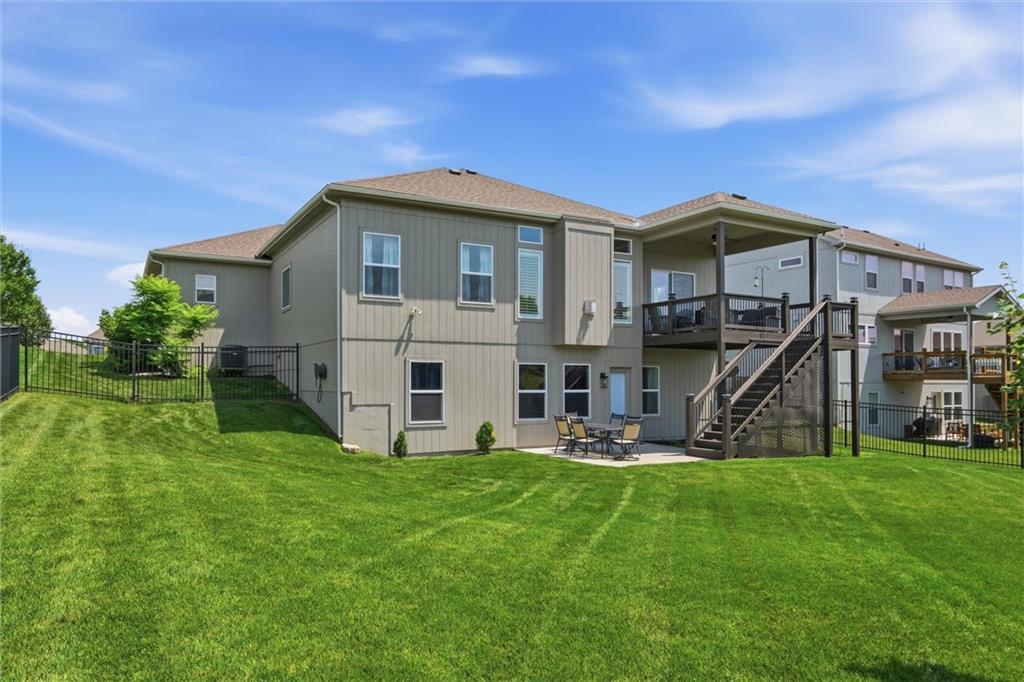
A like new home of the highly desirable McKinley floor plan by Hearthside Homes! This home is only 6 years old and brings the luxury, style and updates of a new construction home without the high down payments, upgrade charges, etc! The main floor features beautiful real hardwood floors throughout the main living spaces that are open concept. Easily entertain while remaining part of the group from the kitchen, dining and living room. Primary bedroom suite is on the main floor along with on additional bedroom and full bath that could be used as guest room, craft room, office, play room, you name it! Downstairs, the walk out basement brings plenty of windows and light to make the space comfortable and inviting. The kitchenette is perfectly sized with a sink, mini-fridge, microwave and countertop space, enough to entertain but does not eat up extra space from the living area. Lower level has two additional bedrooms and one full bathroom. Character this home has that really makes it stand out - plantation shutters in the living room and basement, wrought-iron fenced back yard, upgraded hardscape flower bed landscaping with bubble fountain, LED lights in the sofets around the exterior of the home. Plus some meaningful maintenance updates like new AC unit in May 2026, new garage door May of 2026 and EPOXY GARAGE FLOOR in April 2026.
/u.realgeeks.media/vincewalk/Cropped_Logo.jpg)
Additional Information
- Year Built
- 2020
- School District
- Park Hill
- Elementary School
- Union Chapel
- Middle School
- Lakeview
- High School
- Park Hill South
- Hoa Amount
- 695
- Hoa Due
- Annually
- Garage
- Yes
- Garage Spaces
- 3
- Lot Description
- Sprinkler-In Ground
- Basement
- Yes
- Basement Description
- Finished, Full, Walk-Out Access
- Fireplace
- Yes
- Fireplace Description
- Great Room
- Interior Features
- Custom Cabinets, Kitchen Island, Pantry, Walk-In Closet(s)
- Roof
- Composition
- Central Air
- Electric
- Sewer
- Public Sewer
- Architecture
- Traditional
- Construction
- Stone Trim, Stucco
- Water
- Public
- Cooling
- Electric
- Heating
- Heatpump/Gas
- Taxes
- $6,770
- Available Amenities
- Clubhouse, Exercise Room, Pool, Trail(s)
Mortgage Calculator
Listing courtesy of The Small Team of ReeceNichols-KCN.
The data relating to real estate displayed on this website comes in part from the Heartland Multiple Listing Service database compilation. The properties displayed on this website may not be all of the properties in the Heartland MLS database compilation, or all of the properties listed with other brokers participating in the Heartland MLS IDX program. Detailed information about the properties displayed on this website includes the name of the listing company.
The information displayed on this page is confidential, proprietary, and copyrighted information of Heartland Multiple Listing Service, Inc. (“Heartland MLS”). Copyright 2026, Heartland Multiple Listing Service, Inc. Heartland MLS and the company represented by this website do not make any warranty or representation concerning the timeliness or accuracy of the information displayed herein. In consideration for the receipt of the information on this page, the recipient agrees to use the information solely for the private noncommercial purpose of identifying a property in which the recipient has a good faith interest in acquiring. Data last updated . Terms of Use