2229 W 121st Street, Leawood, KS 66209
- $674,900
- 5
- BD
- 3.5
- BA
- 3,436
- SqFt




- List Price
- $674,900
- Price Change
- ▼ $14,100 1782265941
- MLS#
- 2622648
- Status
- PENDING
- Type
- Single Family Residential
- Bedrooms
- 5
- Bathrooms
- 3.5
- Living Area
- 3,436
- Lot Size
- 13,356
- Acres
- 0.31
- Subdivision
- Verona Gardens
Property Description
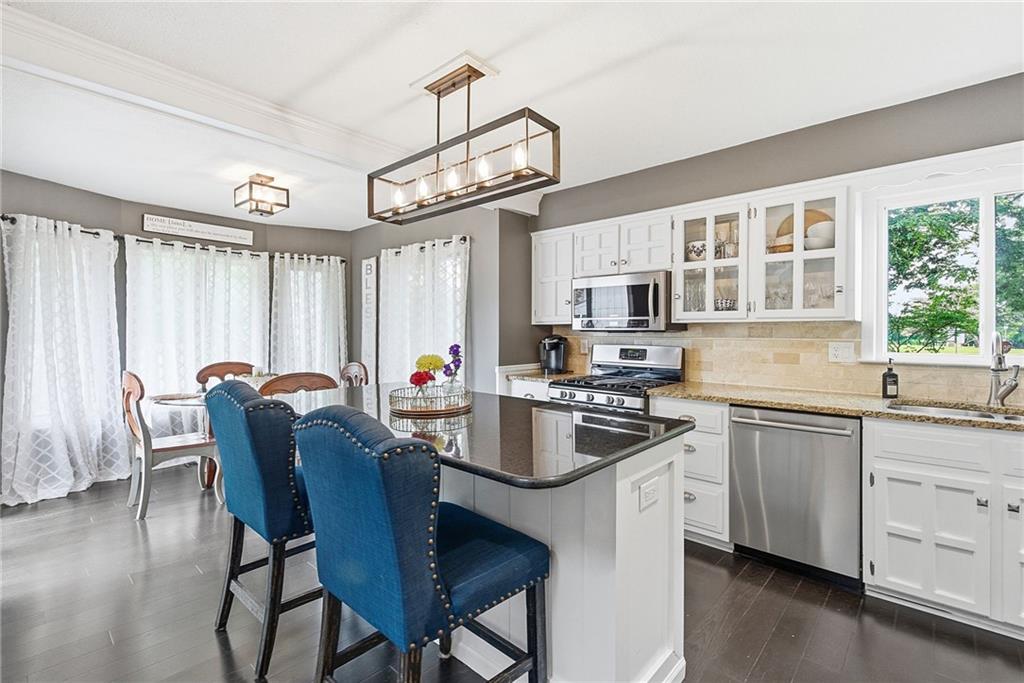
Welcome to this Leawood charmer, a true 5 bedroom home in desirable Verona Gardens! Updates galore with multiple levels of finished living space to accommodate families of any size! A wide open floor plan boasts a large great room with gleaming hardwoods, dramatic soaring beamed ceilings, a fireplace and a wet bar. A seamless flow into the kitchen is a bonus with a center island, granite countertops, stainless appliances, walk-in pantry and a convenient sun drenched breakfast nook. A picture perfect dining room also extends the entertaining space. One level up is the primary bedroom with hardwoods, an updated en-suite bathroom, 2 additional bedrooms and a spacious updated hall bath. Up another level is an open hallway with a wall of built-ins overlooking the great room, and 2 additional bedrooms, one with its own bathroom. Need more space to spread out? The two lower levels offers a large family room, updated half bath, a bonus rec room and a laundry nook. The updates are numerous including a newer energy efficient HVAC, many new windows, all bathrooms, and a new deck to enjoy the fenced backyard. Steps from Leawood Elementary and Middle schools, convenient access to highways and shopping at the 119th Nall/Roe Town Center corridor, this home truly has it all!
/u.realgeeks.media/vincewalk/Cropped_Logo.jpg)
Additional Information
- Year Built
- 1975
- School District
- Blue Valley
- Elementary School
- Leawood
- Middle School
- Leawood Middle
- High School
- Blue Valley North
- Hoa Amount
- 420
- Hoa Due
- Annually
- Garage
- Yes
- Garage Spaces
- 2
- Lot Description
- City Lot, Corner Lot
- Basement
- Yes
- Basement Description
- Concrete, Daylight, Finished, Sump Pump
- Fireplace
- Yes
- Fireplace Description
- Gas, Great Room
- Interior Features
- Kitchen Island, Pantry, Vaulted Ceiling(s), Walk-In Closet(s), Wet Bar
- Roof
- Composition
- Central Air
- Electric
- Sewer
- Public Sewer
- Architecture
- Traditional
- Construction
- Board & Batten Siding, Frame
- Water
- Public
- Cooling
- Electric
- Heating
- Forced Air
- Taxes
- $6,480
Mortgage Calculator
Listing courtesy of Alison Fournier of Compass Realty Group.
The data relating to real estate displayed on this website comes in part from the Heartland Multiple Listing Service database compilation. The properties displayed on this website may not be all of the properties in the Heartland MLS database compilation, or all of the properties listed with other brokers participating in the Heartland MLS IDX program. Detailed information about the properties displayed on this website includes the name of the listing company.
The information displayed on this page is confidential, proprietary, and copyrighted information of Heartland Multiple Listing Service, Inc. (“Heartland MLS”). Copyright 2026, Heartland Multiple Listing Service, Inc. Heartland MLS and the company represented by this website do not make any warranty or representation concerning the timeliness or accuracy of the information displayed herein. In consideration for the receipt of the information on this page, the recipient agrees to use the information solely for the private noncommercial purpose of identifying a property in which the recipient has a good faith interest in acquiring. Data last updated . Terms of Use