13145 Birch Street, Overland Park, KS 66209
- $687,500
- 5
- BD
- 4.5
- BA
- 3,432
- SqFt




- List Price
- $687,500
- MLS#
- 2622643
- Status
- PENDING
- Type
- Single Family Residential
- Bedrooms
- 5
- Bathrooms
- 4.5
- Living Area
- 3,432
- Lot Size
- 8,712
- Acres
- 0.20
- Subdivision
- Wynnewood
Property Description
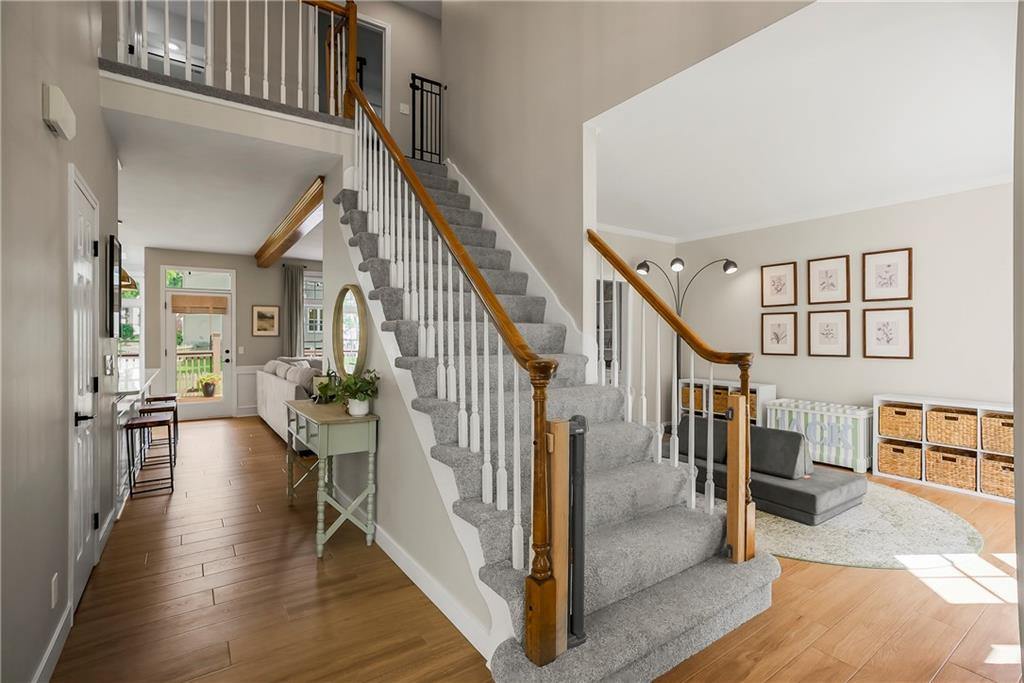
Stunning, Fully Remodeled 2-Story Masterpiece in the Heart of Blue Valley! Fall in love with this turn-key 5-bedroom, 4.5 bathroom home where modern luxury meets everyday functionality. Every inch of this property has been meticulously updated, featuring fresh interior and exterior paint, brand-new luxury vinyl plank flooring throughout the main level, and plush new carpet on the stairs and upper level. The opened up chef's kitchen is a true showstopper, boasting brand-new, extra-tall soft-close cabinets, premium quartz countertops, sleek GE Cafe' appliances, and a custom pantry with pull-out drawers. Retreat to the massive primary suite, complete with two spacious walk-in closets and a spa-like ensuite featuring a whirlpool tub and separate shower. Step downstairs into the fully finished basement, designed to be the ultimate space for both relaxation and fitness. This impressive space features a dedicated workout room, a spacious recreation room anchored by a cozy electric fireplace, and custom built-in seating perfect for movie nights or entertaining. The lower level also boasts an abundance of thoughtful built-ins for seamless storage, a full bathroom, and a private bedroom-making it an ideal setup for guests, teens, or an extended family suite. Outdoor living is a breeze on your freshly stained deck, overlooking a fully fenced backyard perfect for pets or play. Total peace of mind comes standard with a 90+ high-efficiency furnace. Nestled in a highly sought-after location within the top-tier Blue Valley School District-this rare gem won't last long!
/u.realgeeks.media/vincewalk/Cropped_Logo.jpg)
Additional Information
- Year Built
- 1990
- School District
- Blue Valley
- Elementary School
- Overland Trail
- Middle School
- Overland Trail
- High School
- Blue Valley North
- Hoa Amount
- 840
- Hoa Due
- Annually
- Garage
- Yes
- Garage Spaces
- 3
- Basement
- Yes
- Basement Description
- Basement BR, Finished, Full, Sump Pump
- Fireplace
- Yes
- Fireplace Description
- Family Room
- Interior Features
- Ceiling Fan(s), Custom Cabinets, Pantry, Vaulted Ceiling(s), Walk-In Closet(s)
- Roof
- Composition
- Central Air
- Electric
- Sewer
- Public Sewer
- Architecture
- Traditional
- Construction
- Brick/Mortar
- Water
- Public
- Cooling
- Electric
- Heating
- Forced Air
- Taxes
- $6,100
- Available Amenities
- Pool
Mortgage Calculator
Listing courtesy of Jerry Kelso of Kelso Real Estate.
The data relating to real estate displayed on this website comes in part from the Heartland Multiple Listing Service database compilation. The properties displayed on this website may not be all of the properties in the Heartland MLS database compilation, or all of the properties listed with other brokers participating in the Heartland MLS IDX program. Detailed information about the properties displayed on this website includes the name of the listing company.
The information displayed on this page is confidential, proprietary, and copyrighted information of Heartland Multiple Listing Service, Inc. (“Heartland MLS”). Copyright 2026, Heartland Multiple Listing Service, Inc. Heartland MLS and the company represented by this website do not make any warranty or representation concerning the timeliness or accuracy of the information displayed herein. In consideration for the receipt of the information on this page, the recipient agrees to use the information solely for the private noncommercial purpose of identifying a property in which the recipient has a good faith interest in acquiring. Data last updated . Terms of Use