2906 SW Arthur Drive, Lee's Summit, MO 64082
- $859,900
- 4
- BD
- 3.5
- BA
- 3,256
- SqFt














- List Price
- $859,900
- MLS#
- 2622636
- Status
- PENDING
- Type
- Single Family Residential
- Bedrooms
- 4
- Bathrooms
- 3.5
- Living Area
- 3,256
- Lot Size
- 16,946
- Acres
- 0.39
- Subdivision
- Summit View Farms
Property Description
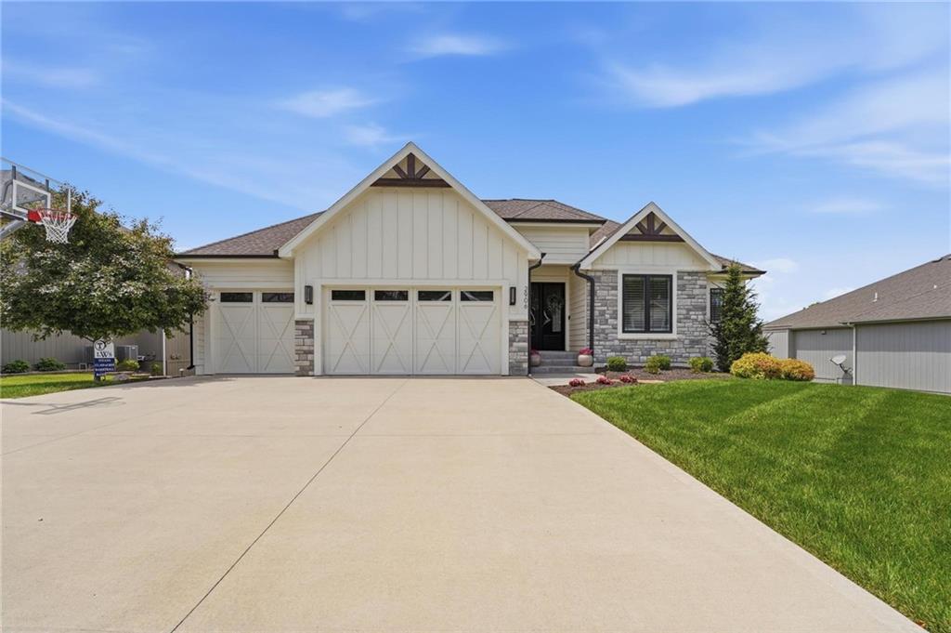
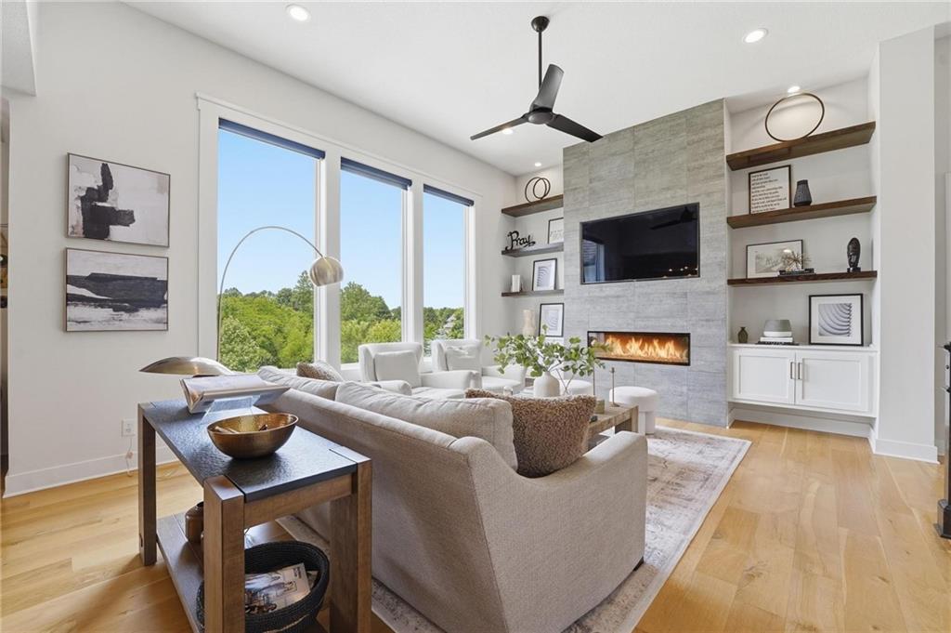
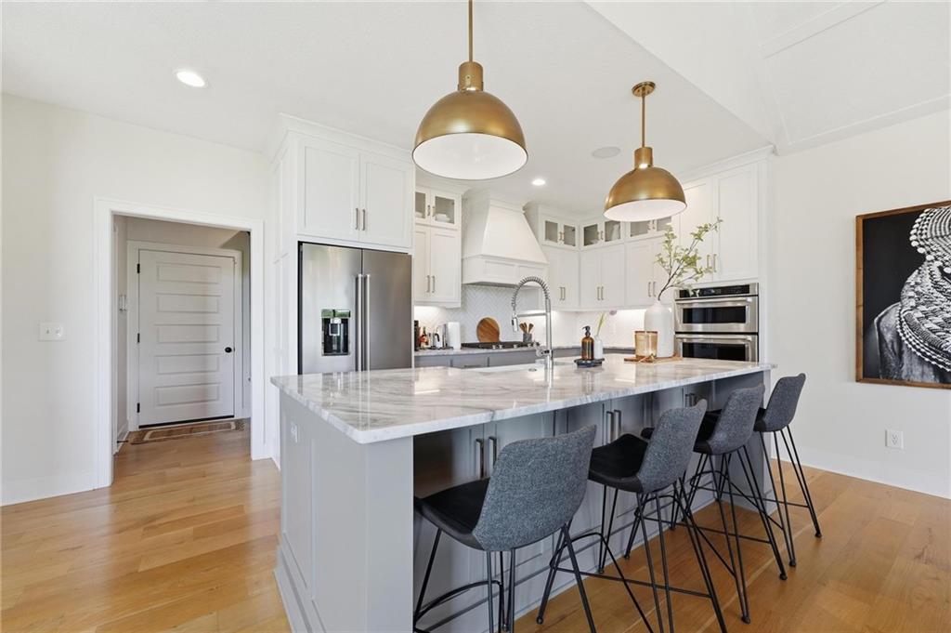
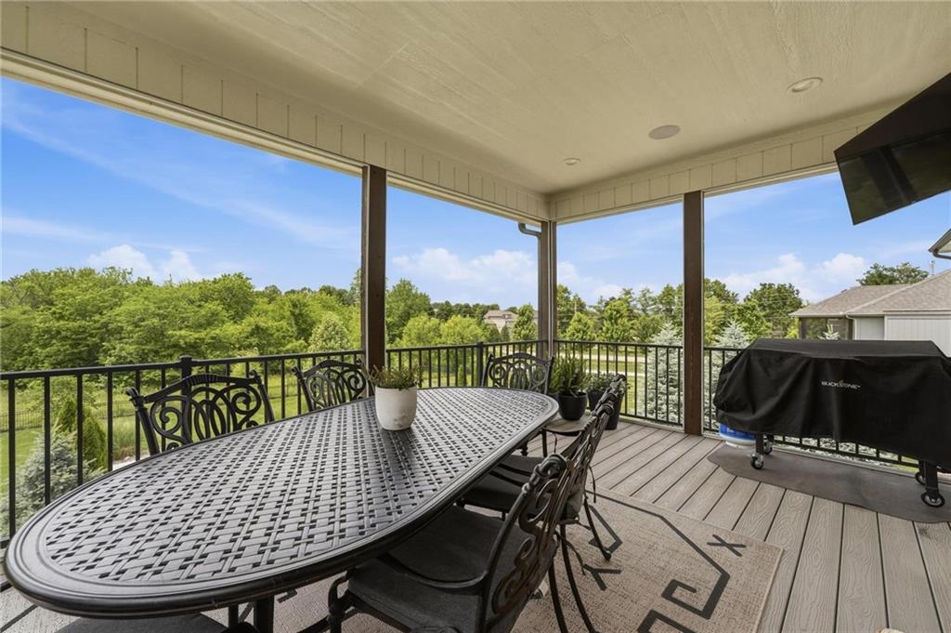
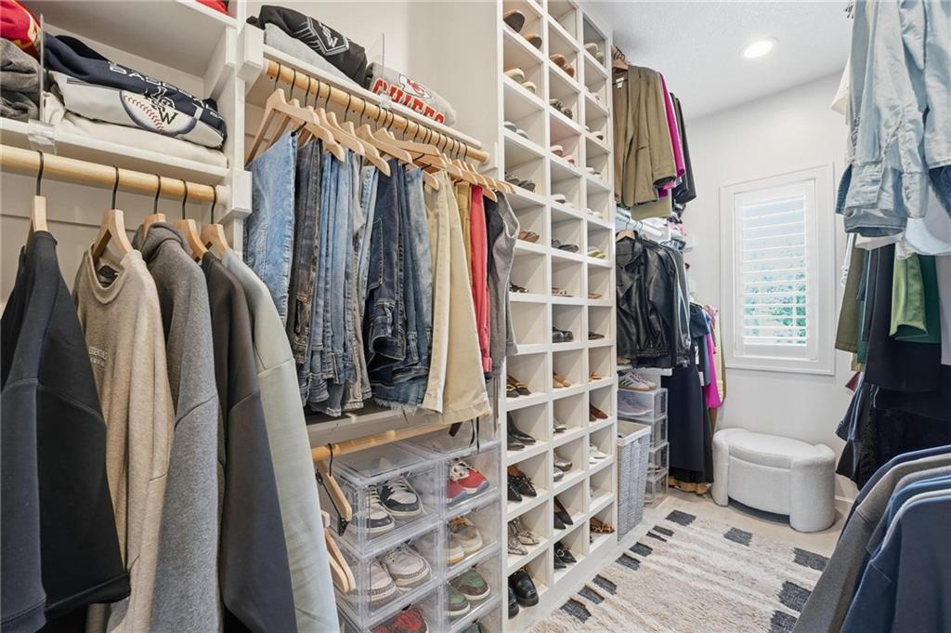
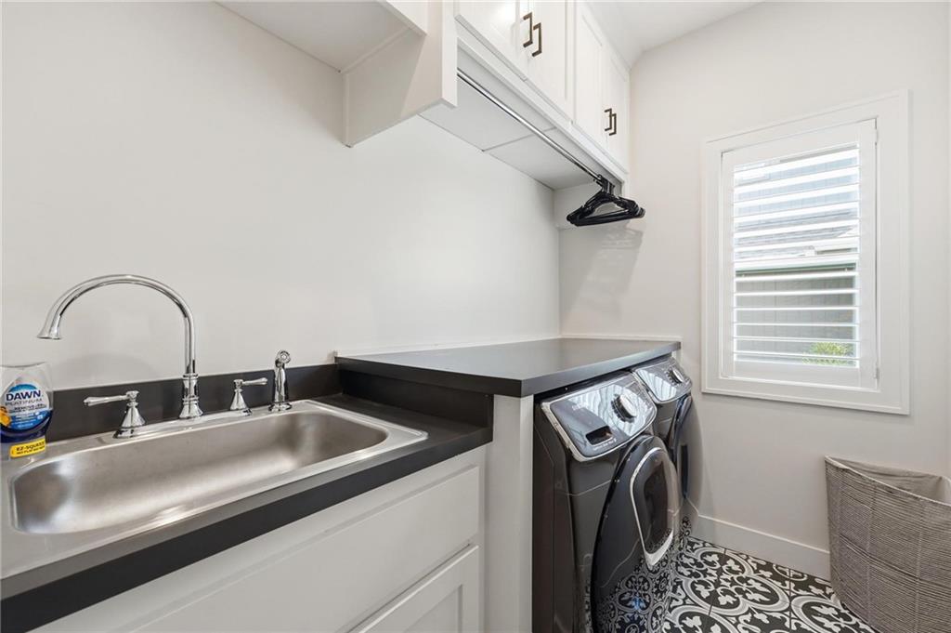
This stunning custom home is loaded with upgrades and thoughtful design throughout. This home offers exceptional finishes and functional living spaces on both levels. Gorgeous hardwood floors flow throughout the main level, highlighted by soaring 12ft ceilings in the great room which features a floor-to-ceiling fireplace with beautiful built-ins on each side. The vaulted ceiling in the breakfast area opens to a screened in porch with Trex decking. This kitchen is a showstopper with an oversized marble island with custom cabinetry and high-end details throughout. The main level also includes the primary suite that features an accent wall and remote-control window coverings. The walk-in closet details custom built-in shelving, drawers, and shoe cubbies. You will also find an additional bedroom with ensuite bathroom on the main level. The 1/2 bathroom on main level is conveniently located off the kitchen along with the spacious laundry room. The finished lower-level walk-out maximizes every sq ft. with a stylish wet bar, built-in desk area perfect for those who work from home or a space to do schoolwork, and a large bonus room that is currently used as a home office. No detail was overlooked in the beautifully designed home offering comfort, elegance, and space for everyday living and entertaining alike. And there is more - Step outside to your own private backyard retreat featuring a beautiful inground pool overlooking peaceful greenspace. The large, professionally landscaped lot creates the perfect setting for entertaining or relaxing year-round. Enjoy evenings around the gas firepit or unwind under the covered patio area. This incredible outdoor living space feels like a private resort right at home. Other features include- remote-control window treatments in main level great room, surround sound speakers in kitchen, basement, deck/patio area, built-in garage shelves. Interior-exterior and kitchen cabinets painted 2024. Pool installed summer 2022.
/u.realgeeks.media/vincewalk/Cropped_Logo.jpg)
Additional Information
- Year Built
- 2018
- School District
- Lee's Summit
- Elementary School
- Summit Pointe
- Middle School
- Summit Lakes
- High School
- Lee's Summit West
- Hoa Amount
- 864
- Hoa Due
- Annually
- Garage
- Yes
- Garage Spaces
- 3
- Lot Description
- Adjoin Greenspace, City Limits, City Lot, Sprinkler-In Ground
- Basement
- Yes
- Basement Description
- Basement BR, Finished, Full, Walk-Out Access
- Fireplace
- Yes
- Fireplace Description
- Gas Starter, Great Room
- Interior Features
- Custom Cabinets, Kitchen Island, Painted Cabinets, Pantry, Vaulted Ceiling(s), Walk-In Closet(s), Wet Bar
- Exterior Features
- Fire Pit
- Roof
- Composition
- Central Air
- Electric
- Sewer
- Public Sewer
- Architecture
- Contemporary
- Construction
- Stone Trim, Stucco & Frame
- Water
- Public
- Cooling
- Electric
- Heating
- Forced Air
- Taxes
- $8,182
- Available Amenities
- Play Area, Pool
- Pool Description
- In Ground
Mortgage Calculator
Listing courtesy of Cara Martin of ReeceNichols - Lees Summit.
The data relating to real estate displayed on this website comes in part from the Heartland Multiple Listing Service database compilation. The properties displayed on this website may not be all of the properties in the Heartland MLS database compilation, or all of the properties listed with other brokers participating in the Heartland MLS IDX program. Detailed information about the properties displayed on this website includes the name of the listing company.
The information displayed on this page is confidential, proprietary, and copyrighted information of Heartland Multiple Listing Service, Inc. (“Heartland MLS”). Copyright 2026, Heartland Multiple Listing Service, Inc. Heartland MLS and the company represented by this website do not make any warranty or representation concerning the timeliness or accuracy of the information displayed herein. In consideration for the receipt of the information on this page, the recipient agrees to use the information solely for the private noncommercial purpose of identifying a property in which the recipient has a good faith interest in acquiring. Data last updated . Terms of Use