1510 Jarboe Street, Kansas City, MO 64108
- $1,995,000
- 2
- BD
- 2.5
- BA
- 5,268
- SqFt















- List Price
- $1,995,000
- Price Change
- ▼ $205,000 1782262322
- MLS#
- 2622548
- Status
- ACTIVE
- Type
- Single Family Residential
- Bedrooms
- 2
- Bathrooms
- 2.5
- Living Area
- 5,268
- Lot Size
- 11,031
- Acres
- 0.25
- Subdivision
- Payne's Add
Property Description
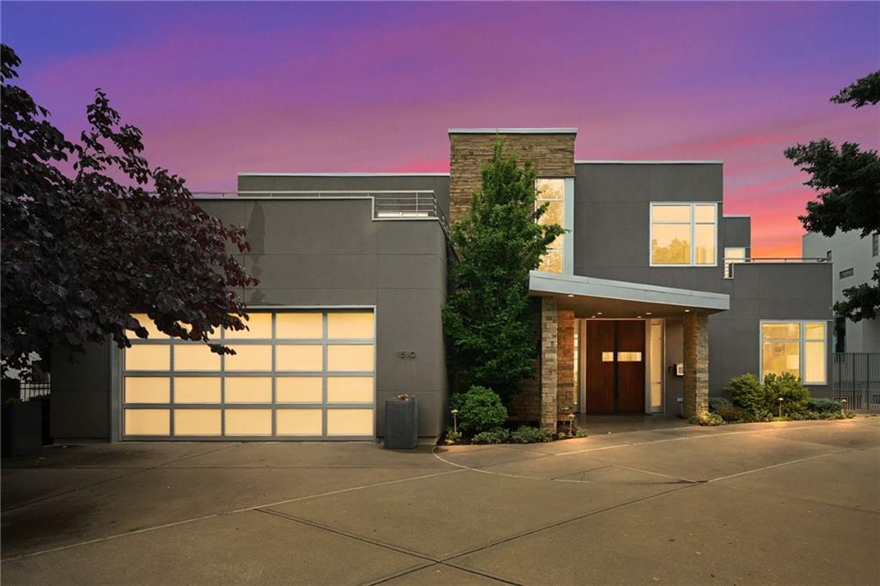
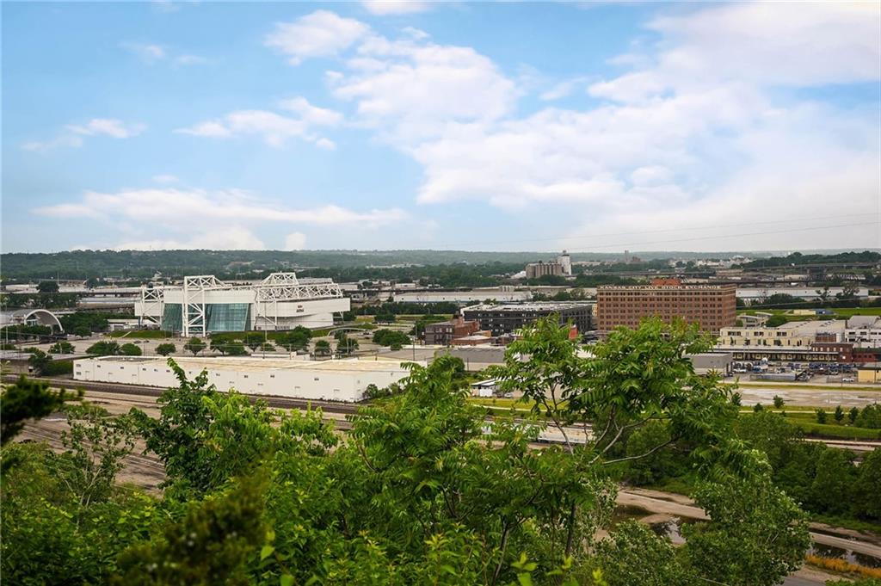
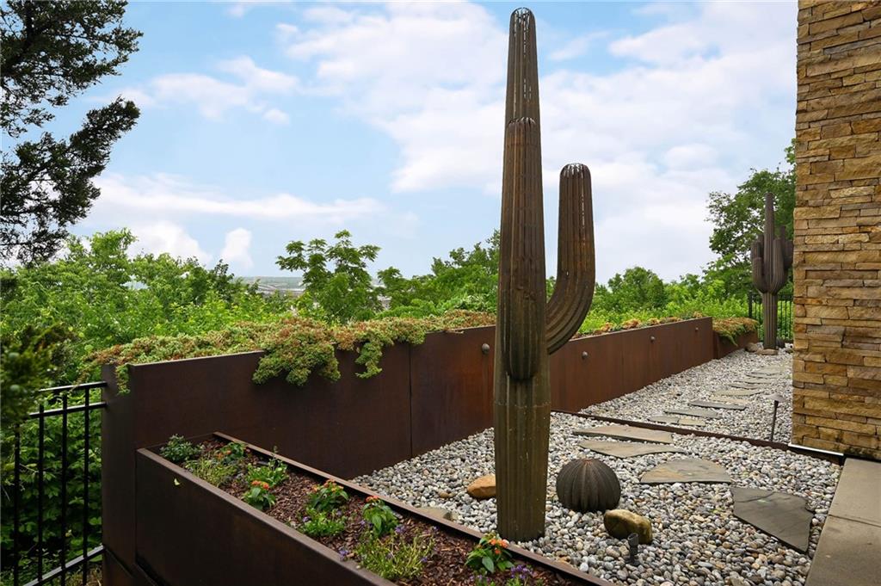
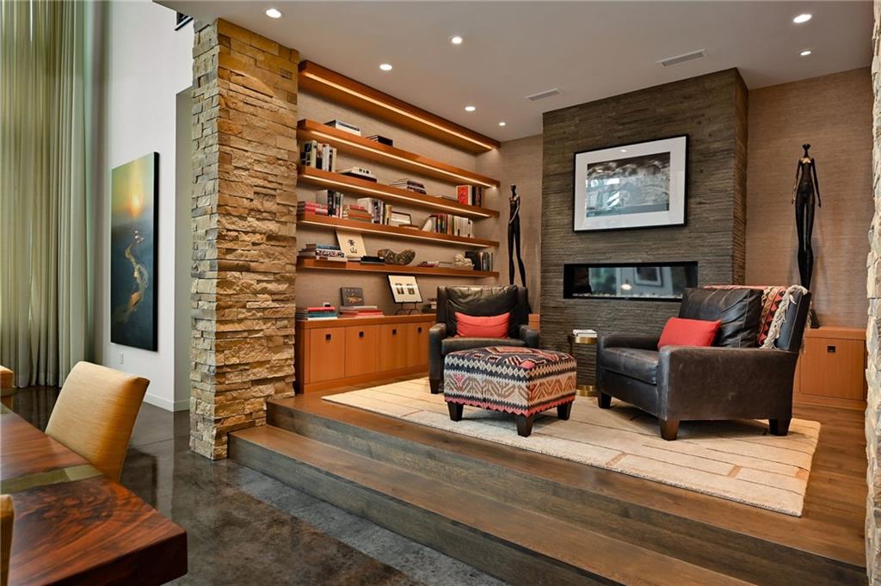
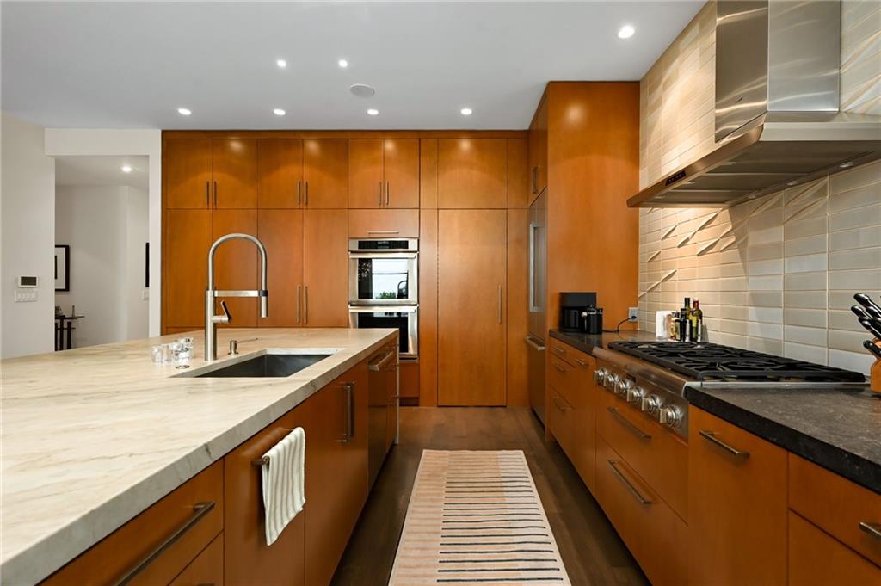
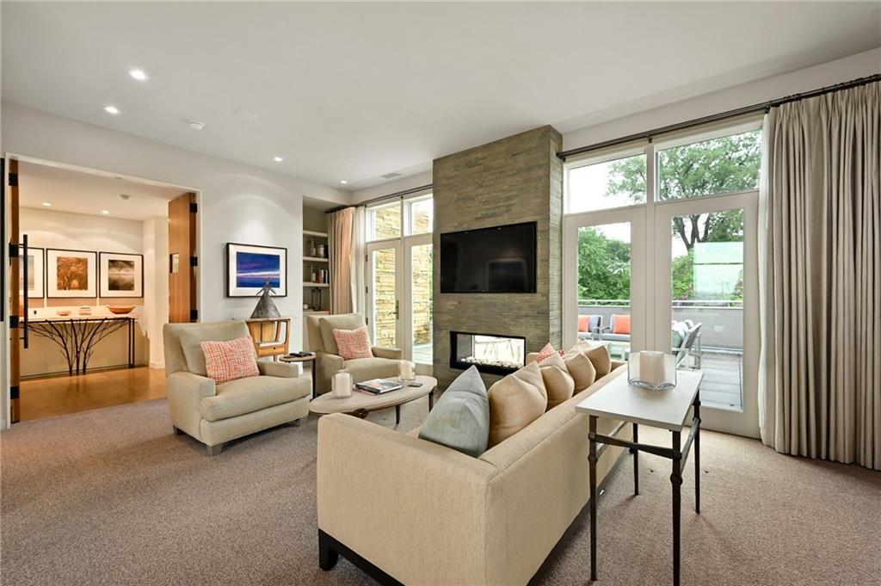
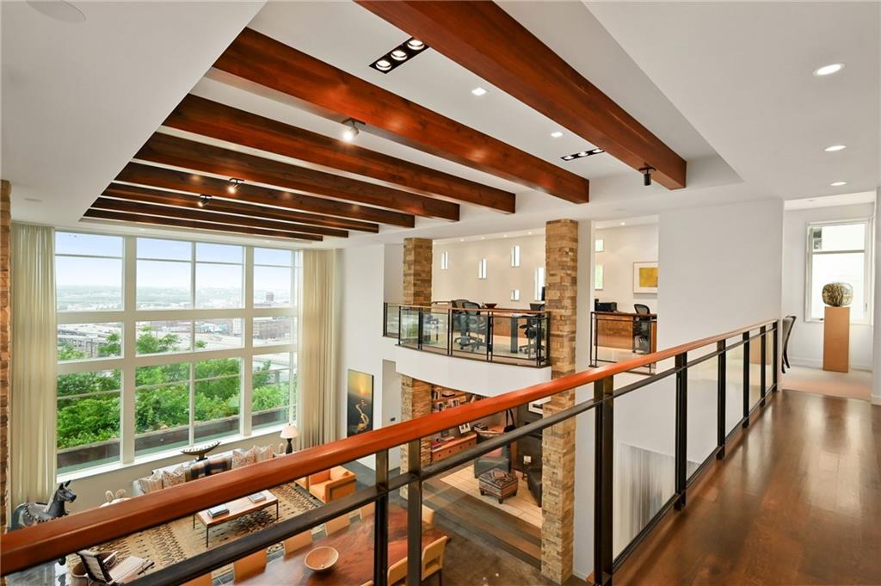
Located in the city’s Westside neighborhood, one of Kansas City’s most historic, artistic and character-rich communities, this stunning residence is Modern Done Right! From the moment you step inside, the home reveals itself as something truly special—intentional, elevated, artfully curated, and effortlessly sophisticated, with a warm, inviting aesthetic that balances contemporary style with everyday comfort. With unsurpassed access to the vibrant culture, dining and energy of the urban core, this home is nestled into a quiet cul-de-sac, tucked away and private. At home among the neighborhood’s eclectic mixture of historic and modern homes and within walking distance of restaurants and cafes, this home rests high on a bluff with sweeping views to the west, complete with breathtaking sunset views through the soaring 20-foot windows. Completely renovated to the highest standards, the sophisticated interior finishes were designed by Lisa Schmitz of Lisa Schmitz Interior Design and featured in a Kansas City Spaces Magazine cover story (June/July 2016). Every element reflects impeccable craftsmanship, intentional design, and an uncompromising attention to detail. This is a rare opportunity to own a truly exceptional home that captures the very best of sophisticated urban living!
/u.realgeeks.media/vincewalk/Cropped_Logo.jpg)
Additional Information
- Year Built
- 2005
- School District
- Kansas City Mo
- Garage
- Yes
- Garage Spaces
- 2
- Lot Description
- City Lot, Cul-De-Sac, Level, Sprinkler-In Ground
- Basement
- Yes
- Basement Description
- Concrete, Finished
- Fireplace
- Yes
- Fireplace Description
- Gas, Gas Starter, Primary Bedroom, See Through, Library
- Interior Features
- Custom Cabinets, Kitchen Island, Pantry, Stained Cabinets, Walk-In Closet(s)
- Exterior Features
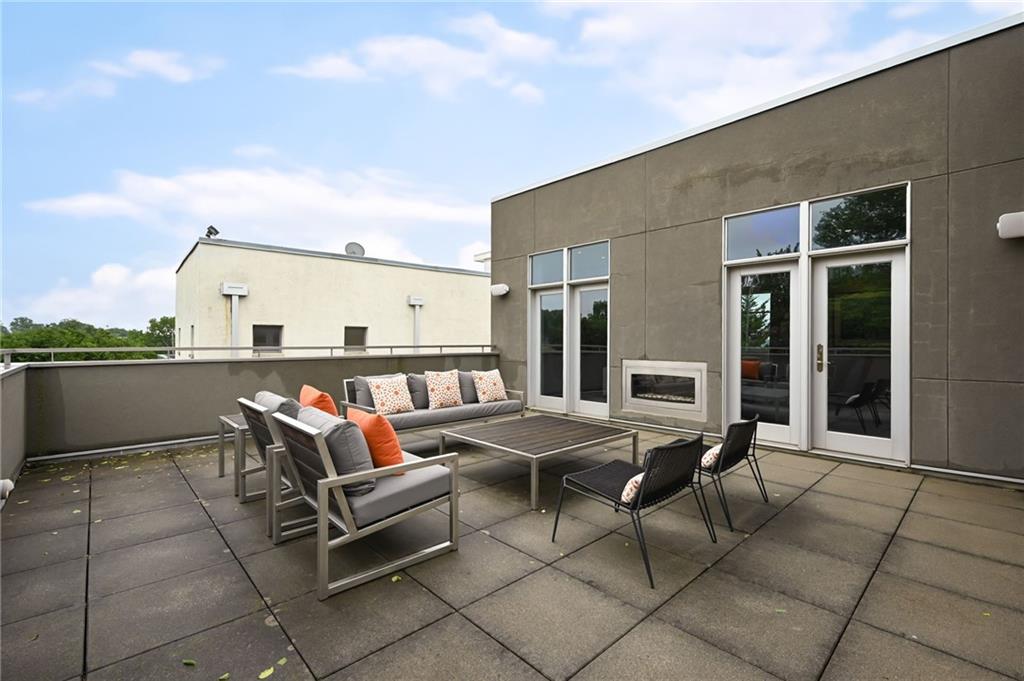
- Balcony
- Roof
- Tar/Gravel
- Central Air
- Electric, Zoned
- Sewer
- Public Sewer
- Architecture
- Contemporary
- Exclusions
- chimneys, gas logs
- Construction
- Stone Trim, Stucco & Frame
- Water
- Public
- Cooling
- Electric, Zoned
- Heating
- Forced Air, Zoned
- Taxes
- $21,204
Mortgage Calculator
Listing courtesy of Susan Jones of ReeceNichols -The Village.
The data relating to real estate displayed on this website comes in part from the Heartland Multiple Listing Service database compilation. The properties displayed on this website may not be all of the properties in the Heartland MLS database compilation, or all of the properties listed with other brokers participating in the Heartland MLS IDX program. Detailed information about the properties displayed on this website includes the name of the listing company.
The information displayed on this page is confidential, proprietary, and copyrighted information of Heartland Multiple Listing Service, Inc. (“Heartland MLS”). Copyright 2026, Heartland Multiple Listing Service, Inc. Heartland MLS and the company represented by this website do not make any warranty or representation concerning the timeliness or accuracy of the information displayed herein. In consideration for the receipt of the information on this page, the recipient agrees to use the information solely for the private noncommercial purpose of identifying a property in which the recipient has a good faith interest in acquiring. Data last updated . Terms of Use