6100 Barth Road, Shawnee, KS 66226
- $669,950
- 5
- BD
- 4
- BA
- 2,853
- SqFt












- List Price
- $669,950
- MLS#
- 2622546
- Status
- ACTIVE
- Type
- Single Family Residential
- Bedrooms
- 5
- Bathrooms
- 4
- Living Area
- 2,853
- Lot Size
- 13,059
- Acres
- 0.30
- Subdivision
- Canyon Lakes
Property Description
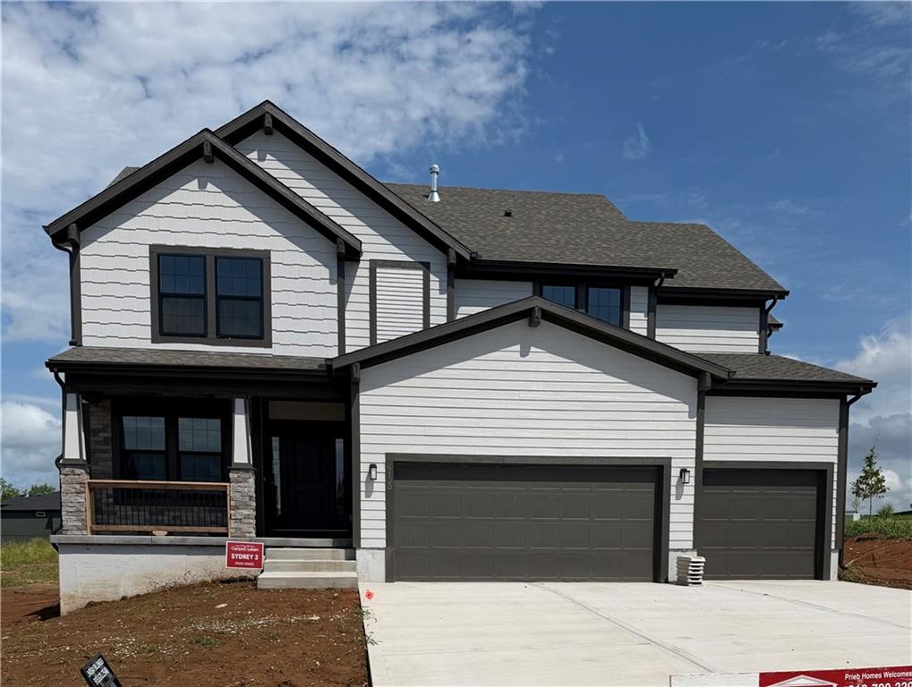
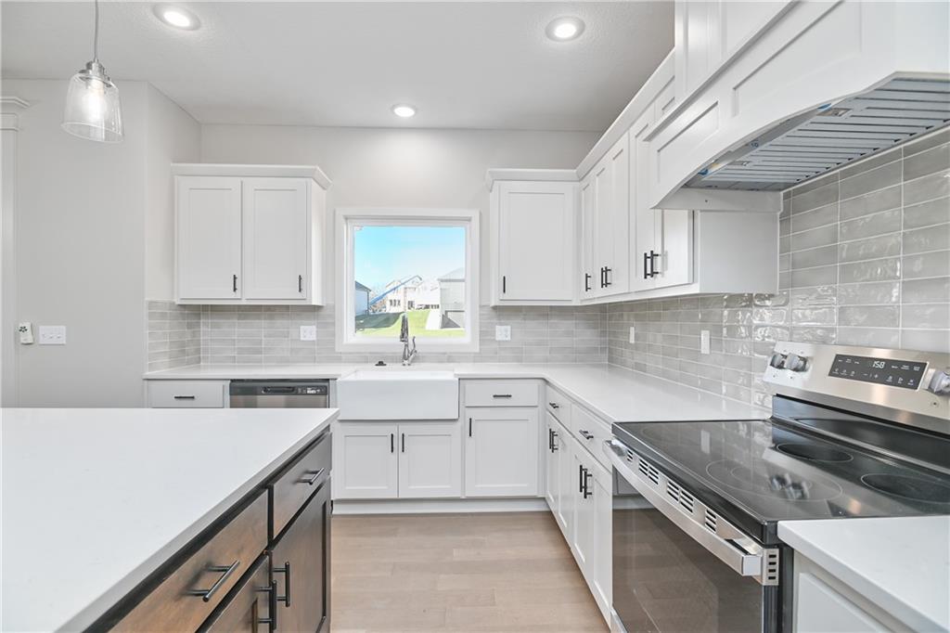
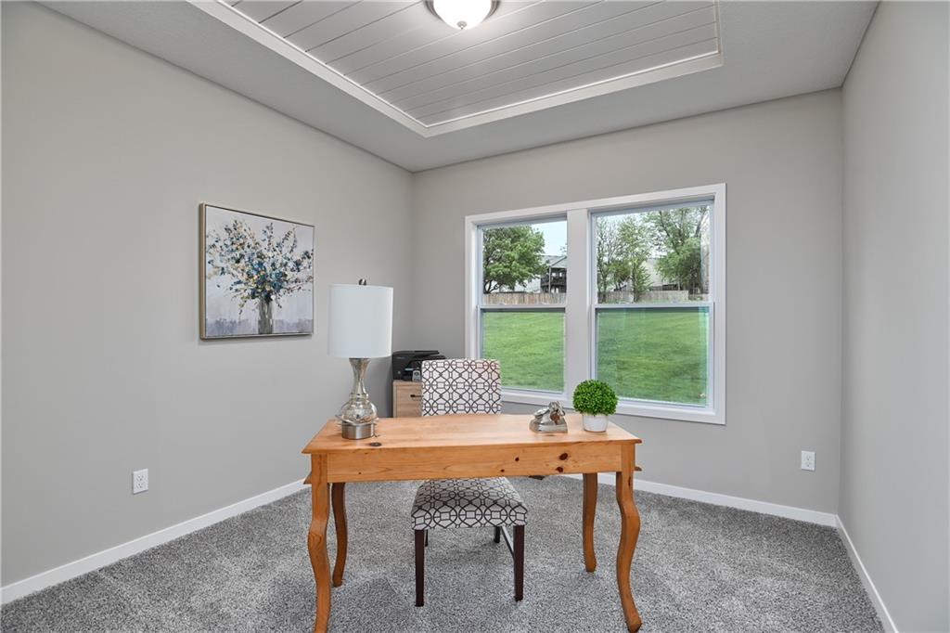
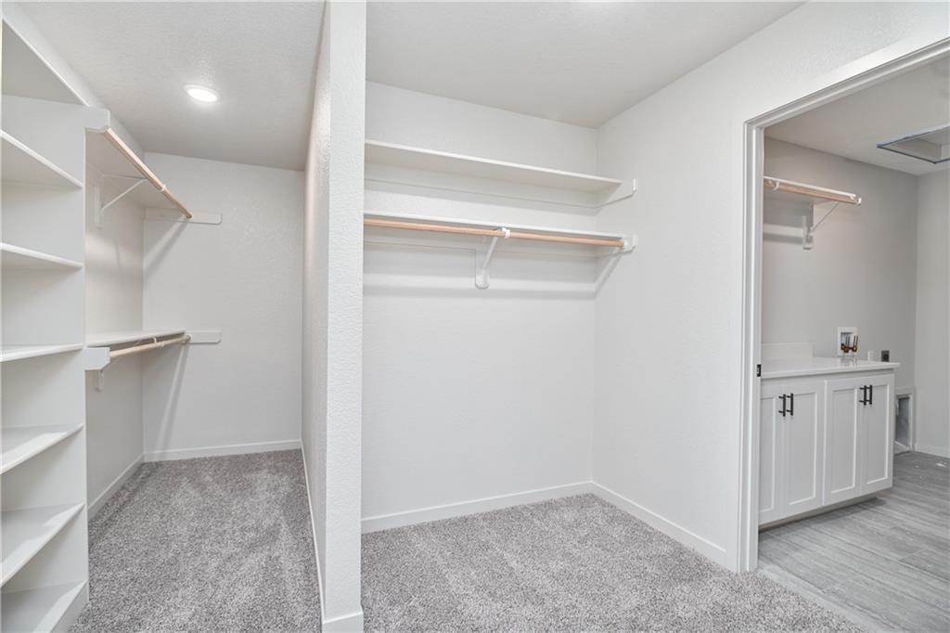
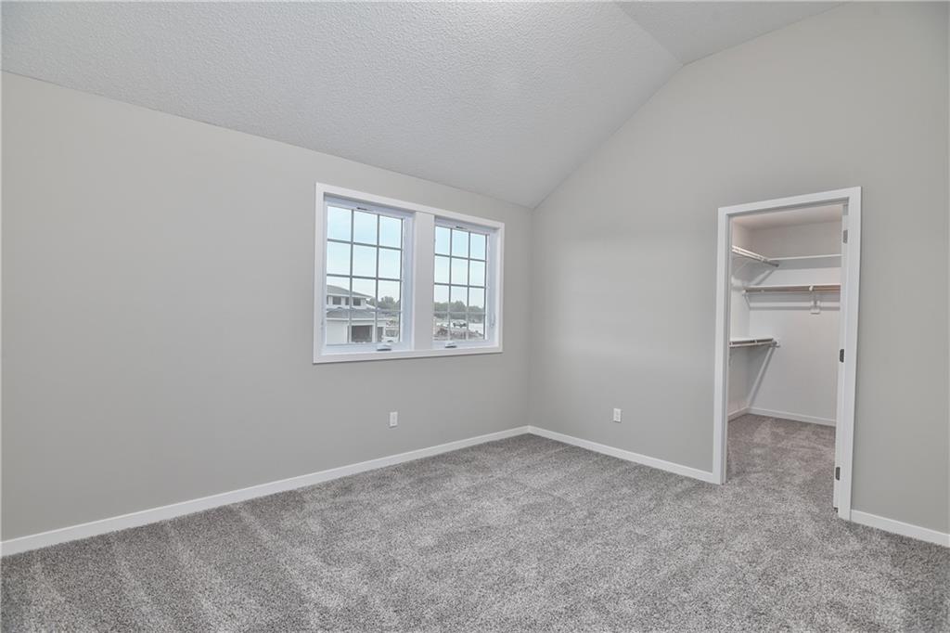
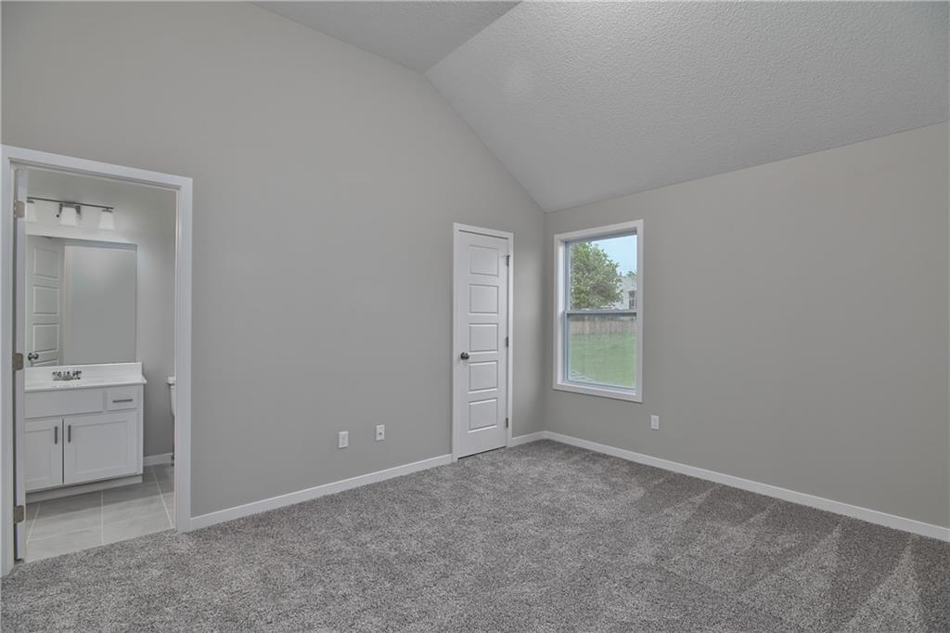
Prieb Homes Sydney III – where function meets thoughtful design in this open 2-story floor plan. Step inside to a versatile flex space perfect for a home office, playroom, or formal dining area. The heart of the home features an open layout with a large kitchen island, walk-in pantry, and hardwood floors flowing throughout the entry, great room, and kitchen. A convenient boot bench and charging station make everyday organization easy when entering from the garage. The main level also includes a flexible bedroom with a full bathroom making it ideal for guests or multi-generational living. Upstairs, the spacious primary suite offers a relaxing retreat with dual vanities, a beautiful freestanding soaking tub, and a large walk-in shower with dual shower heads. The laundry room is conveniently located off the primary closet for ultimate functionality. Three additional generously sized bedrooms complete the upper level. Curb appeal shines with striking black windows and additional stone accents around the front-facing dining room window. Photos are of a previously completed Sydney III plan. Home is scheduled for completion in summer 2026.
/u.realgeeks.media/vincewalk/Cropped_Logo.jpg)
Additional Information
- Year Built
- 2026
- School District
- De Soto
- Elementary School
- Belmont
- Middle School
- Mill Creek
- High School
- De Soto
- Hoa Amount
- 650
- Hoa Due
- Annually
- Garage
- Yes
- Garage Spaces
- 3
- Lot Description
- City Lot
- Basement
- Yes
- Basement Description
- Egress Window(s), Full, Unfinished, Stubbed for Bath, Sump Pump
- Fireplace
- Yes
- Fireplace Description
- Gas, Living Room
- Interior Features
- Kitchen Island, Painted Cabinets, Pantry, Smart Thermostat, Stained Cabinets
- Roof
- Composition
- Central Air
- Central Gas
- Sewer
- Public Sewer
- Architecture
- Traditional
- Construction
- Lap Siding
- Water
- Public
- Cooling
- Central Gas
- Heating
- Natural Gas
- Taxes
- $9,562
- Available Amenities
- Pool, Trail(s)
Mortgage Calculator
Listing courtesy of Marti Prieb Lilja of Keller Williams Realty Partners Inc..
The data relating to real estate displayed on this website comes in part from the Heartland Multiple Listing Service database compilation. The properties displayed on this website may not be all of the properties in the Heartland MLS database compilation, or all of the properties listed with other brokers participating in the Heartland MLS IDX program. Detailed information about the properties displayed on this website includes the name of the listing company.
The information displayed on this page is confidential, proprietary, and copyrighted information of Heartland Multiple Listing Service, Inc. (“Heartland MLS”). Copyright 2026, Heartland Multiple Listing Service, Inc. Heartland MLS and the company represented by this website do not make any warranty or representation concerning the timeliness or accuracy of the information displayed herein. In consideration for the receipt of the information on this page, the recipient agrees to use the information solely for the private noncommercial purpose of identifying a property in which the recipient has a good faith interest in acquiring. Data last updated . Terms of Use