10712 W 165th Street, Overland Park, KS 66221
- $5,850,000
- 4
- BD
- 6.5
- BA
- 8,366
- SqFt
















- List Price
- $5,850,000
- MLS#
- 2622472
- Status
- ACTIVE
- Type
- Single Family Residential
- Bedrooms
- 4
- Bathrooms
- 6.5
- Living Area
- 8,366
- Lot Size
- 58,370
- Acres
- 1.34
- Subdivision
- The Farm at Garnet Hill
Property Description
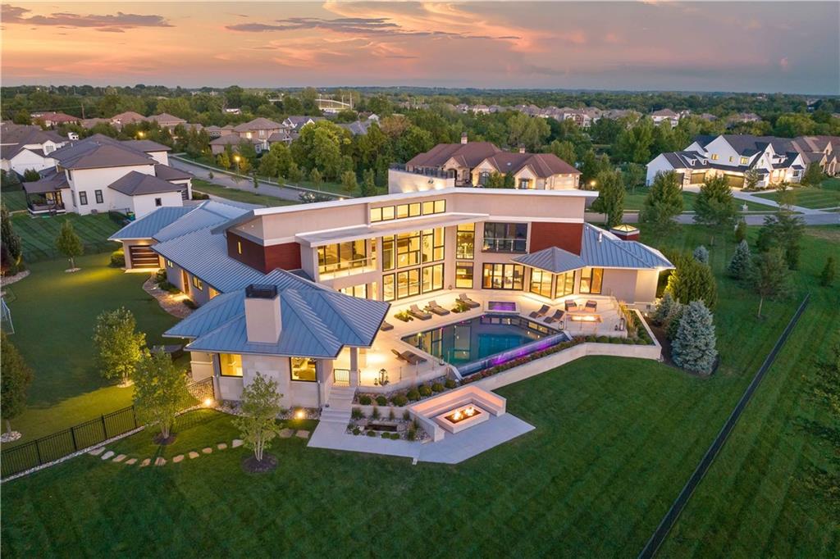
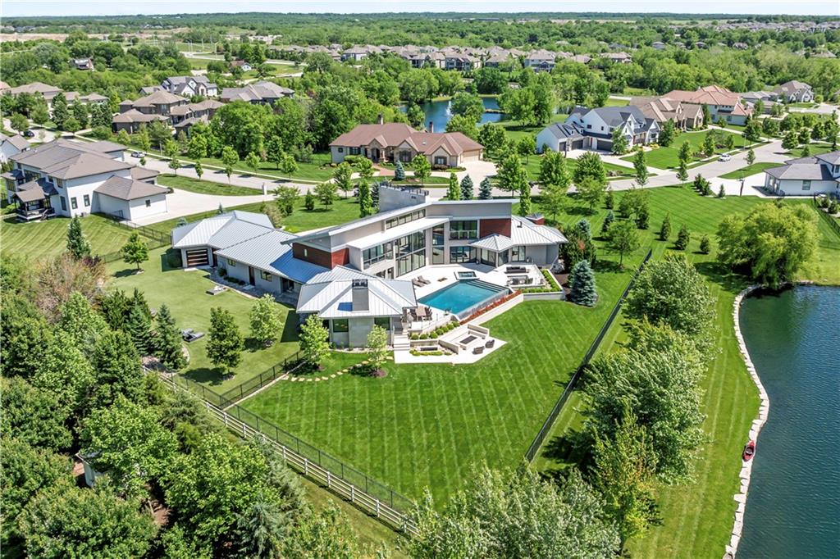
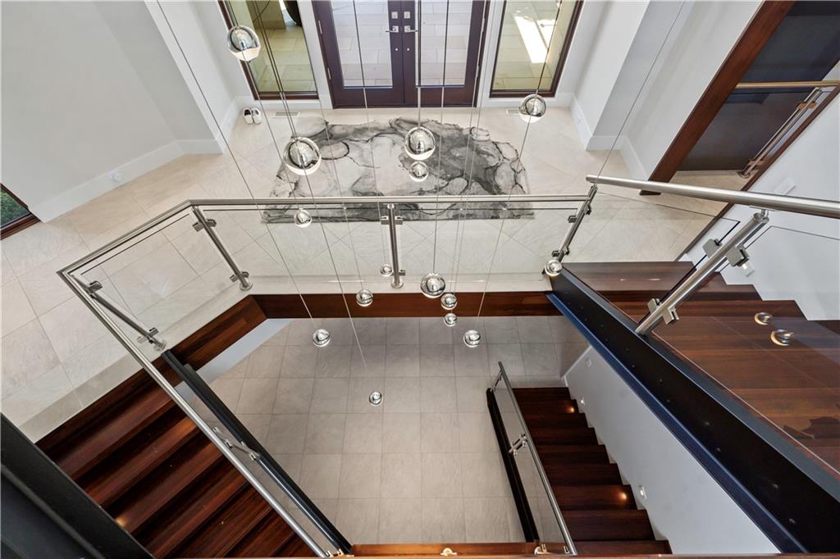
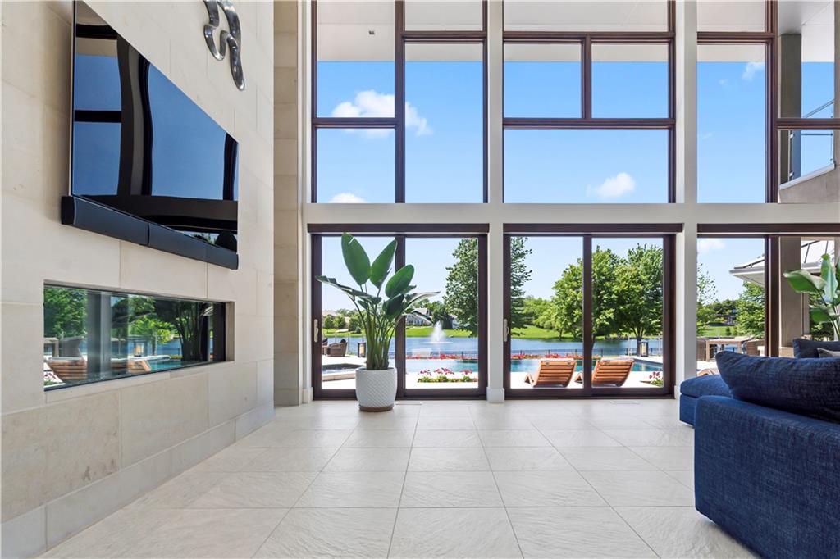
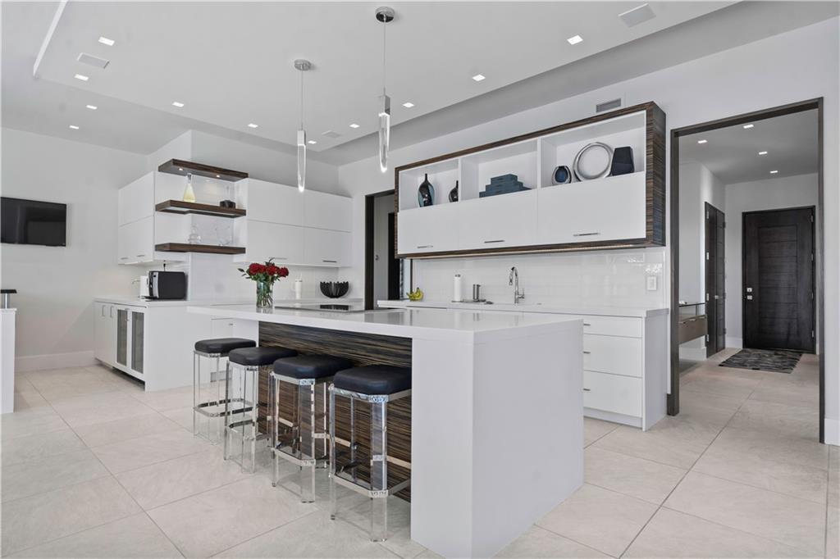
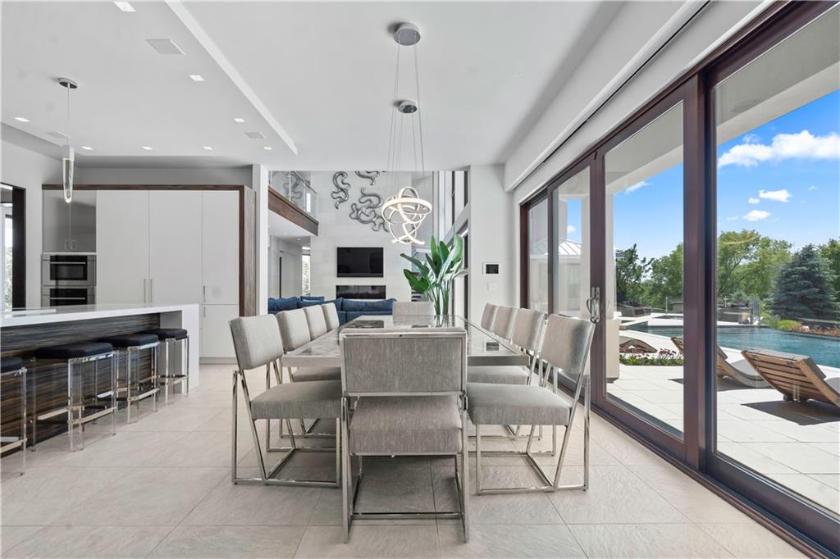
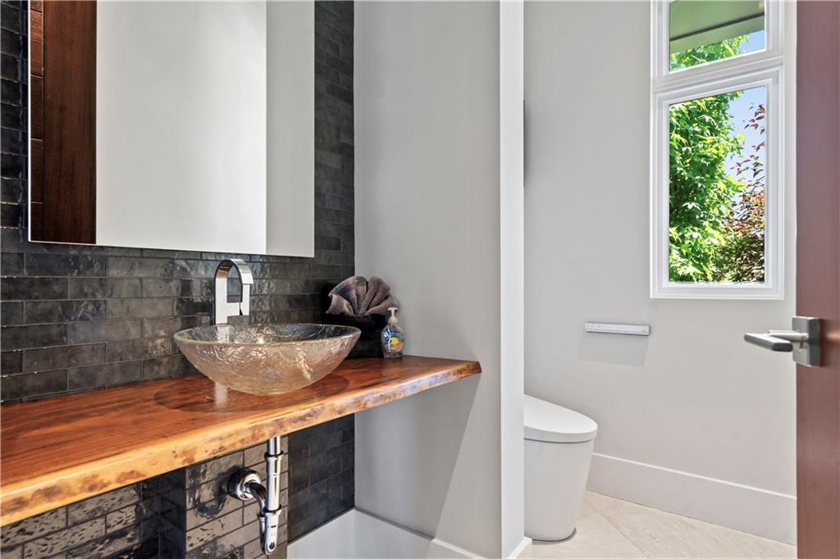
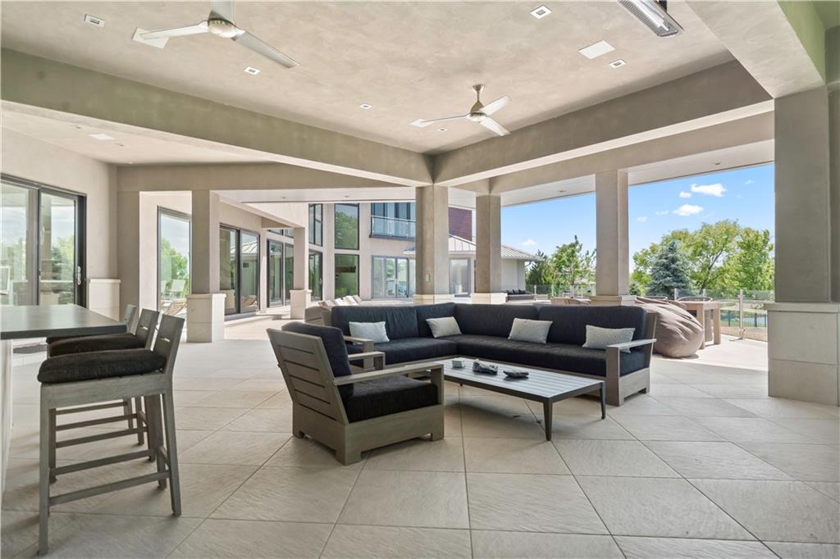
ONE OF JOHNSON COUNTY PREMIER HOMES IS NOW AVAILABLE!! INCREDIBLY STUNNING Estate in the prestigious neighborhood of the Farm at Garnet Hill. The dazzling views are just as impressive as the home itself backing to a privacy water setting on 1.34 ACRES M/L! ATTENTION TO DETAIL WITH THIS HOME. Looking for a private retreat or an Entertainer's Dream--THIS ONE HAS IT ALL!!! Combining master craftsmanship and thoughtful design this home features exotic woods, Italian porcelain tile, Crestron home automation system providing control of your environment, geothermal system, 15 MW solar system that offsets electrical and radiant heat flooring on the main floor. Welcome guests at the foyer showcasing a beautiful floating staircase. WOW any chef in the expansive kitchen including center eat-in island, stainless steel appliances, tons of storage and pantry! Immerse yourself and your guests in the Dedicated Media Room, HD golf simulator and private gym, complete with steam shower. Move the party outdoors to the breathtaking infinity- edge pool, hot tub, two firepits and covered lanai boasting fireplace and outdoor kitchen. Oversized 4-car garage and bonus kennel room to easily take care of your furry friends! The reproduction cost would be well over $10 million on the house itself. This home provides convenience to top-rated schools, fine dining, shopping, and recreational amenities. Experience the pinnacle of elegant living in this premier property. ENDLESS POSSIBILITIES IN THIS AMAZING MASTERPIECE!
/u.realgeeks.media/vincewalk/Cropped_Logo.jpg)
Additional Information
- Year Built
- 2015
- School District
- Blue Valley
- Elementary School
- Timber Creek
- Middle School
- Aubry Bend
- High School
- Blue Valley Southwest
- Hoa Amount
- 1200
- Hoa Due
- Annually
- Garage
- Yes
- Garage Spaces
- 4
- Lot Description
- Acreage, Estate Lot, Level, Sprinkler-In Ground
- Basement
- Yes
- Basement Description
- Basement BR, Finished, Radon Mitigation System
- Fireplace
- Yes
- Fireplace Description
- Great Room, Primary Bedroom, Other
- Interior Features
- Ceiling Fan(s), Custom Cabinets, Kitchen Island, Pantry, Walk-In Closet(s)
- Exterior Features
- Fire Pit, Hot Tub, Outdoor Kitchen
- Roof
- Metal
- Central Air
- Electric
- Sewer
- Public Sewer
- Architecture
- Contemporary
- Construction
- Stucco, Wood Siding
- Water
- Public
- Cooling
- Electric
- Heating
- Natural Gas
- Taxes
- $60,638
- Pool Description
- In Ground
Mortgage Calculator
Listing courtesy of Bryan Huff of Keller Williams Realty Partners Inc..
The data relating to real estate displayed on this website comes in part from the Heartland Multiple Listing Service database compilation. The properties displayed on this website may not be all of the properties in the Heartland MLS database compilation, or all of the properties listed with other brokers participating in the Heartland MLS IDX program. Detailed information about the properties displayed on this website includes the name of the listing company.
The information displayed on this page is confidential, proprietary, and copyrighted information of Heartland Multiple Listing Service, Inc. (“Heartland MLS”). Copyright 2026, Heartland Multiple Listing Service, Inc. Heartland MLS and the company represented by this website do not make any warranty or representation concerning the timeliness or accuracy of the information displayed herein. In consideration for the receipt of the information on this page, the recipient agrees to use the information solely for the private noncommercial purpose of identifying a property in which the recipient has a good faith interest in acquiring. Data last updated . Terms of Use