18257 Earnshaw Street, Overland Park, KS 66013
- $719,980
- 5
- BD
- 4
- BA
- 2,766
- SqFt










- List Price
- $719,980
- MLS#
- 2622358
- Status
- ACTIVE
- Type
- Single Family Residential
- Bedrooms
- 5
- Bathrooms
- 4
- Living Area
- 2,766
- Lot Size
- 6,600
- Acres
- 0.15
- Subdivision
- Coventry Valley
Property Description
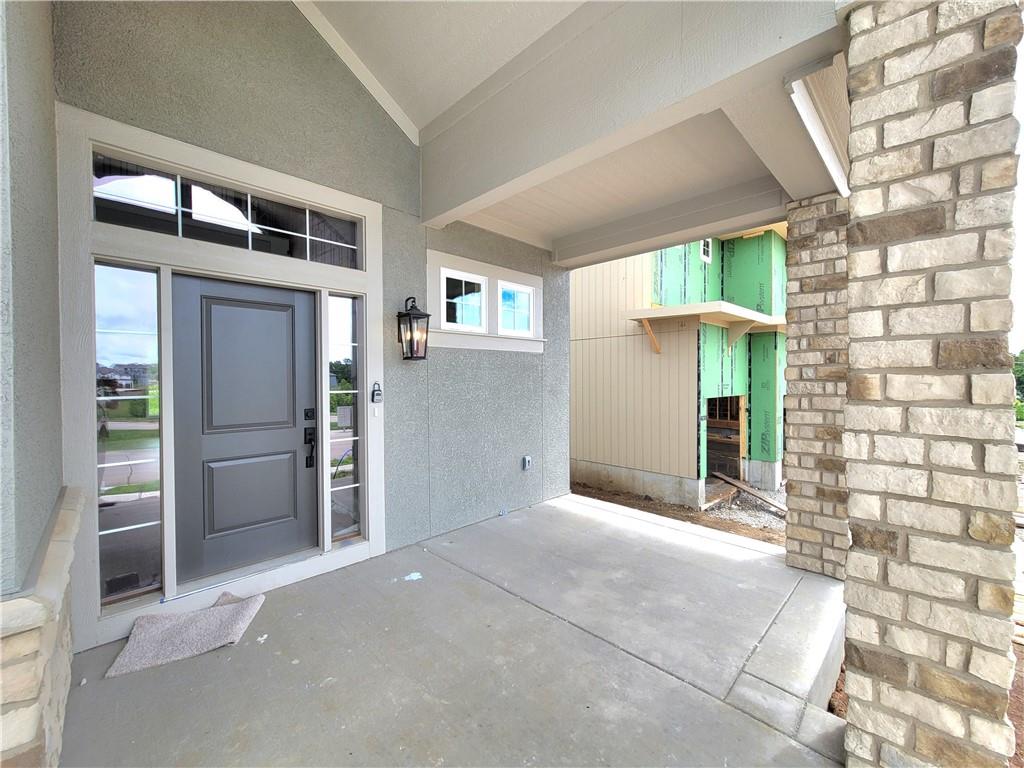
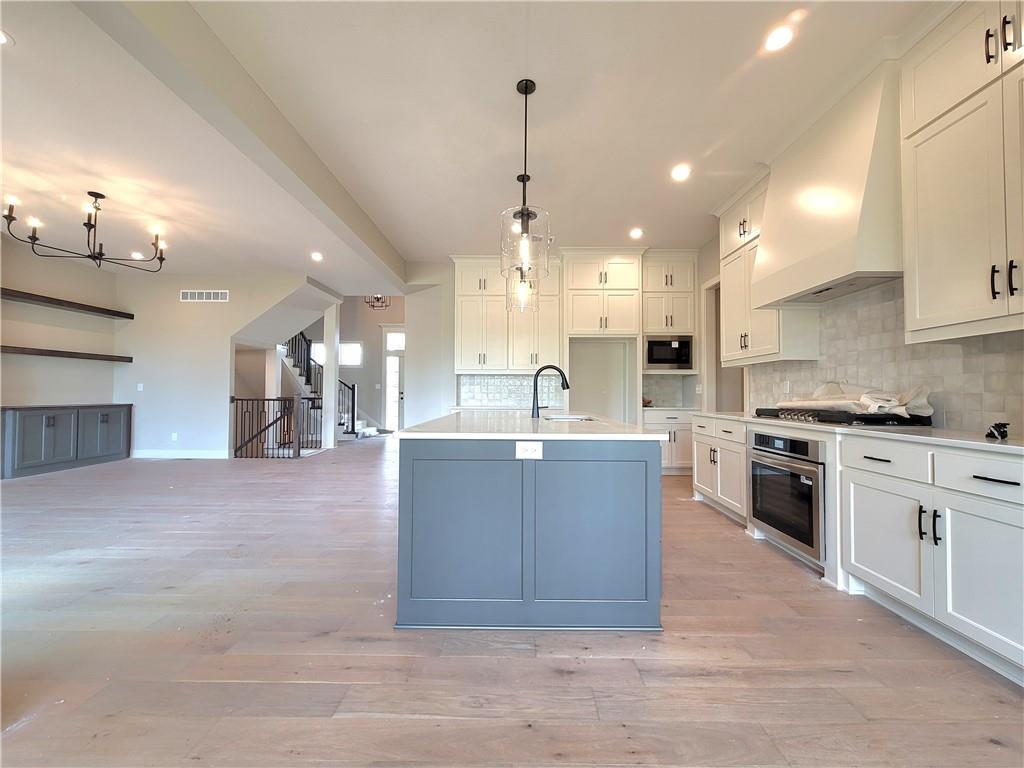
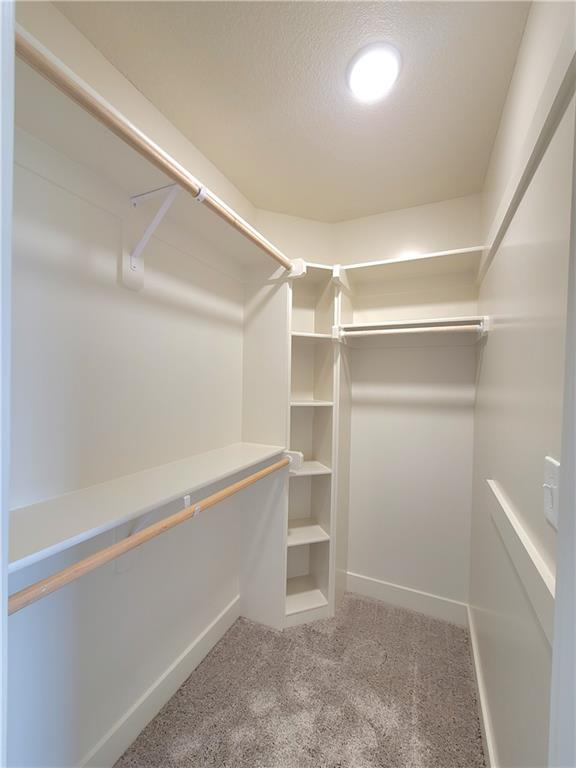
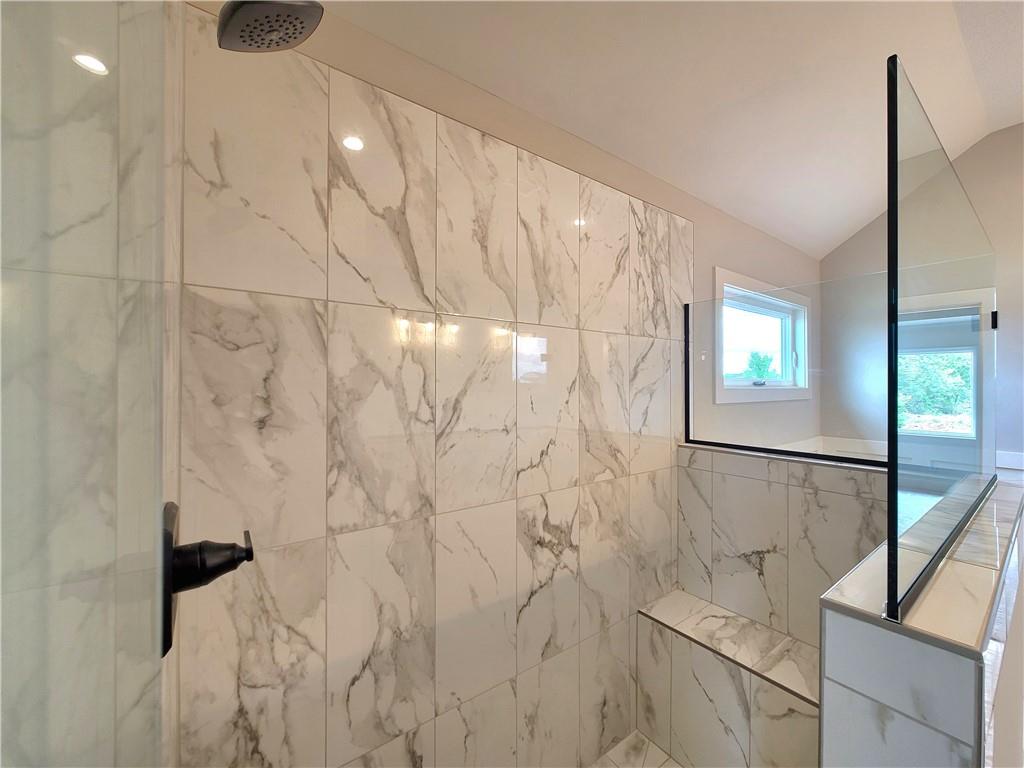
Coventry Builders Hawthorn plan with the Rustic elevation. This home is available for a quick close! This 5 bedroom, 4 bath, 2-story home features a large front porch that opens to a soaring two-story entry! The spacious open living area is complete with a beautiful fireplace, built-ins, and tons of natural light. The kitchen has lots of cabinet and countertop space and a huge island. The large pantry is adjacent. Beams in the Dining room ceiling add to the WOW! The main level also features a large 5th bedroom which could be a guest room or office. The spacious Primary bedroom opens to the luxurious Primary bath with a large walk-in shower and free-standing tub. The Primary closet features plenty of storage possibilities plus a full-length mirror. Connected to the primary closet is the laundry room with a quartz countertop. This home is on a level lot, has a 3 car garage and a covered patio. Don't miss seeing this home! Community amenities include: clubhouse w/ fitness room, dog spa, gathering room and catering kitchen; 4 pools including a zero entry outdoor pool, outdoor kiddie pool, Indoor lap pool and indoor machine pool; sport court for basketball and pickleball, and a playground. The new Blue Valley elementary school, Aspen Grove is located in the center of the community.
/u.realgeeks.media/vincewalk/Cropped_Logo.jpg)
Additional Information
- Year Built
- 2026
- School District
- Blue Valley
- Elementary School
- Aspen Grove
- Middle School
- Wolf Springs
- High School
- Blue Valley Southwest
- Hoa Amount
- 1173
- Hoa Due
- Annually
- Garage
- Yes
- Garage Spaces
- 3
- Lot Description
- Sprinkler-In Ground
- Basement
- Yes
- Basement Description
- Concrete, Egress Window(s), Radon Mitigation System, Stubbed for Bath, Sump Pump
- Fireplace
- Yes
- Fireplace Description
- Gas, Great Room
- Interior Features
- Kitchen Island, Pantry, Walk-In Closet(s)
- Roof
- Composition
- Central Air
- Electric
- Sewer
- Public Sewer
- Architecture
- Traditional
- Construction
- Stone & Frame, Stucco & Frame
- Water
- Public
- Cooling
- Electric
- Heating
- Forced Air
- Taxes
- $8,640
- Available Amenities
- Clubhouse, Exercise Room, Other, Party Room, Pickleball Court(s), Play Area, Pool
Mortgage Calculator
Listing courtesy of Rob Lacio of ReeceNichols - Overland Park.
The data relating to real estate displayed on this website comes in part from the Heartland Multiple Listing Service database compilation. The properties displayed on this website may not be all of the properties in the Heartland MLS database compilation, or all of the properties listed with other brokers participating in the Heartland MLS IDX program. Detailed information about the properties displayed on this website includes the name of the listing company.
The information displayed on this page is confidential, proprietary, and copyrighted information of Heartland Multiple Listing Service, Inc. (“Heartland MLS”). Copyright 2026, Heartland Multiple Listing Service, Inc. Heartland MLS and the company represented by this website do not make any warranty or representation concerning the timeliness or accuracy of the information displayed herein. In consideration for the receipt of the information on this page, the recipient agrees to use the information solely for the private noncommercial purpose of identifying a property in which the recipient has a good faith interest in acquiring. Data last updated . Terms of Use