11477 S Redbud Lane, Olathe, KS 66061
- $750,000
- 5
- BD
- 4.5
- BA
- 3,566
- SqFt










- List Price
- $750,000
- MLS#
- 2622283
- Status
- PENDING
- Type
- Single Family Residential
- Bedrooms
- 5
- Bathrooms
- 4.5
- Living Area
- 3,566
- Lot Size
- 15,004
- Acres
- 0.34
- Subdivision
- Brighton's Landing
Property Description
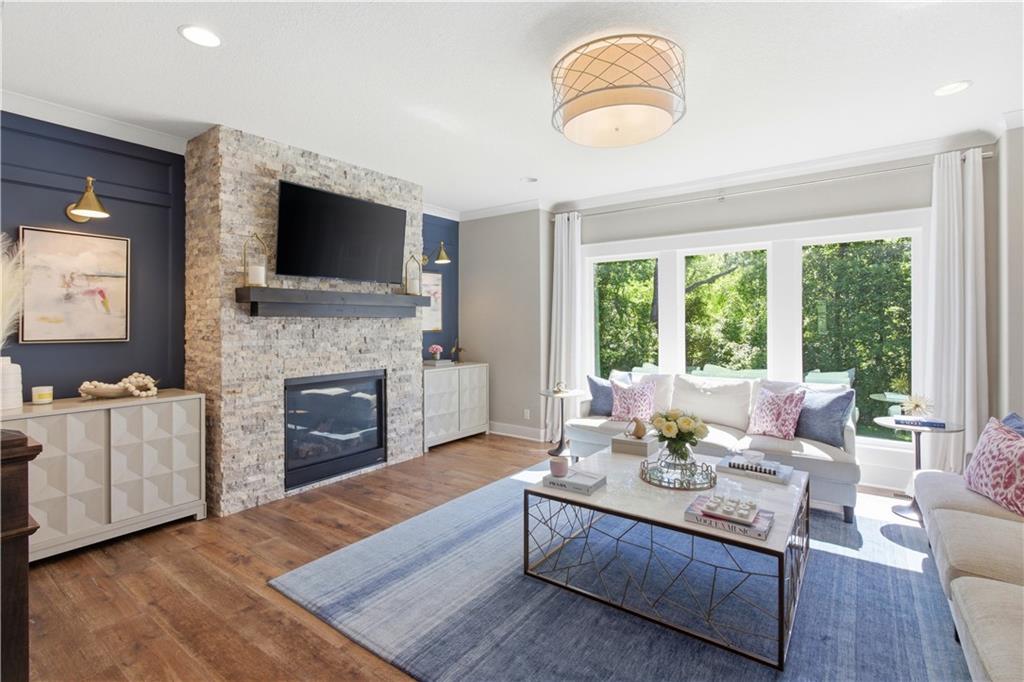
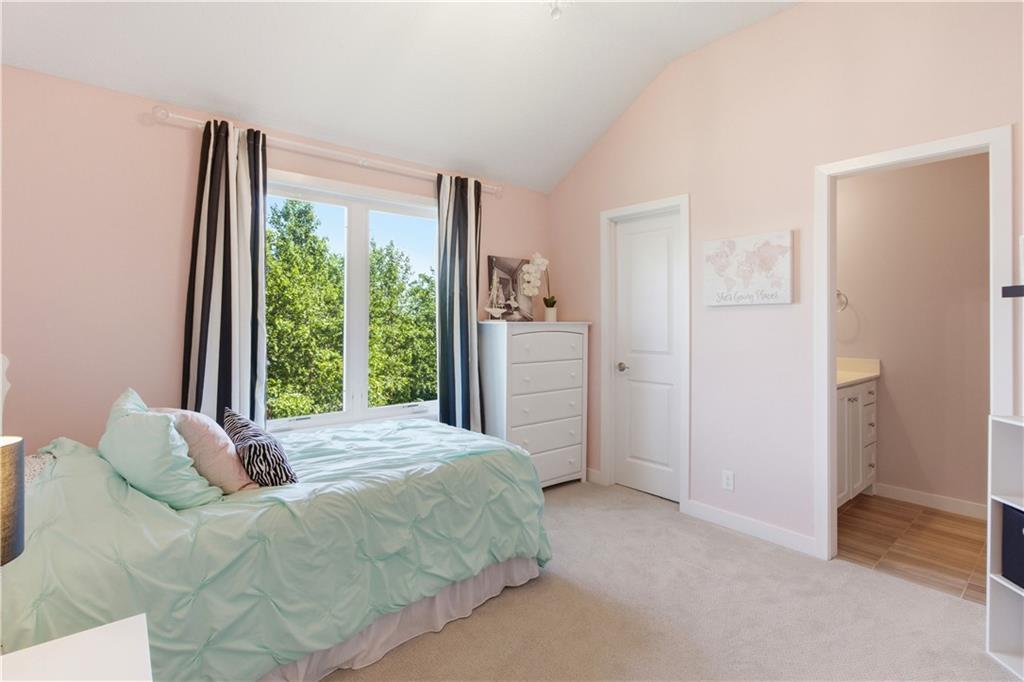
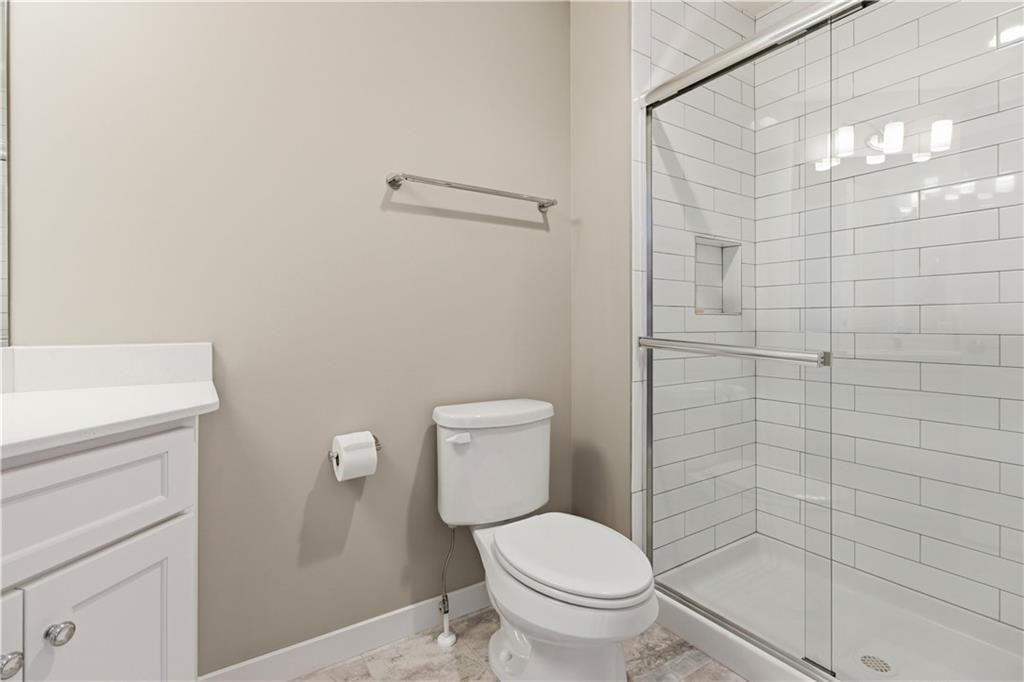
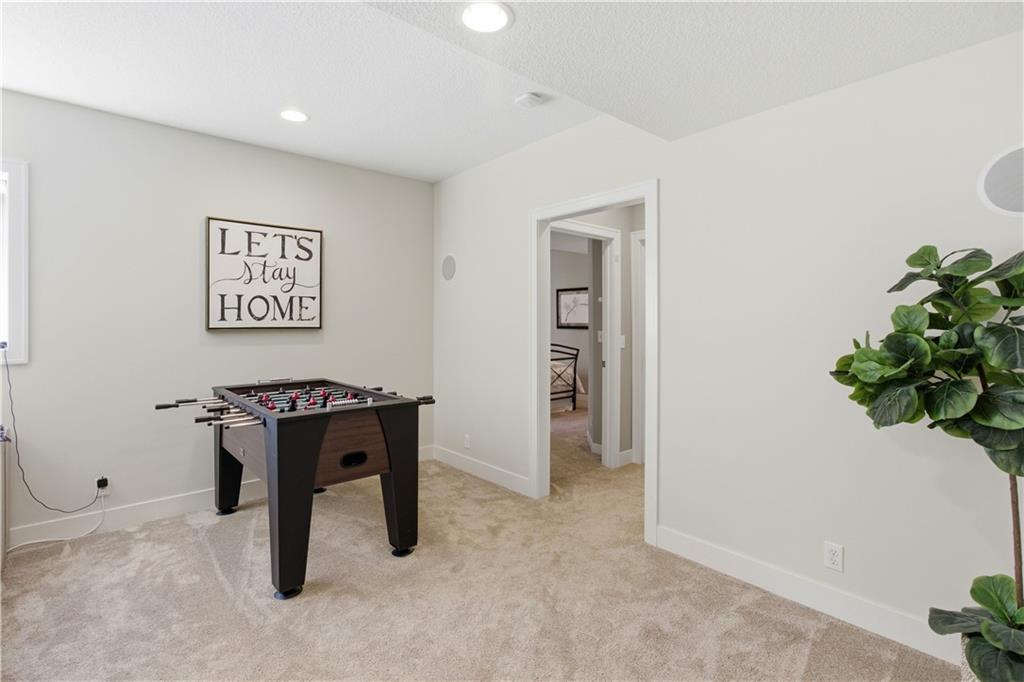
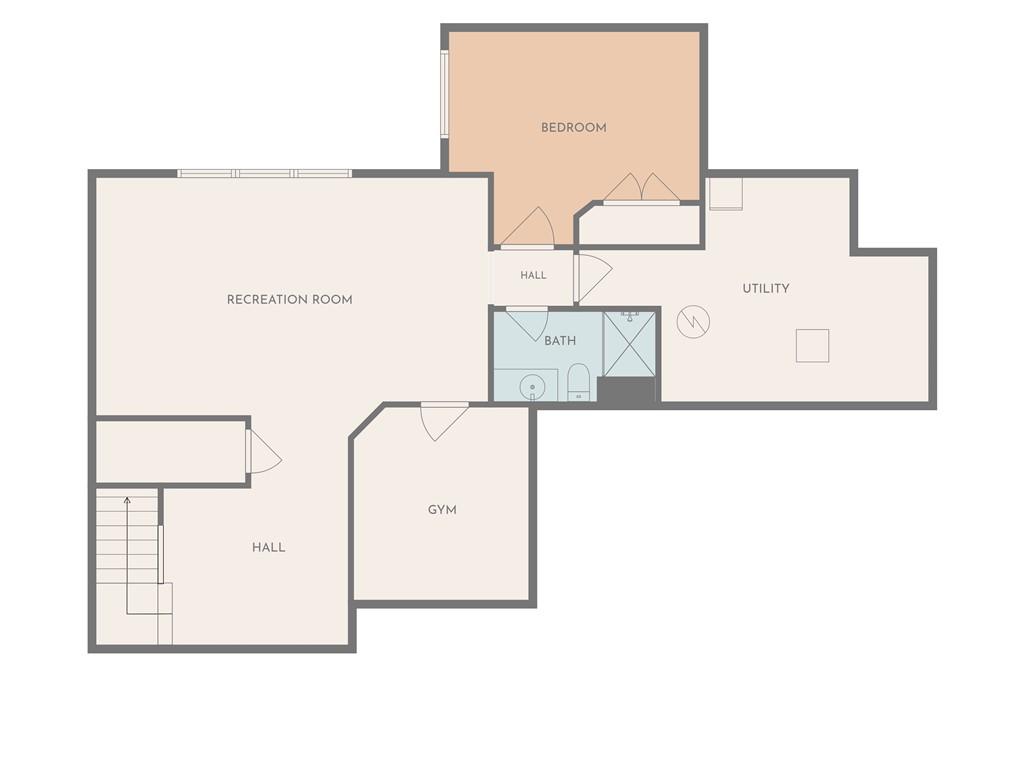
Welcome to this beautiful, move-in ready two-story home tucked away on a quiet cul-de-sac in Brighton's Landing! Enjoy a huge lot that backs up to peaceful trees, offering plenty of privacy. This custom-built home shines with upgrades like upgraded cabinets, a gas range, double ovens, and a charming farmhouse sink. Hardwood floors flow throughout the main level, complemented by sleek quartz countertops. The bright and airy space welcomes you as soon as you walk in, featuring a cozy fireplace and a spacious kitchen perfect for gatherings. Don’t miss the walk-in pantry, half bath, and handy mudroom off the garage. The formal dining room near the entry could easily double as a home office. Upstairs, all bedrooms are generously sized with ample closet space. Two bedrooms share a Jack-and-Jill bath, while the guest suite has its own private bathroom. The primary suite is a true retreat with a tiled fireplace, double vanity, soaking tub, and a large multi-head walk-in shower. The finished basement is perfect for movie nights and even has plumbing ready for a bar. Extra 5th bedroom/guest room and full bath in the basement. And STILL plenty of room for storage/exercise room! Outside, relax on your private patio or covered deck. This friendly neighborhood offers great schools, a pool, playground, and regular social activities to enjoy!
/u.realgeeks.media/vincewalk/Cropped_Logo.jpg)
Additional Information
- Year Built
- 2016
- School District
- Olathe
- Elementary School
- Meadow Lane
- Middle School
- Prairie Trail
- High School
- Olathe Northwest
- Hoa Amount
- 625
- Hoa Due
- Annually
- Garage
- Yes
- Garage Spaces
- 3
- Lot Description
- Cul-De-Sac
- Basement
- Yes
- Basement Description
- Concrete, Egress Window(s)
- Fireplace
- Yes
- Fireplace Description
- Gas, Great Room, Primary Bedroom
- Interior Features
- Kitchen Island, Pantry, Vaulted Ceiling(s), Walk-In Closet(s)
- Roof
- Composition
- Central Air
- Heat Pump
- Sewer
- Public Sewer
- Architecture
- Traditional
- Construction
- Stucco & Frame
- Water
- Public
- Cooling
- Heat Pump
- Heating
- Heat Pump
- Taxes
- $10,129
- Available Amenities
- Play Area, Pool, Trail(s)
Mortgage Calculator
Listing courtesy of Brad Papa of Keller Williams Realty Partners Inc..
The data relating to real estate displayed on this website comes in part from the Heartland Multiple Listing Service database compilation. The properties displayed on this website may not be all of the properties in the Heartland MLS database compilation, or all of the properties listed with other brokers participating in the Heartland MLS IDX program. Detailed information about the properties displayed on this website includes the name of the listing company.
The information displayed on this page is confidential, proprietary, and copyrighted information of Heartland Multiple Listing Service, Inc. (“Heartland MLS”). Copyright 2026, Heartland Multiple Listing Service, Inc. Heartland MLS and the company represented by this website do not make any warranty or representation concerning the timeliness or accuracy of the information displayed herein. In consideration for the receipt of the information on this page, the recipient agrees to use the information solely for the private noncommercial purpose of identifying a property in which the recipient has a good faith interest in acquiring. Data last updated . Terms of Use