725 W Jefferson Street, Gardner, KS 66030
- $279,000
- 3
- BD
- 2.5
- BA
- 1,404
- SqFt








- List Price
- $279,000
- MLS#
- 2622179
- Status
- PENDING
- Type
- Condo
- Bedrooms
- 3
- Bathrooms
- 2.5
- Living Area
- 1,404
- Lot Size
- 1,756
- Acres
- 0.04
- Subdivision
- Waverly Pointe
Property Description
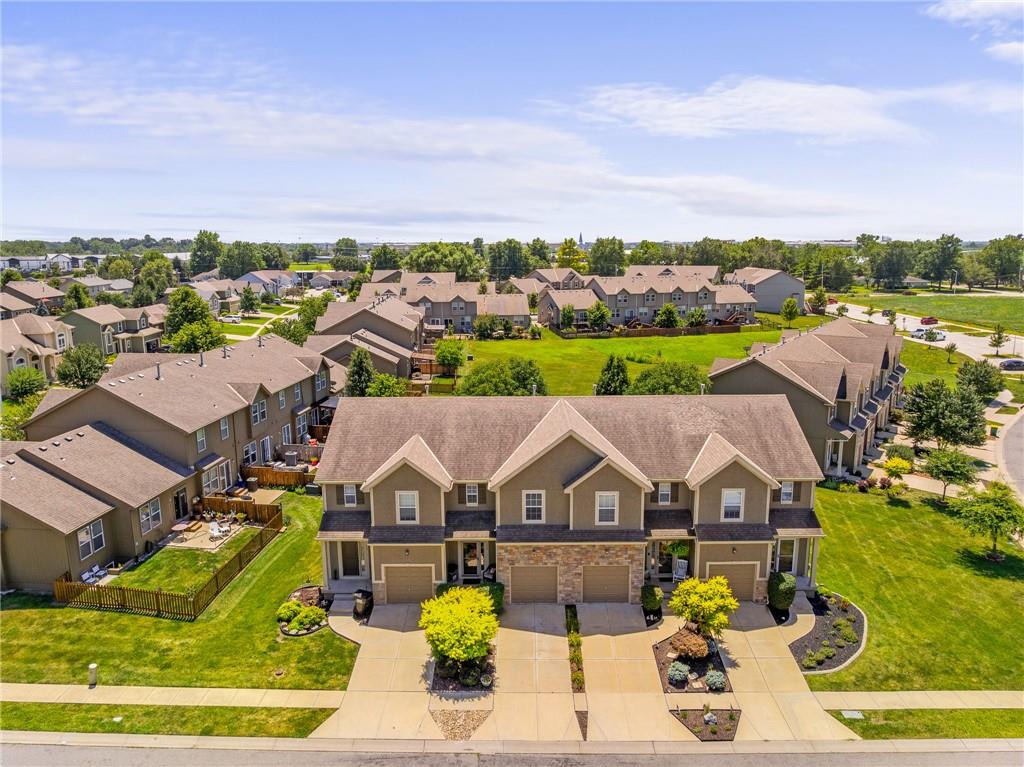
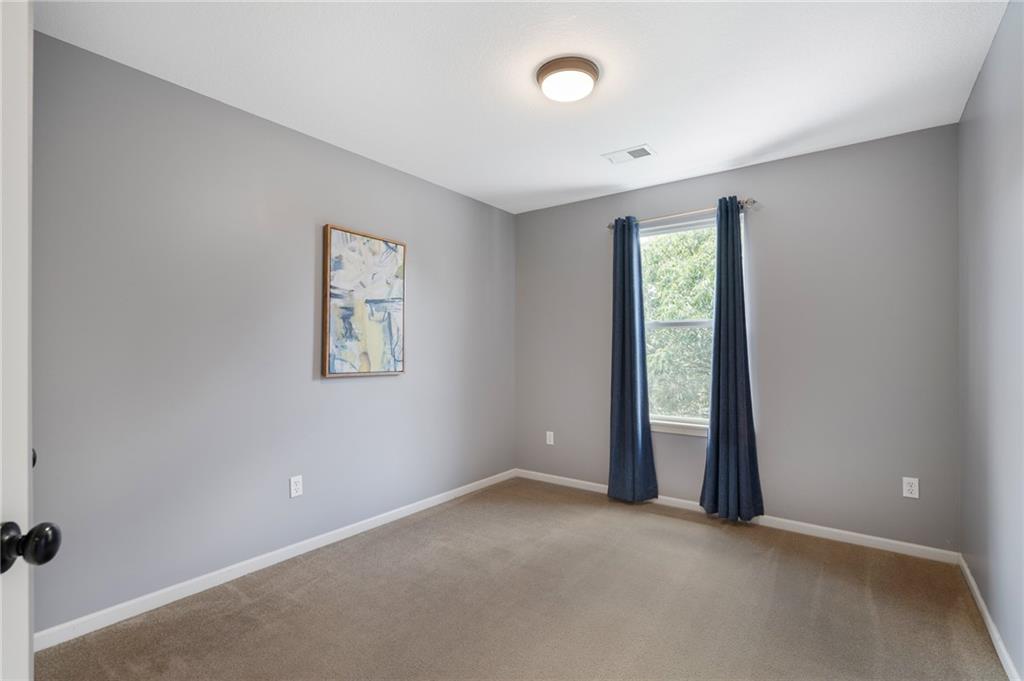
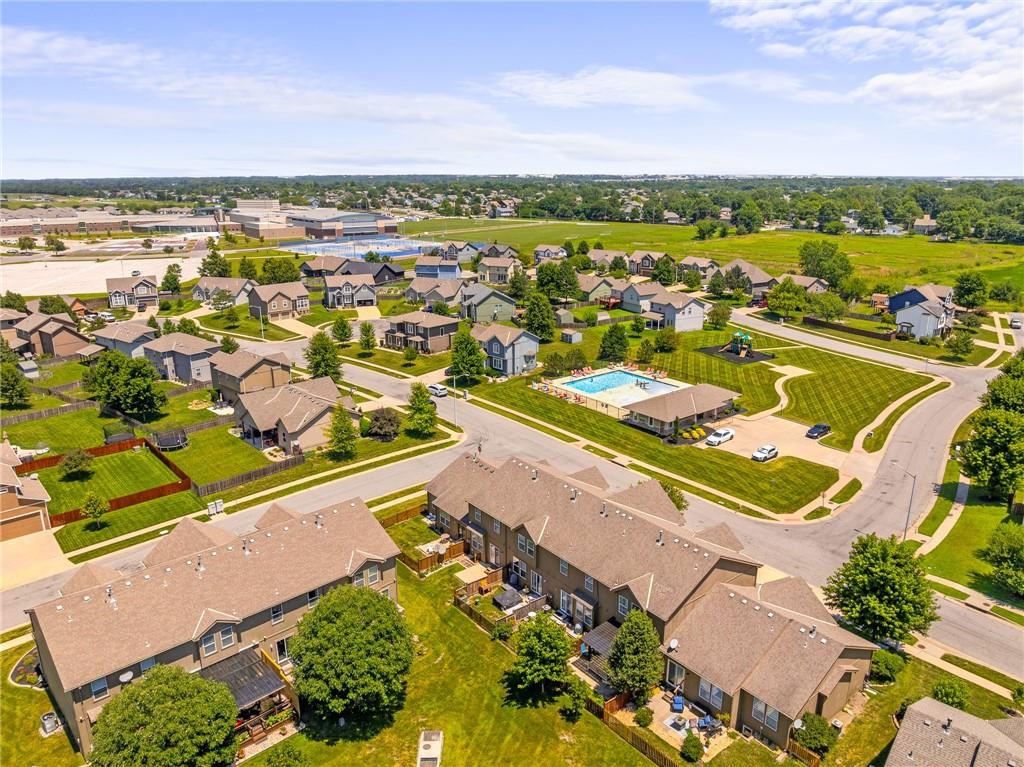
Discover easy living in this beautifully maintained townhouse in the highly desirable Waverly Pointe community. Thoughtfully updated and truly move-in ready, this home offers the perfect blend of style, comfort, and low-maintenance living. Step inside to find fresh interior updates, beautiful crown molding and trim work, and durable plank flooring throughout the main level. The open-concept kitchen and living spaces create an inviting layout that's perfect for everyday living and entertaining, while large windows fill the home with natural light. Upstairs, the spacious primary suite is a peaceful retreat featuring fresh paint, new flooring in the ensuite bath, a double vanity, and a generous walk-in closet. The conveniently located laundry room on the bedroom level adds even more everyday convenience. The unfinished basement offers endless potential for extra storage, a home gym, or future finished living space, and the oversized garage provides plenty of room for storage in addition to parking. Out back, enjoy peaceful views of the green space, giving you added privacy and a relaxing backdrop. Waverly Pointe residents also enjoy a community pool, play area, guest parking, and the ease of HOA-maintained building exterior, lawn care, roof repair and replacement, and snow removal. With tasteful updates, exceptional care, and a fantastic location, this home is ready to welcome its next owner.
/u.realgeeks.media/vincewalk/Cropped_Logo.jpg)
Additional Information
- Year Built
- 2009
- School District
- Gardner Edgerton
- Elementary School
- Madison
- Middle School
- Pioneer Ridge
- High School
- Gardner Edgerton
- Hoa Amount
- 240
- Hoa Due
- Monthly
- Garage
- Yes
- Garage Spaces
- 1
- Lot Description
- Adjoin Greenspace, City Lot
- Basement
- Yes
- Basement Description
- Full, Unfinished
- Interior Features
- Ceiling Fan(s), Kitchen Island, Pantry, Walk-In Closet(s)
- Roof
- Composition
- Central Air
- Electric
- Sewer
- Public Sewer
- Architecture
- Traditional
- Construction
- Frame
- Water
- Public
- Cooling
- Electric
- Heating
- Natural Gas
- Taxes
- $3,391
- Available Amenities
- Play Area, Pool
Mortgage Calculator
Listing courtesy of The Collective Team of Compass Realty Group.
The data relating to real estate displayed on this website comes in part from the Heartland Multiple Listing Service database compilation. The properties displayed on this website may not be all of the properties in the Heartland MLS database compilation, or all of the properties listed with other brokers participating in the Heartland MLS IDX program. Detailed information about the properties displayed on this website includes the name of the listing company.
The information displayed on this page is confidential, proprietary, and copyrighted information of Heartland Multiple Listing Service, Inc. (“Heartland MLS”). Copyright 2026, Heartland Multiple Listing Service, Inc. Heartland MLS and the company represented by this website do not make any warranty or representation concerning the timeliness or accuracy of the information displayed herein. In consideration for the receipt of the information on this page, the recipient agrees to use the information solely for the private noncommercial purpose of identifying a property in which the recipient has a good faith interest in acquiring. Data last updated . Terms of Use