7231 Rene Street, Shawnee, KS 66216
- $375,000
- 2
- BD
- 2
- BA
- 1,554
- SqFt













- List Price
- $375,000
- MLS#
- 2622054
- Status
- SHOW FOR BACKUPS
- Type
- Single Family Residential
- Bedrooms
- 2
- Bathrooms
- 2
- Living Area
- 1,554
- Lot Size
- 5,700
- Acres
- 0.13
- Subdivision
- Woodhaven
Property Description
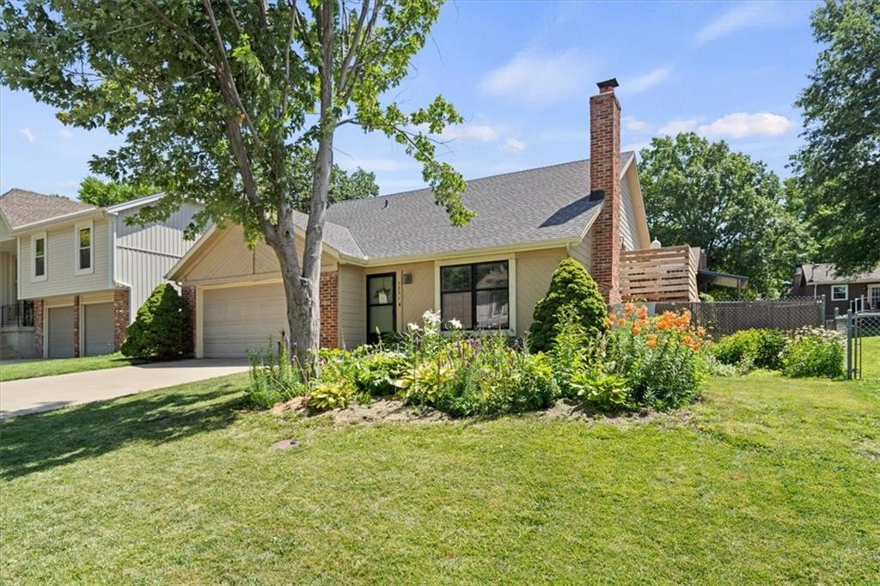
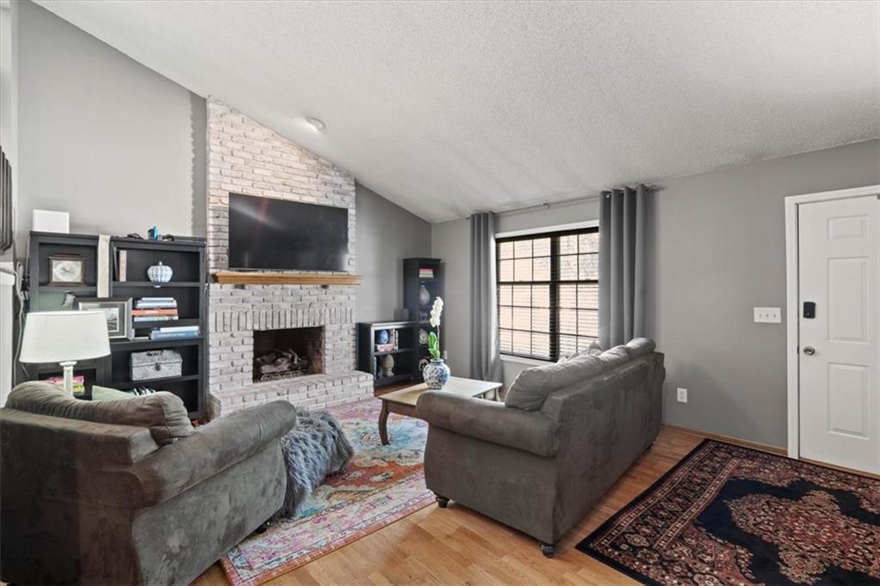
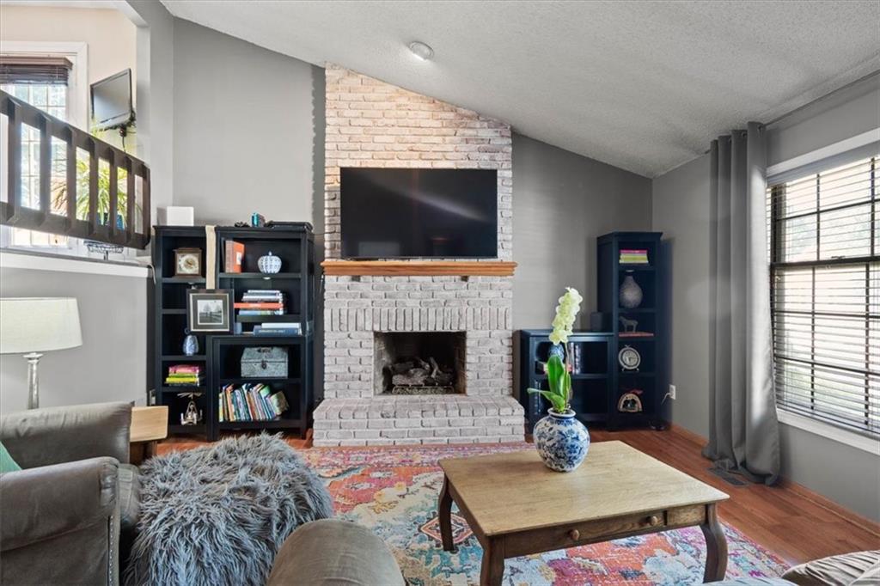
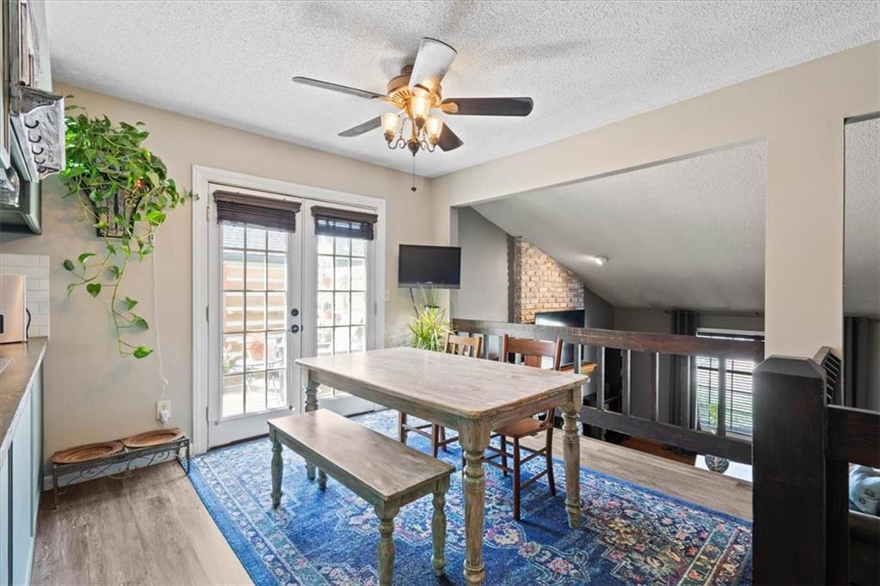
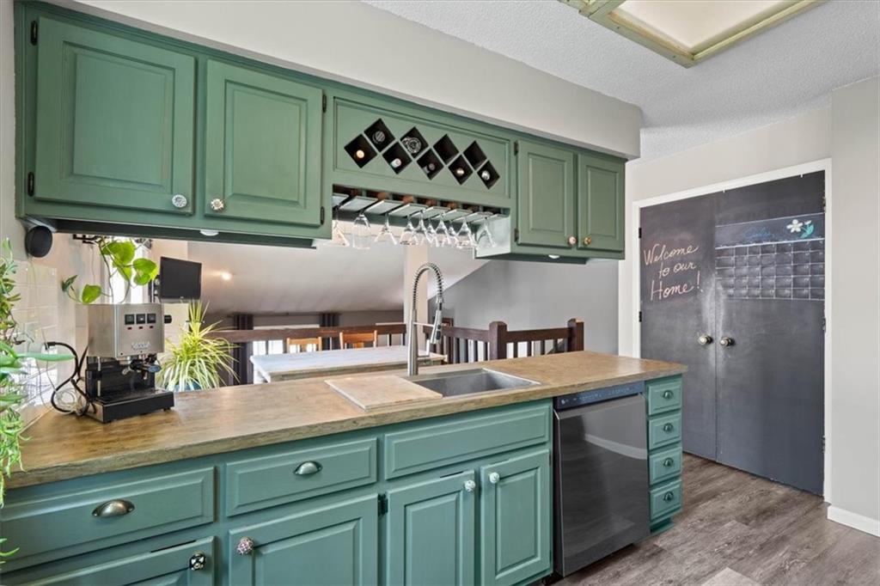
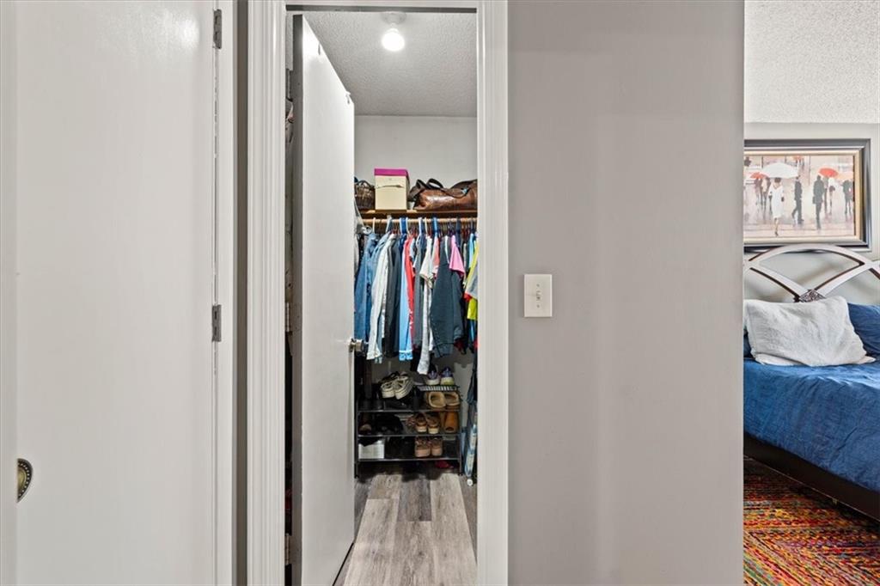
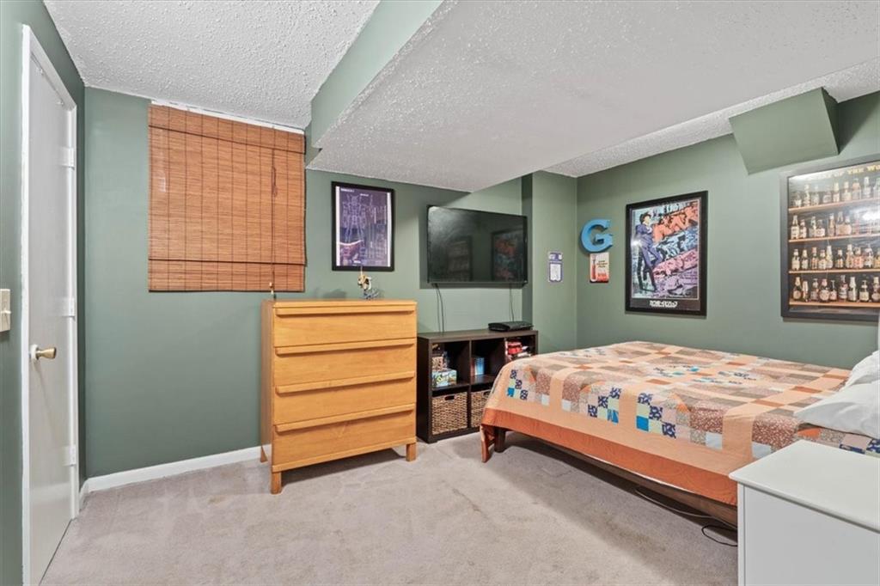
This 2 bedroom with a 3rd non confroming bedroom home is a Charming, light-filled front and back split in Shawnee! Before you even step in the door, your are welcomed by a lovingly landscaped front yard that jus says "Welcome Home" Featuring vaulted ceilings and durable LVP flooring, the main living area centers around a striking floor-to-ceiling fireplace and a large picture window that keeps the whole space feeling bright and open. Up half a flight, the kitchen is packed with cabinet storage and a built-in-wine rack ready for your next cullinary creation. The adjoining dining area overlooks the living room below, and French doors open to a private deck- the perfect spot for morning coffee or an evening glass of wine. The primary bedroom features a great walk-in-closet and its own private entrance leading straight out to the outdoor hot tub. An additional bedroom and full bath complete this level. Downstairs, the finished lower level offers excellent extra living space, featuring a large family room, a third bedroom, a utiltiy room and a second full bath. Step outside into your fully fenced backyard retreat, beautifully landscaped with seasonal color. With a spacious patio, a built in fire pit, and easy access to the hot tub , it's the ultimate setup for entertaining. All of this is situated in a highly desirable Shawnee neighborhood with quick acess to local shopping, dining and highways!
/u.realgeeks.media/vincewalk/Cropped_Logo.jpg)
Additional Information
- Year Built
- 1984
- School District
- Shawnee Mission
- Middle School
- Trailridge
- High School
- SM Northwest
- Garage
- Yes
- Garage Spaces
- 2
- Lot Description
- City Limits, City Lot
- Basement
- Yes
- Basement Description
- Finished
- Fireplace
- Yes
- Fireplace Description
- Gas, Living Room
- Interior Features
- Ceiling Fan(s)
- Exterior Features
- Hot Tub
- Roof
- Composition
- Central Air
- Electric
- Sewer
- Public Sewer
- Architecture
- Traditional
- Construction
- Board & Batten Siding
- Water
- Public
- Cooling
- Electric
- Heating
- Forced Air
- Taxes
- $3,936
Mortgage Calculator
Listing courtesy of Thrive RealEstate KC Team of KW KANSAS CITY METRO.
The data relating to real estate displayed on this website comes in part from the Heartland Multiple Listing Service database compilation. The properties displayed on this website may not be all of the properties in the Heartland MLS database compilation, or all of the properties listed with other brokers participating in the Heartland MLS IDX program. Detailed information about the properties displayed on this website includes the name of the listing company.
The information displayed on this page is confidential, proprietary, and copyrighted information of Heartland Multiple Listing Service, Inc. (“Heartland MLS”). Copyright 2026, Heartland Multiple Listing Service, Inc. Heartland MLS and the company represented by this website do not make any warranty or representation concerning the timeliness or accuracy of the information displayed herein. In consideration for the receipt of the information on this page, the recipient agrees to use the information solely for the private noncommercial purpose of identifying a property in which the recipient has a good faith interest in acquiring. Data last updated . Terms of Use