9711 Betsy Ross Lane, Liberty, MO 64068
- $365,000
- 4
- BD
- 4.5
- BA
- 4,005
- SqFt








- List Price
- $365,000
- MLS#
- 2621948
- Status
- CONTINGENT
- Type
- Single Family Residential
- Bedrooms
- 4
- Bathrooms
- 4.5
- Living Area
- 4,005
- Lot Size
- 16,553
- Acres
- 0.38
- Subdivision
- Liberty Hills
Property Description
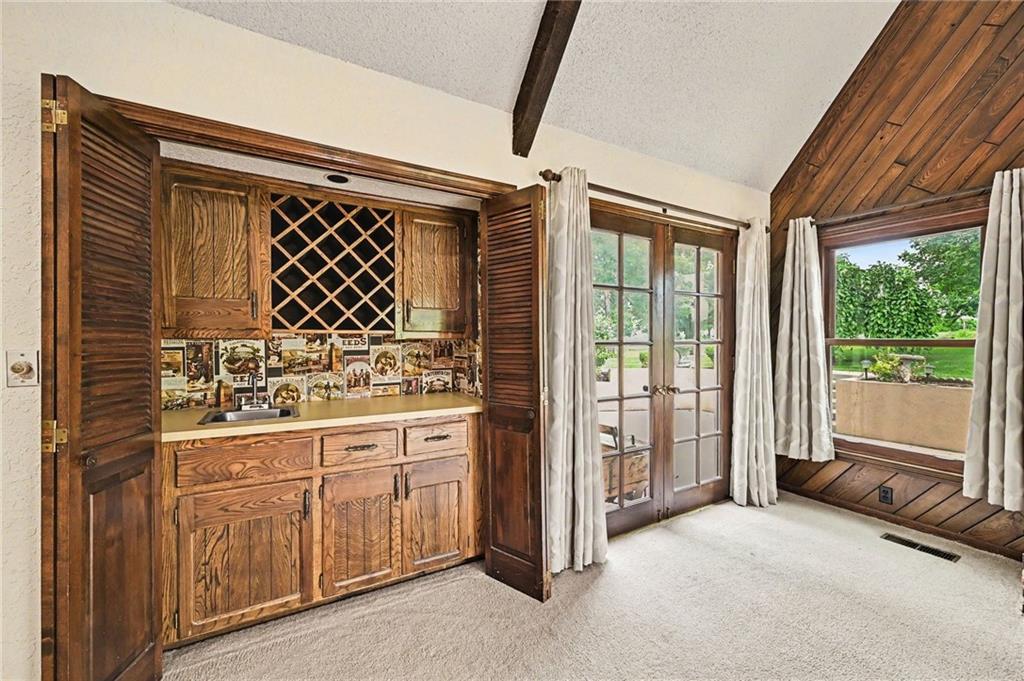
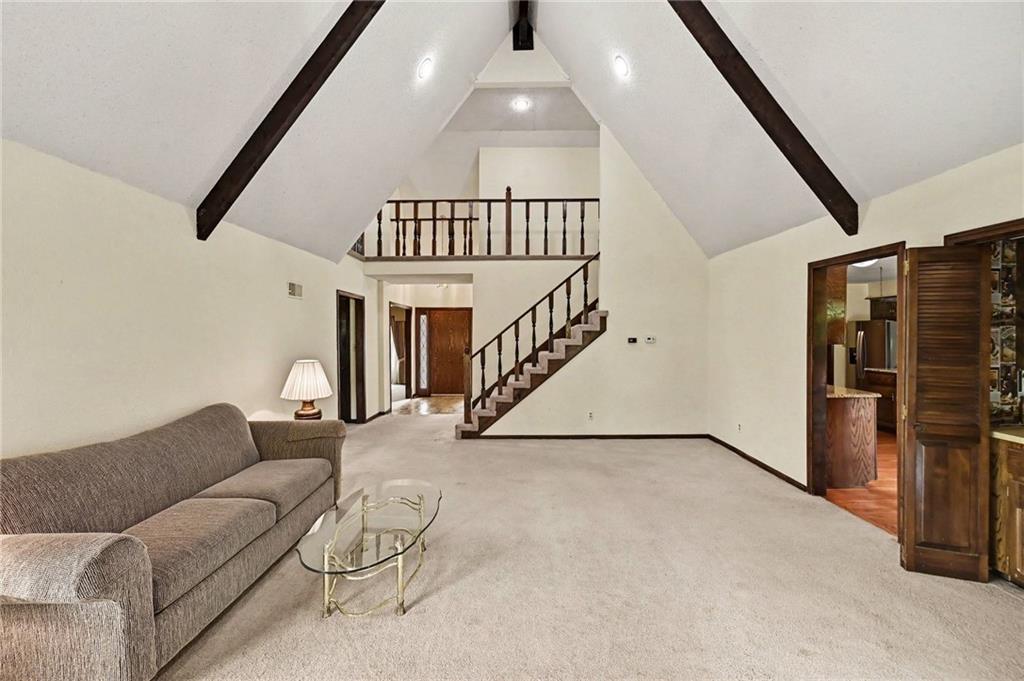
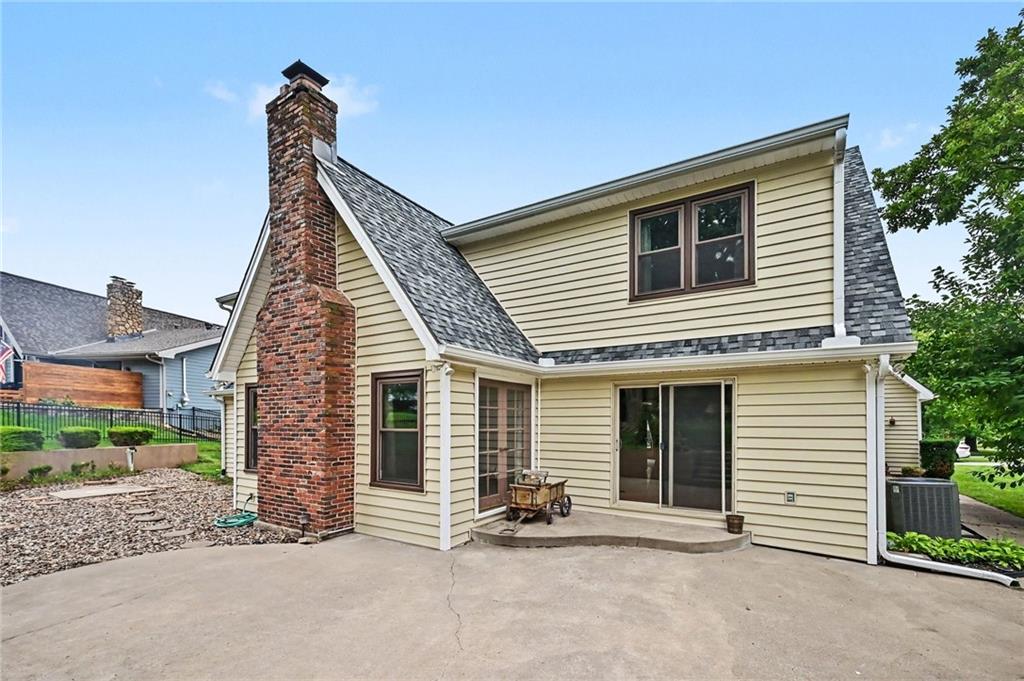
Cherished by the same family for 39 years, this distinctive A-frame home is ready to welcome its next chapter. From the moment you step inside, you'll be captivated by the dramatic vaulted family room featuring a stunning floor-to-ceiling brick fireplace, beautifully framed by two windows that fill the space with natural light. The unique architecture creates an inviting atmosphere that's both spacious and cozy. The thoughtfully designed main level includes a private primary suite with an en-suite bath, along with elegant formal living and dining rooms that are perfect for entertaining or family gatherings. The bright eat-in kitchen offers abundant natural light, features a sliding glass door leading to the back patio, creating an ideal space for indoor-outdoor living. Upstairs, you'll find three generously sized bedrooms and a full hall bath, providing plenty of room for family, guests, or a home office. The finished basement expands the home's versatility with a large recreation and entertaining area, a convenient kitchenette, and a full bath—perfect for hosting gatherings, accommodating extended family, or creating a comfortable guest retreat. Outdoors, the beauty is breathtaking ... can see sunsets and sunrises and lots of space! Lovingly maintained and filled with decades of wonderful memories, this one-of-a-kind home offers timeless character, generous living spaces, and endless possibilities for its next owners to make it their own. (please see documents from the Structural Engineer and a couple Foundation Companies - home can be lived in while basement work is being complete - the home is selling 'as is')
/u.realgeeks.media/vincewalk/Cropped_Logo.jpg)
Additional Information
- Year Built
- 1976
- School District
- Liberty
- Elementary School
- Franklin
- Middle School
- Heritage
- High School
- Liberty North
- Hoa Amount
- 60
- Hoa Due
- Annually
- Garage
- Yes
- Garage Spaces
- 2
- Lot Description
- Cul-De-Sac
- Basement
- Yes
- Basement Description
- Concrete, Daylight, Finished, Full
- Fireplace
- Yes
- Fireplace Description
- Basement, Family Room, Gas
- Interior Features
- Ceiling Fan(s), Kitchen Island, Vaulted Ceiling(s), Walk-In Closet(s)
- Roof
- Composition
- Central Air
- Electric
- Sewer
- Public Sewer
- Architecture
- Traditional
- Exclusions
- selling "as is"
- Construction
- Vinyl Siding
- Water
- Public
- Cooling
- Electric
- Heating
- Forced Air
- Taxes
- $4,713
Mortgage Calculator
Listing courtesy of Sue Bernica of Coldwell Banker Distinctive Pr.
The data relating to real estate displayed on this website comes in part from the Heartland Multiple Listing Service database compilation. The properties displayed on this website may not be all of the properties in the Heartland MLS database compilation, or all of the properties listed with other brokers participating in the Heartland MLS IDX program. Detailed information about the properties displayed on this website includes the name of the listing company.
The information displayed on this page is confidential, proprietary, and copyrighted information of Heartland Multiple Listing Service, Inc. (“Heartland MLS”). Copyright 2026, Heartland Multiple Listing Service, Inc. Heartland MLS and the company represented by this website do not make any warranty or representation concerning the timeliness or accuracy of the information displayed herein. In consideration for the receipt of the information on this page, the recipient agrees to use the information solely for the private noncommercial purpose of identifying a property in which the recipient has a good faith interest in acquiring. Data last updated . Terms of Use