725 W 44th Terrace, Kansas City, MO 64111
- $790,000
- 3
- BD
- 2.5
- BA
- 2,097
- SqFt












- List Price
- $790,000
- MLS#
- 2621914
- Status
- PENDING
- Type
- Single Family Residential
- Bedrooms
- 3
- Bathrooms
- 2.5
- Living Area
- 2,097
- Lot Size
- 3,721
- Acres
- 0.09
- Subdivision
- Plaza Heights
Property Description
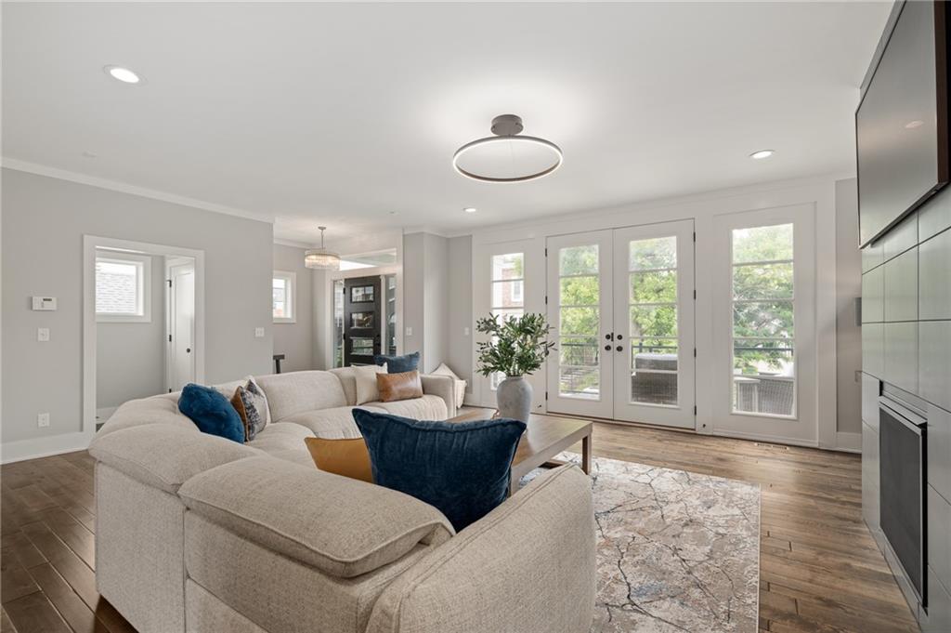
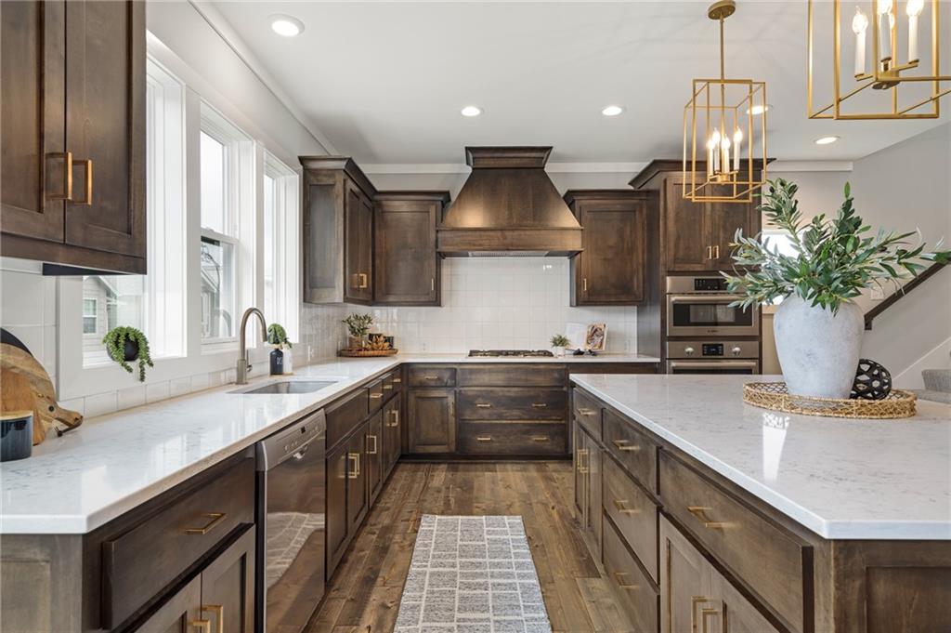
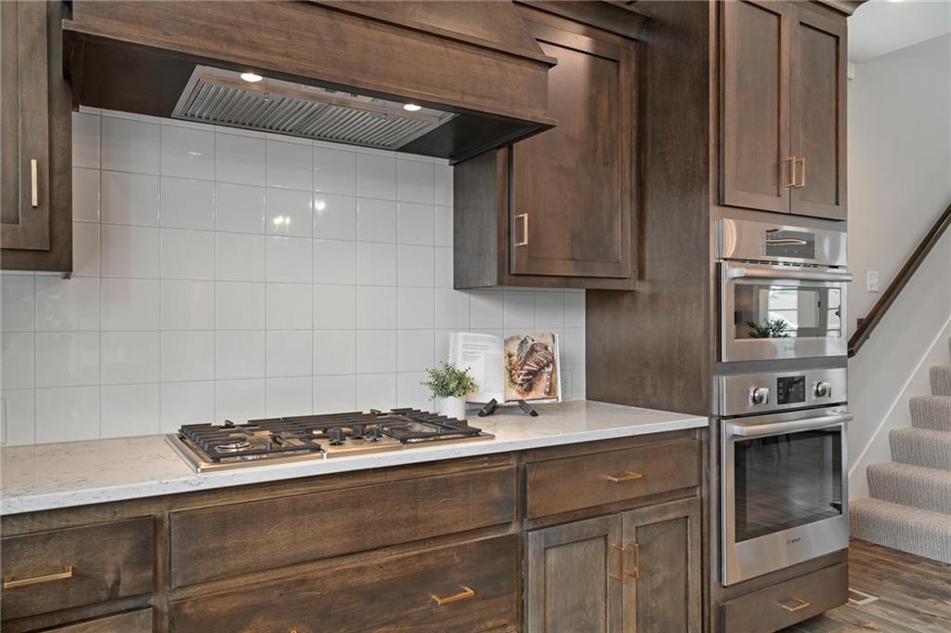
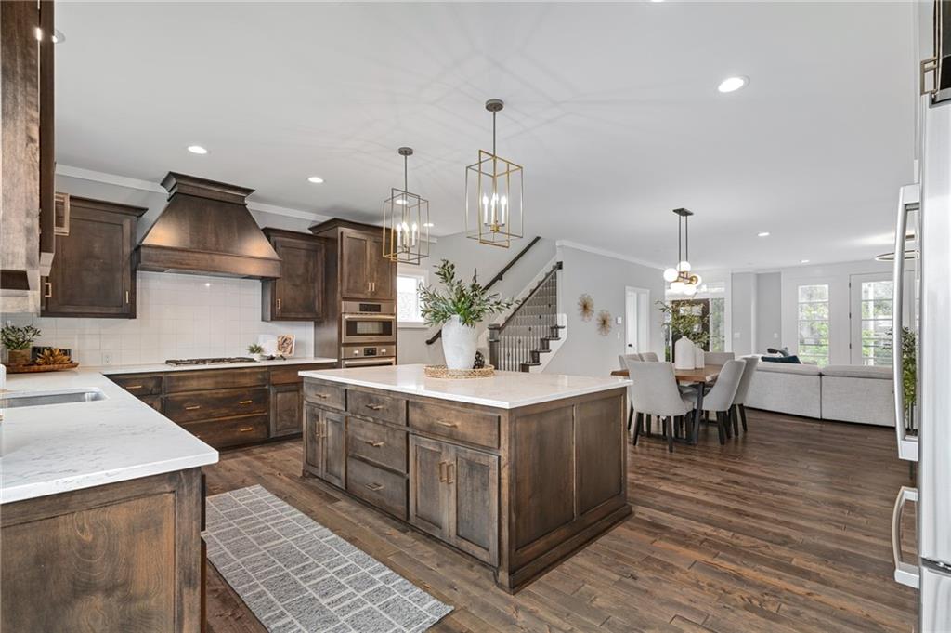
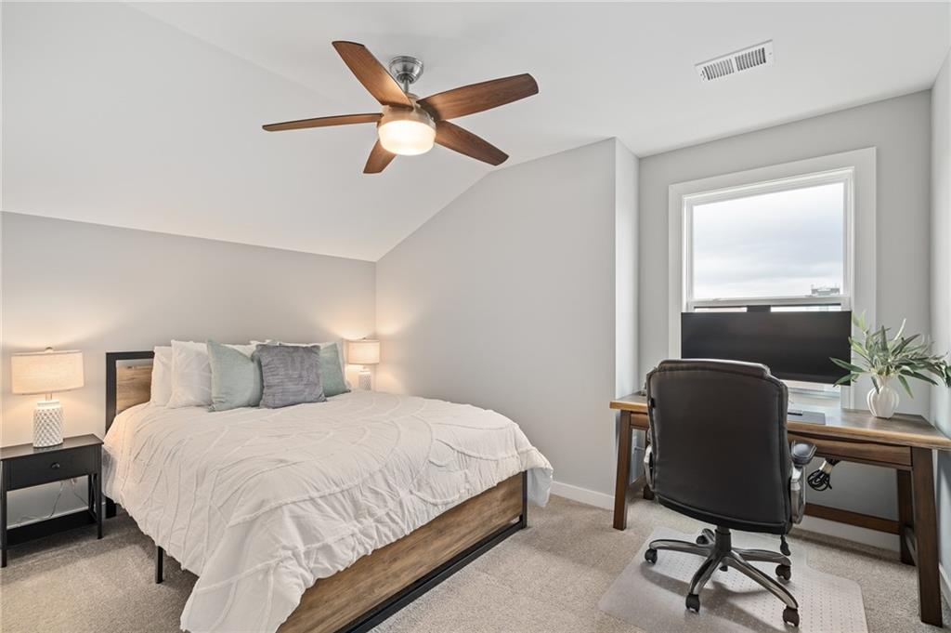
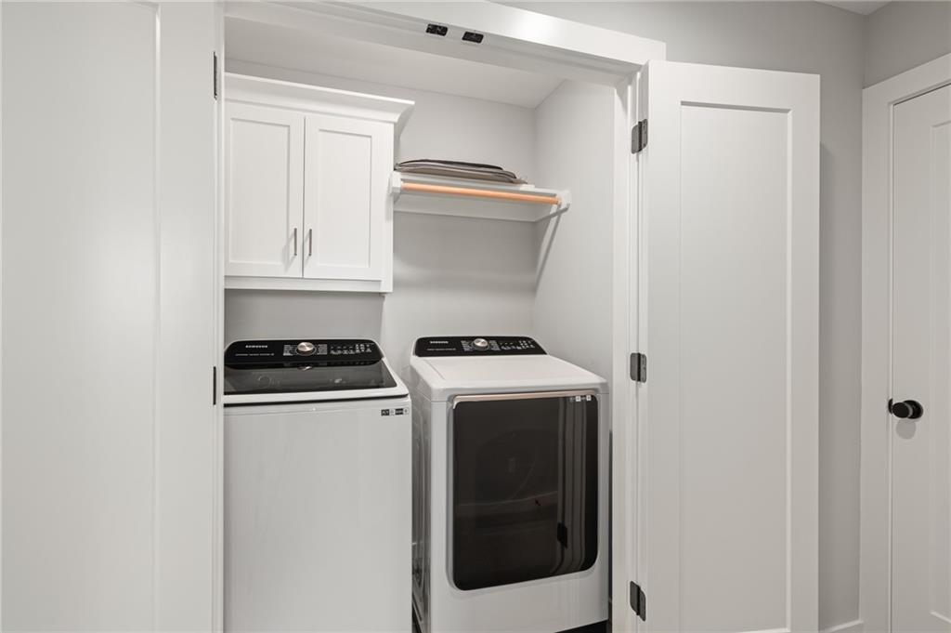
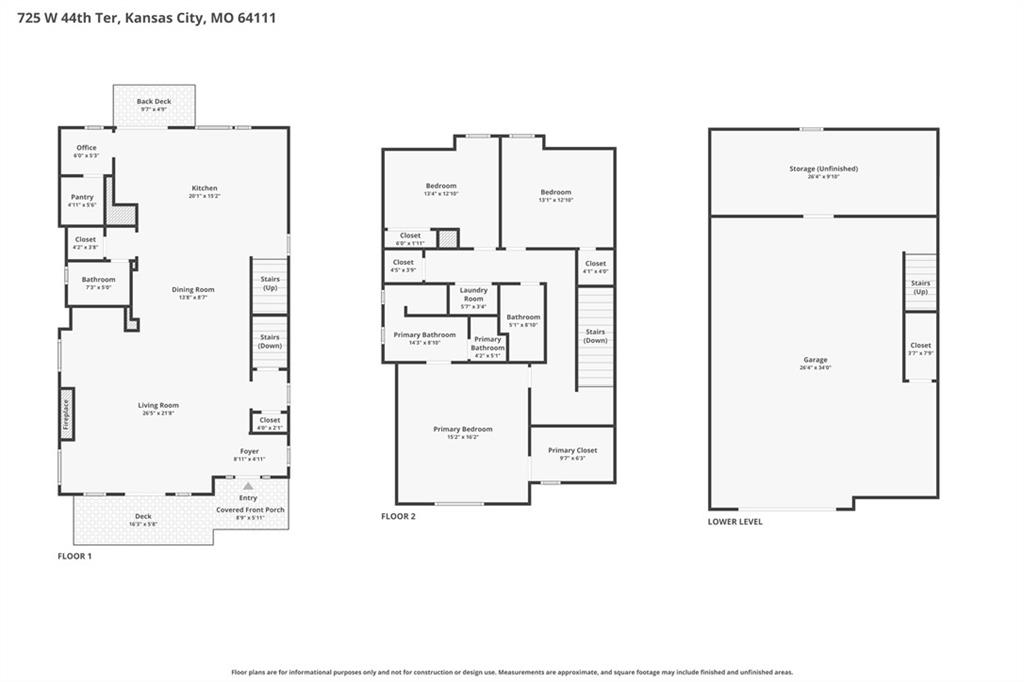
Exceptional Opportunity in Plaza Heights! Built in 2021 by James Engle Construction, this stunning 3-bedroom, 2.5-bath home perfectly blends modern design, everyday comfort, and an unbeatable location. Designed with entertaining in mind, the open-concept floor plan creates a seamless flow between the living, dining, and kitchen spaces, making it ideal for gatherings large and small. At the heart of the home is a chef-inspired kitchen featuring solid-surface countertops, stainless steel appliances, hardwood floors, a walk-in pantry, and an oversized island that naturally becomes the gathering place for family and friends. Sleek lines, contemporary fixtures, and stylish finishes throughout create a fresh urban feel that is both sophisticated and inviting. Additional highlights include bedroom-level laundry, a fenced backyard, an oversized two-car garage, and a lower level offering the opportunity to add additional finished living space. An existing elevator shaft provides the option for future elevator installation, adding flexibility and long-term convenience. Enjoy your morning coffee on the welcoming front porch or take advantage of the incredible location just blocks from the Plaza's renowned shopping, dining, and entertainment. Tucked within the highly desirable Plaza Heights neighborhood, this move-in-ready home offers the perfect combination of style, functionality, and lifestyle. Competitively priced and ready for its next owner—don't miss this exceptional opportunity!
/u.realgeeks.media/vincewalk/Cropped_Logo.jpg)
Additional Information
- Year Built
- 2020
- School District
- Kansas City Mo
- Hoa Amount
- 125
- Hoa Due
- Monthly
- Garage
- Yes
- Garage Spaces
- 2
- Lot Description
- City Lot
- Basement
- Yes
- Basement Description
- Full, Garage Entrance
- Fireplace
- Yes
- Fireplace Description
- Gas, Living Room
- Interior Features
- Kitchen Island, Pantry, Walk-In Closet(s)
- Roof
- Composition
- Central Air
- Electric
- Sewer
- Public Sewer
- Architecture
- Traditional
- Construction
- Frame, Stone Trim
- Water
- Public
- Cooling
- Electric
- Heating
- Electric
- Taxes
- $11,053
Mortgage Calculator
Listing courtesy of Magnolia KC Group of Compass Realty Group.
The data relating to real estate displayed on this website comes in part from the Heartland Multiple Listing Service database compilation. The properties displayed on this website may not be all of the properties in the Heartland MLS database compilation, or all of the properties listed with other brokers participating in the Heartland MLS IDX program. Detailed information about the properties displayed on this website includes the name of the listing company.
The information displayed on this page is confidential, proprietary, and copyrighted information of Heartland Multiple Listing Service, Inc. (“Heartland MLS”). Copyright 2026, Heartland Multiple Listing Service, Inc. Heartland MLS and the company represented by this website do not make any warranty or representation concerning the timeliness or accuracy of the information displayed herein. In consideration for the receipt of the information on this page, the recipient agrees to use the information solely for the private noncommercial purpose of identifying a property in which the recipient has a good faith interest in acquiring. Data last updated . Terms of Use