1210 Romany Road, Kansas City, MO 64113
- $800,000
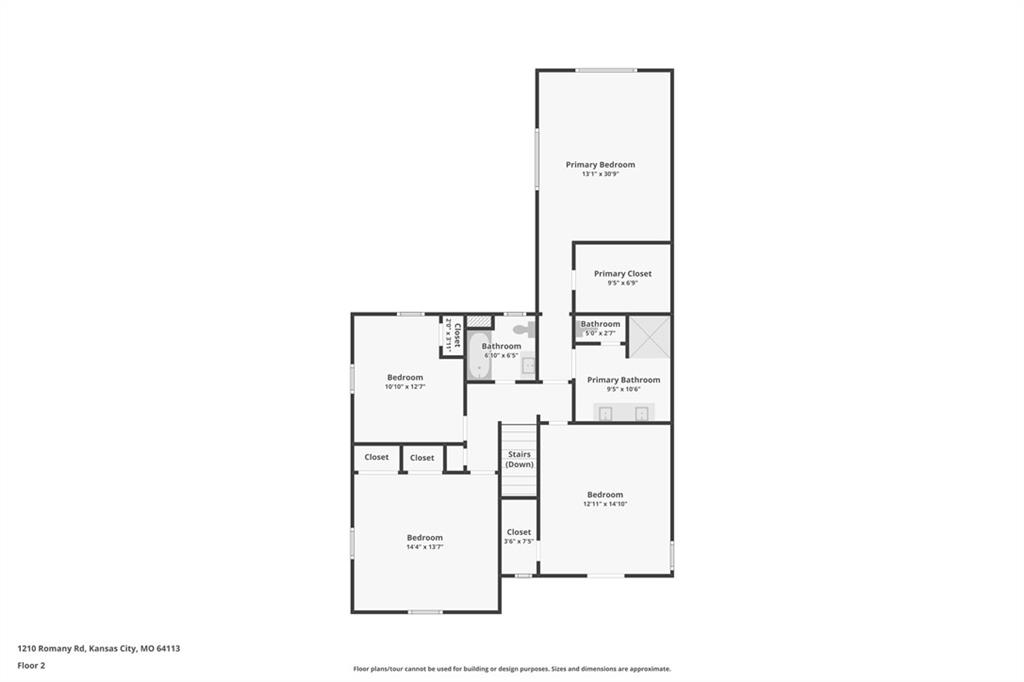
- 4
- BD
- 2.5
- BA
- 3,384
- SqFt














- List Price
- $800,000
- MLS#
- 2621697
- Status
- SHOW FOR BACKUPS
- Type
- Single Family Residential
- Bedrooms
- 4
- Bathrooms
- 2.5
- Living Area
- 3,384
- Lot Size
- 9,885
- Acres
- 0.23
- Subdivision
- Romanelli West
Property Description
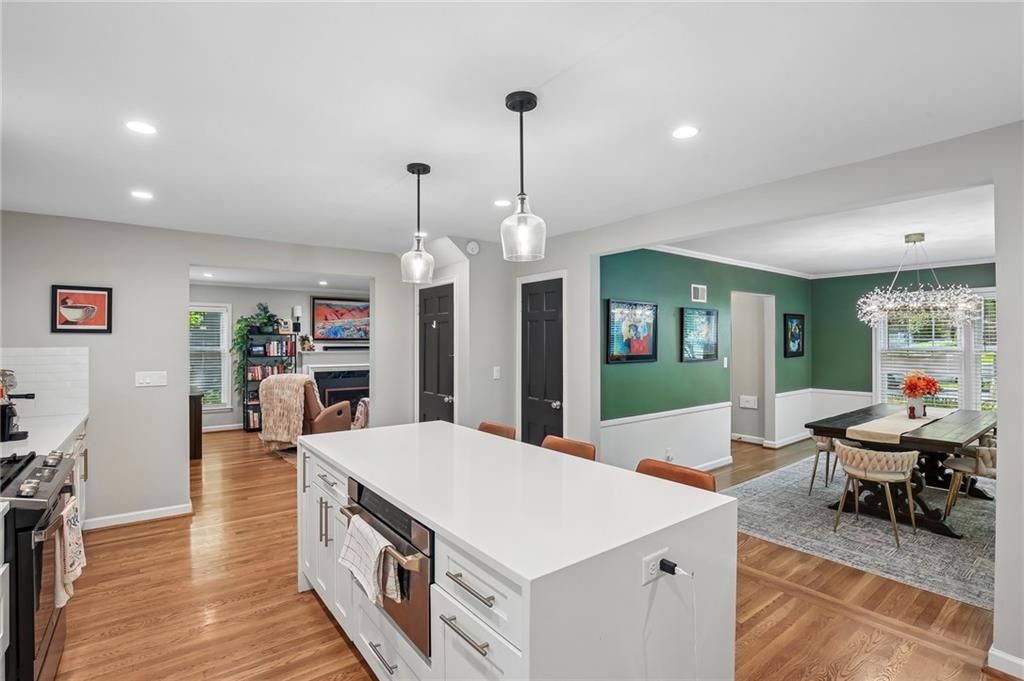
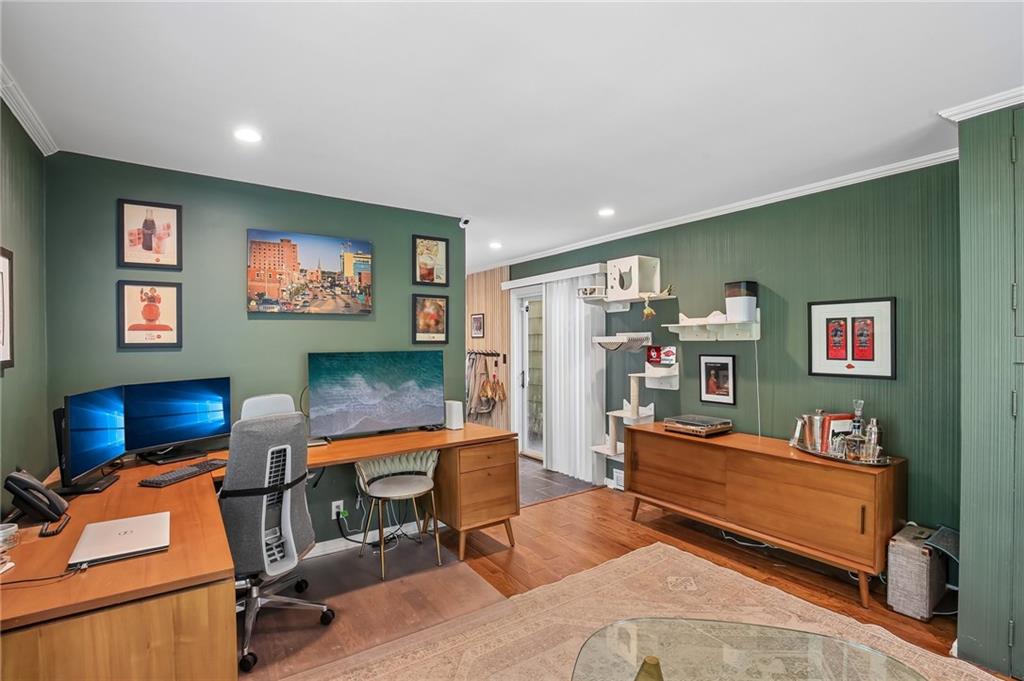
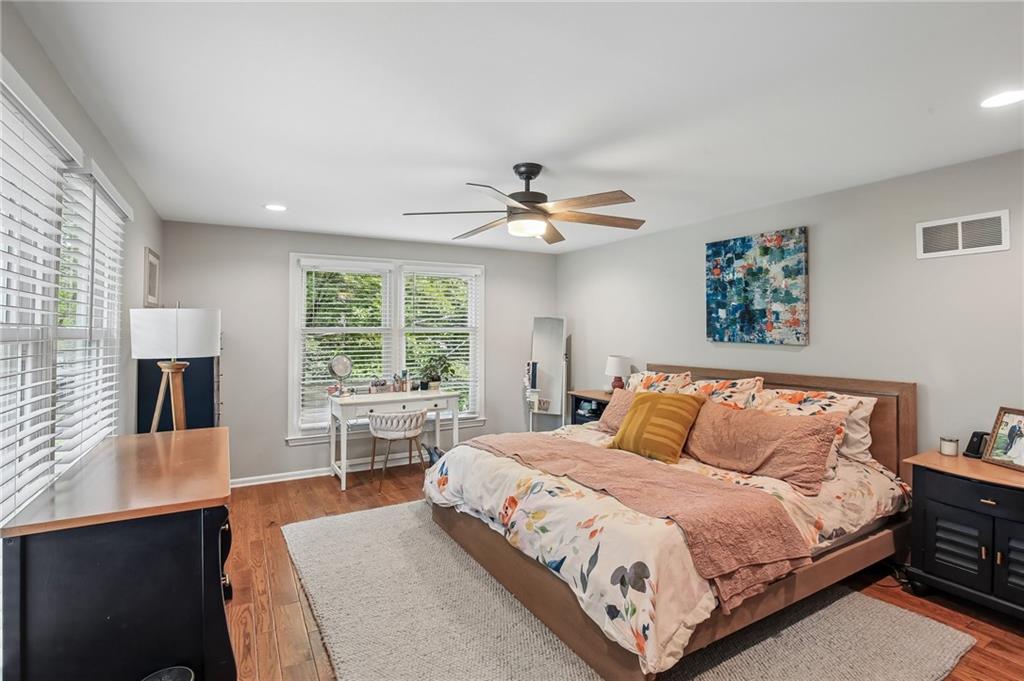
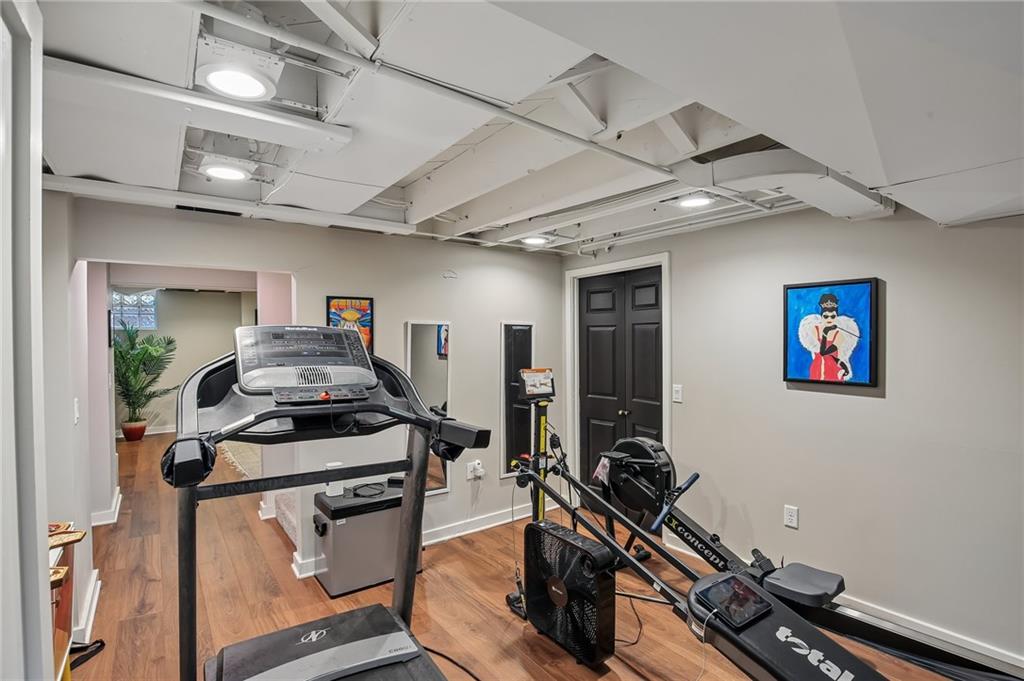
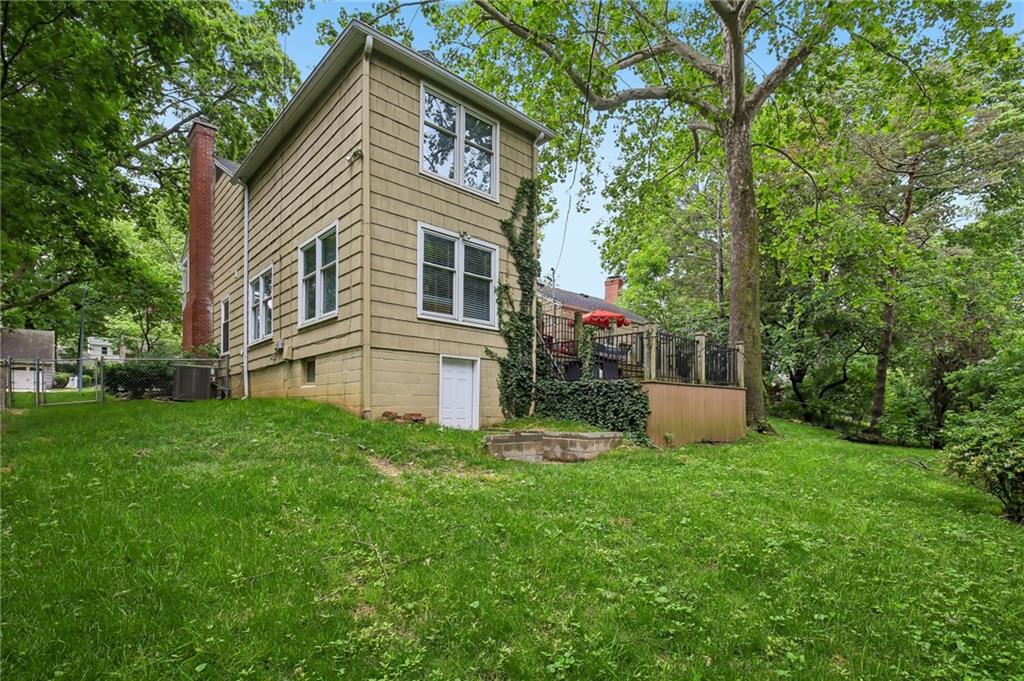
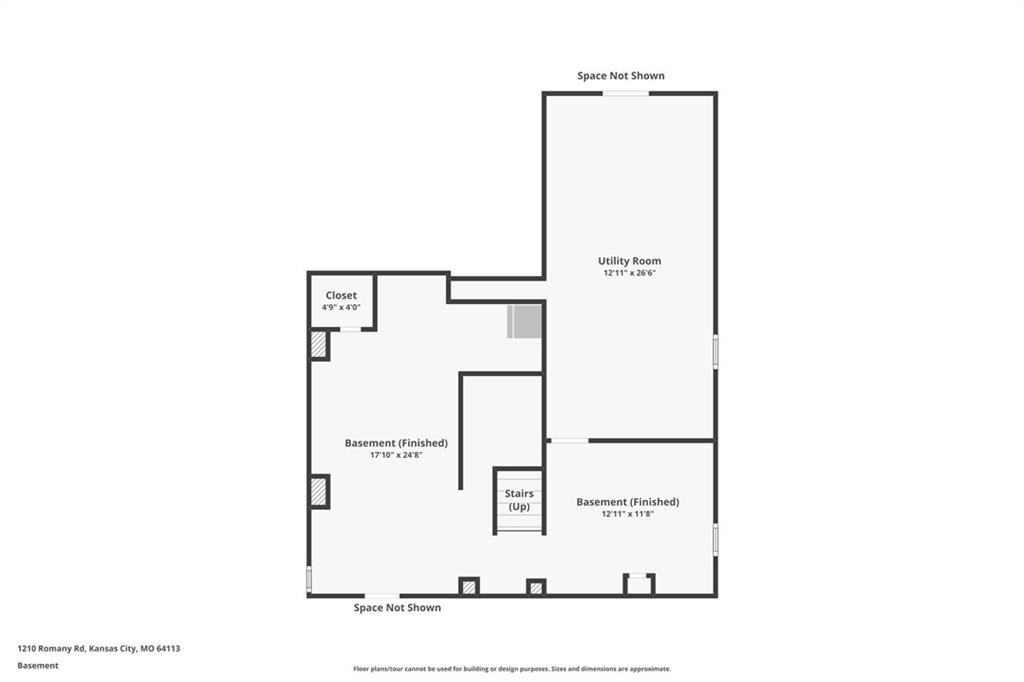
Welcome to 1210 Romany Road, a beautifully updated two-story home in the highly sought-after Romanelli West neighborhood. Blending timeless charm with modern updates, this 4-bedroom, 2.5-bath residence features a stunning remodeled kitchen with custom cabinetry, sleek countertops, stainless steel appliances, open shelving, and a spacious island that serves as the heart of the home. Enjoy elegant formal dining, multiple inviting living spaces, hardwood floors, and abundant natural light throughout. The finished walkout basement offers additional flexibility for recreation, work, or relaxation, while the covered porch, expansive deck, and private outdoor entertaining area provide the perfect backdrop for gatherings with family and friends. Ideally located near Ward Parkway, Brookside, the Country Club Plaza, shopping, dining, and parks, this exceptional home offers the perfect blend of character, comfort, and convenience. Schedule your showing today!
/u.realgeeks.media/vincewalk/Cropped_Logo.jpg)
Additional Information
- Year Built
- 1950
- School District
- Kansas City Mo
- Elementary School
- Hale Cook
- High School
- Kansas City
- Hoa Amount
- 155
- Hoa Due
- Annually
- Garage
- Yes
- Garage Spaces
- 2
- Basement
- Yes
- Basement Description
- Finished, Sump Pump, Walk-Out Access
- Fireplace
- Yes
- Fireplace Description
- Gas Starter, Living Room
- Roof
- Composition
- Central Air
- Electric
- Sewer
- Public Sewer
- Architecture
- Traditional
- Construction
- Shingle Siding
- Water
- Public
- Cooling
- Electric
- Heating
- Natural Gas
- Taxes
- $7,881
Mortgage Calculator
Listing courtesy of Hern Group of Keller Williams Platinum Prtnr.
The data relating to real estate displayed on this website comes in part from the Heartland Multiple Listing Service database compilation. The properties displayed on this website may not be all of the properties in the Heartland MLS database compilation, or all of the properties listed with other brokers participating in the Heartland MLS IDX program. Detailed information about the properties displayed on this website includes the name of the listing company.
The information displayed on this page is confidential, proprietary, and copyrighted information of Heartland Multiple Listing Service, Inc. (“Heartland MLS”). Copyright 2026, Heartland Multiple Listing Service, Inc. Heartland MLS and the company represented by this website do not make any warranty or representation concerning the timeliness or accuracy of the information displayed herein. In consideration for the receipt of the information on this page, the recipient agrees to use the information solely for the private noncommercial purpose of identifying a property in which the recipient has a good faith interest in acquiring. Data last updated . Terms of Use