31700 Osawatomie Road, Paola, KS 66071
- $875,000
- 4
- BD
- 5
- BA
- 5,075
- SqFt
















- List Price
- $875,000
- MLS#
- 2621692
- Status
- PENDING
- Type
- Single Family Residential
- Bedrooms
- 4
- Bathrooms
- 5
- Living Area
- 5,075
- Lot Size
- 829,382
- Acres
- 19.04
- Subdivision
- Paola
Property Description
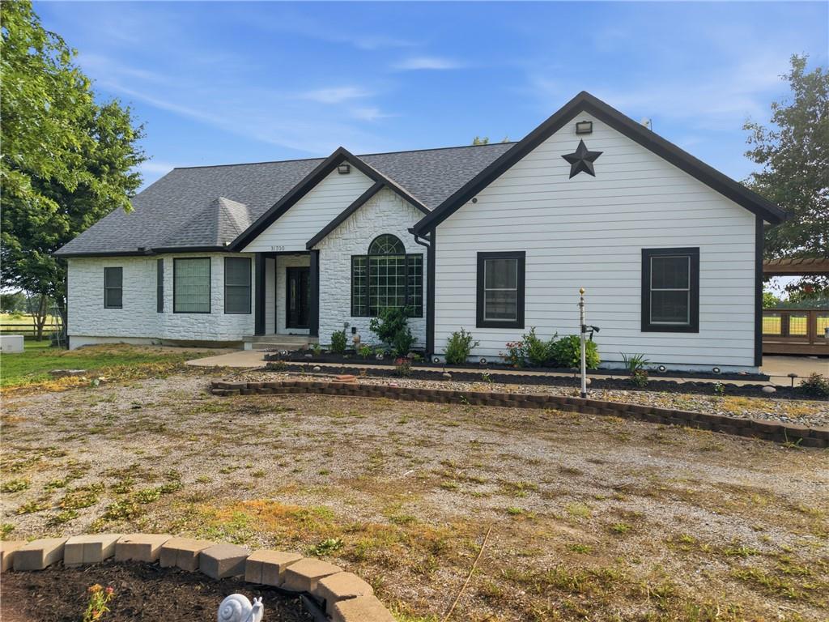
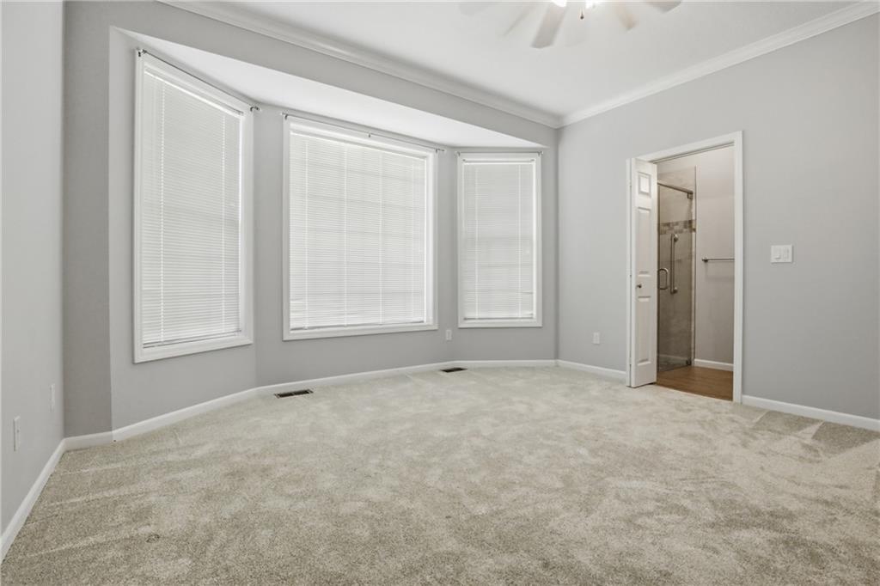
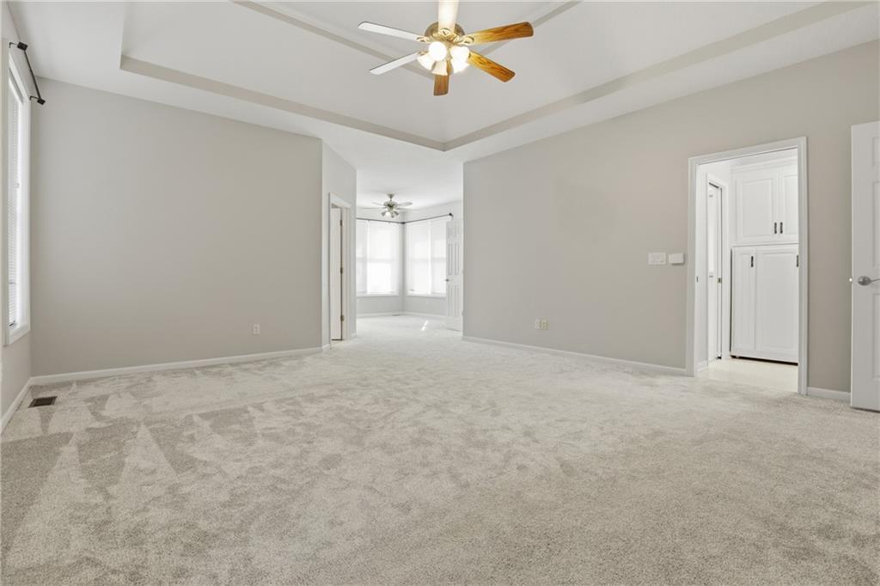
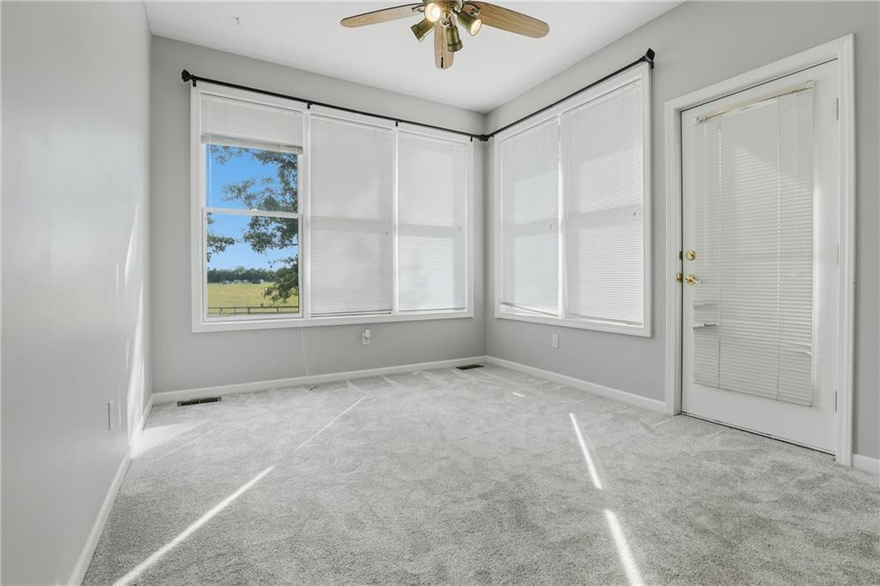
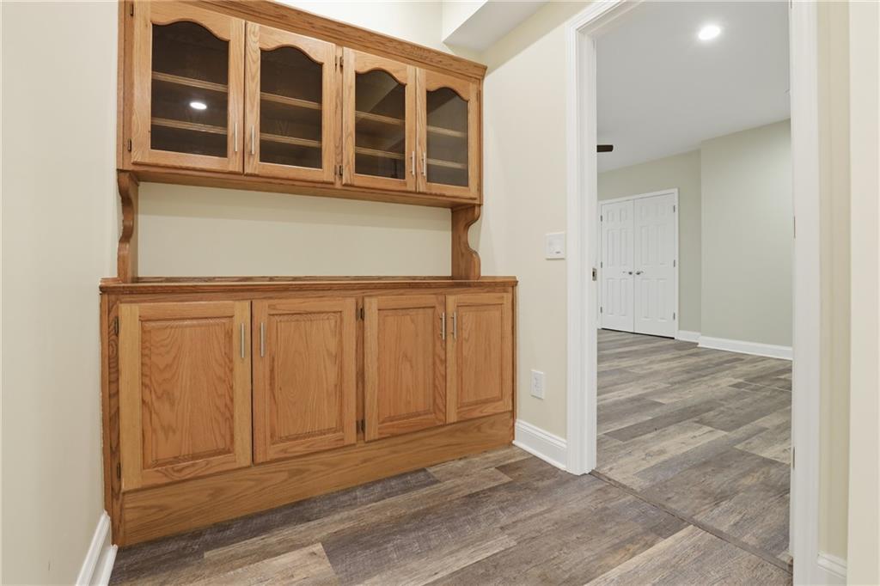
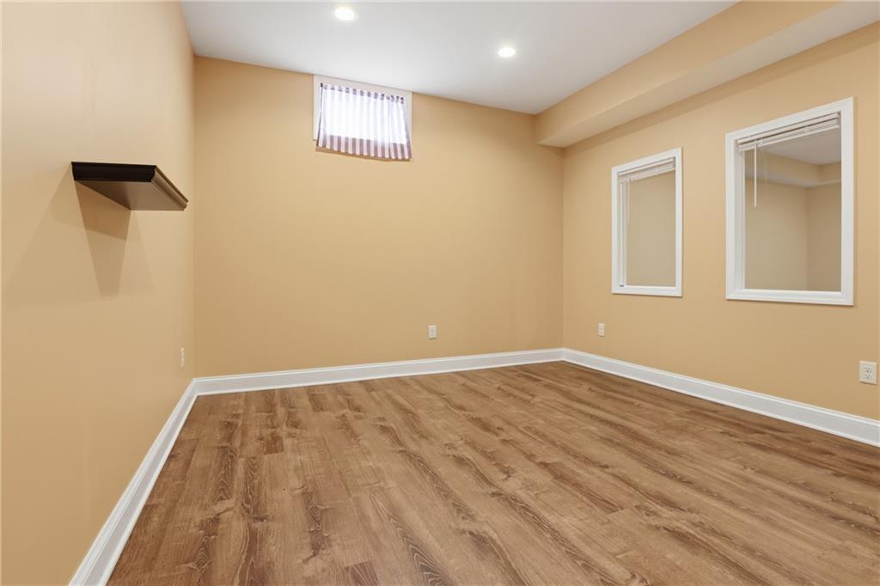
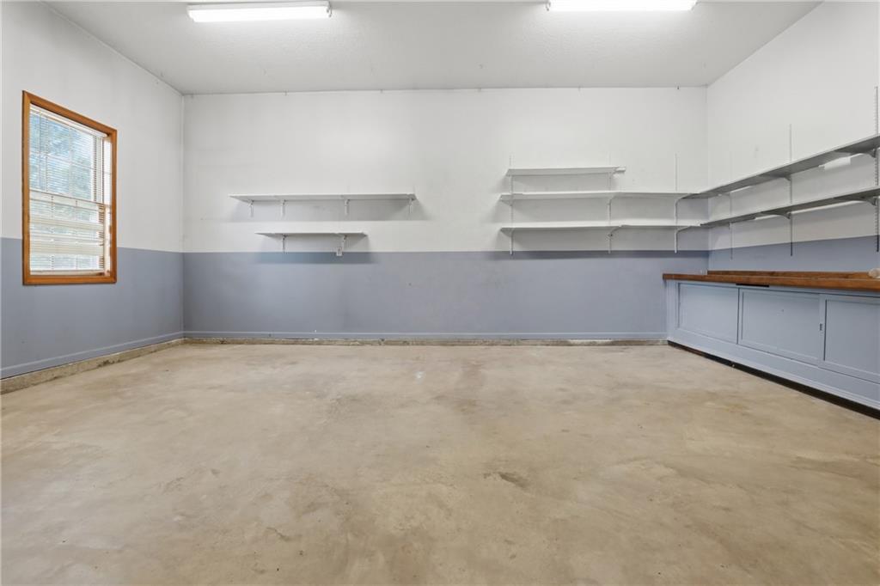
A tree-lined drive welcomes you to this stunning 4-bedroom, 5-bath estate on 19.04 acres — where luxury meets country living at its finest. The heart of the home is a grand great room with walls of windows, flowing into a beautifully appointed hearth room kitchen featuring granite countertops, custom cabinetry, island, double oven, gas stove, hardwood floors, rock gas fireplace, and wet bar. A formal dining room, oversized mudroom, and a 27x10 all-seasons room complete the main level with breathtaking property views. Entertain effortlessly on the new composite deck, concrete patio with firepit, and covered side-entry deck. The main-level primary suite offers a vaulted ceiling, sitting room, and a newly renovated spa bath with soaking tub, tile rain shower, double vanities, and walk-in closet. Two additional en-suite bedrooms plus a finished lower level with theatre room, bar, family room, office, 4th bedroom, and full bath round out this incredible home. Major upgrades include new roof (2023), fresh paint (2026), a 2020 Geothermal Series 7 HVAC, dual water heaters, and a 22KW whole-house generator. Outside, enjoy a 60x80 metal shop, 3-stall barn, lean-tos, chicken coop, cross-fenced pastures, and 50-amp RV hookup, a perfect setup for horses or livestock. Minutes from Hillsdale Lake for boating, fishing, camping, and trail riding. Escape the city and make this extraordinary property your forever home. Opportunities like this don't come around often! Professional photos coming soon
/u.realgeeks.media/vincewalk/Cropped_Logo.jpg)
Additional Information
- Year Built
- 1999
- School District
- Osawatomie
- Elementary School
- Osawatomie
- Middle School
- Osawatomie
- High School
- Osawatomie
- Garage
- Yes
- Garage Spaces
- 6
- Lot Description
- Acreage, Pond(s), Many Trees
- Basement
- Yes
- Basement Description
- Basement BR, Egress Window(s), Finished, Sump Pump
- Fireplace
- Yes
- Fireplace Description
- Gas, Hearth Room
- Interior Features
- Ceiling Fan(s), Kitchen Island, Pantry, Stained Cabinets, Vaulted Ceiling(s), Walk-In Closet(s)
- Exterior Features
- Fire Pit, Horse Facilities
- Roof
- Composition
- Central Air
- Electric, Heat Pump
- Sewer
- Lagoon, Septic Tank
- Architecture
- Traditional
- Construction
- Stone & Frame
- Water
- Rural
- Cooling
- Electric, Heat Pump
- Heating
- Heat Pump
- Taxes
- $8,680
Mortgage Calculator
Listing courtesy of Paola Coffman of Weichert, Realtors Welch & Co..
The data relating to real estate displayed on this website comes in part from the Heartland Multiple Listing Service database compilation. The properties displayed on this website may not be all of the properties in the Heartland MLS database compilation, or all of the properties listed with other brokers participating in the Heartland MLS IDX program. Detailed information about the properties displayed on this website includes the name of the listing company.
The information displayed on this page is confidential, proprietary, and copyrighted information of Heartland Multiple Listing Service, Inc. (“Heartland MLS”). Copyright 2026, Heartland Multiple Listing Service, Inc. Heartland MLS and the company represented by this website do not make any warranty or representation concerning the timeliness or accuracy of the information displayed herein. In consideration for the receipt of the information on this page, the recipient agrees to use the information solely for the private noncommercial purpose of identifying a property in which the recipient has a good faith interest in acquiring. Data last updated . Terms of Use