26031 W 150th Street, Olathe, KS 66061
- $725,000
- 5
- BD
- 4.5
- BA
- 4,597
- SqFt











- List Price
- $725,000
- Price Change
- ▼ $10,000 1782415929
- MLS#
- 2621670
- Status
- PENDING
- Type
- Single Family Residential
- Bedrooms
- 5
- Bathrooms
- 4.5
- Living Area
- 4,597
- Lot Size
- 14,810
- Acres
- 0.34
- Subdivision
- Prairie Highlands
Property Description
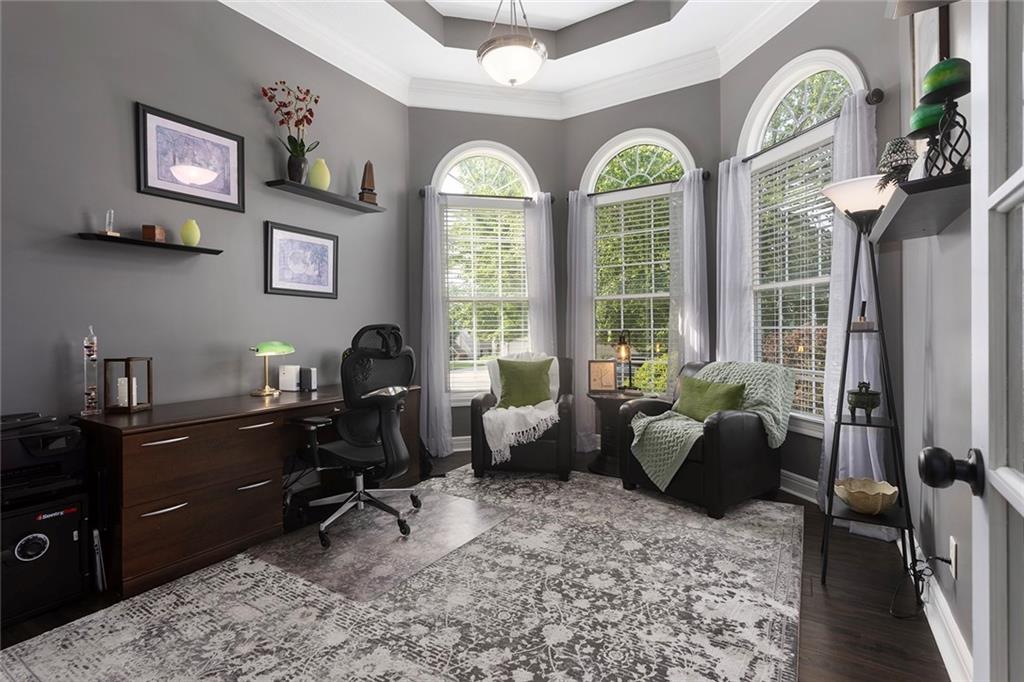
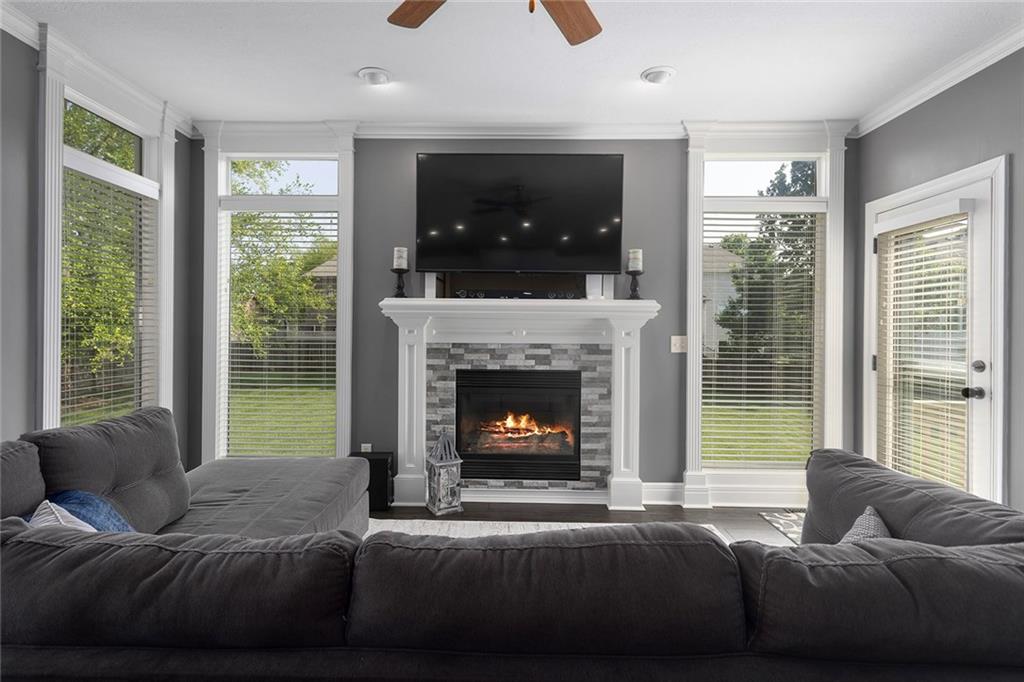
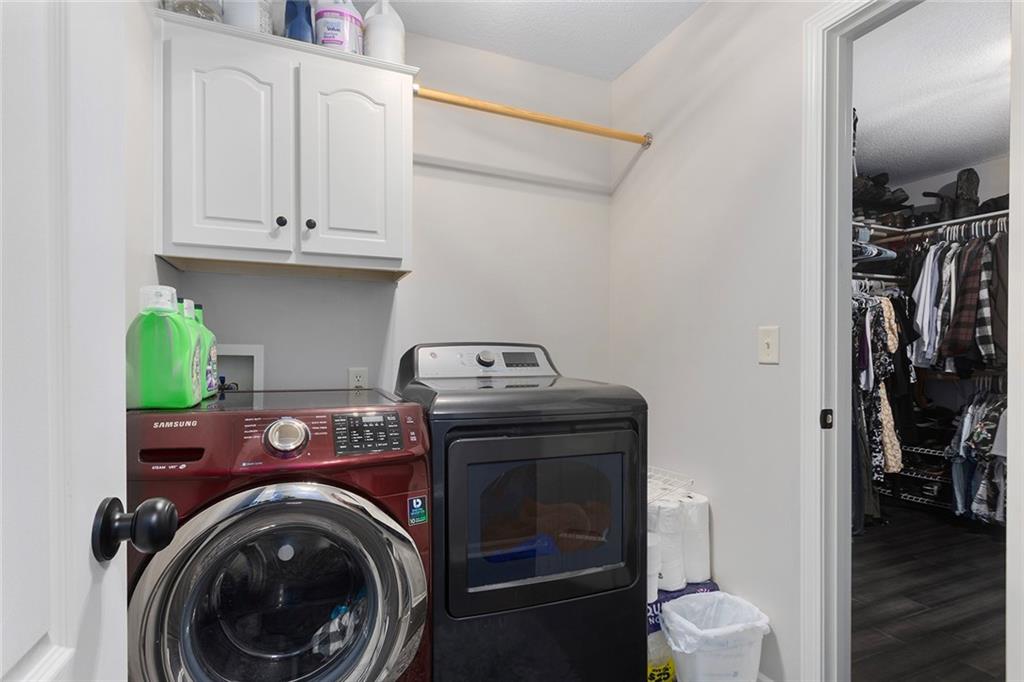
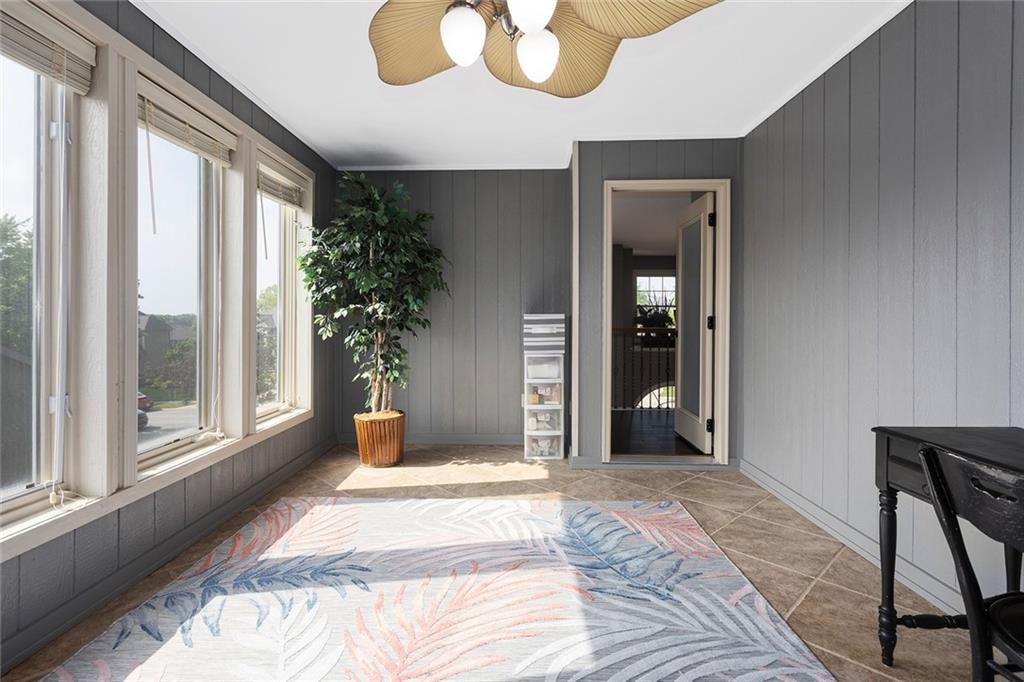
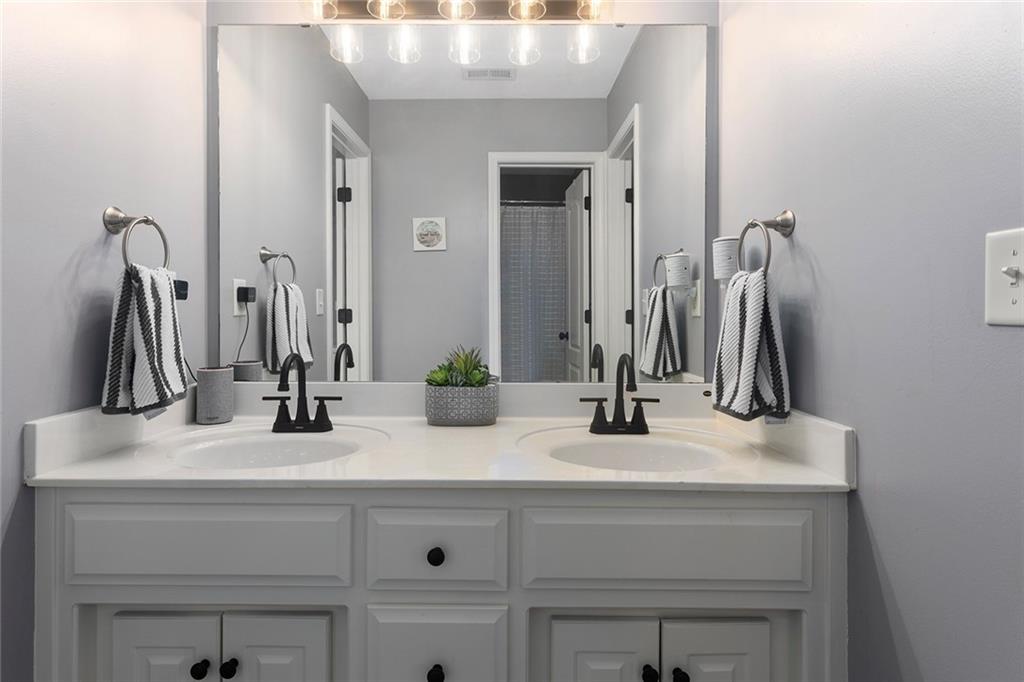
One-of-a-kind custom home by GJ Ford Homes — one of only two built with this open-concept floorplan in the city! Located in the sought-after Prairie Highlands Golf Course community featuring a clubhouse with restaurant access, this stunning home offers nearly 4,600 square feet with 5 bedrooms, 4.1 bathrooms, and upgrades throughout. Updated hardwood floors span the entire home, complemented by fresh interior wall and trim paint for a modern, move-in-ready feel. The beautifully remodeled 2025 primary bathroom offers spa-like finishes, while the primary suite features a cozy remote-controlled gas fireplace. The chef’s kitchen showcases new granite countertops, a stylish tile backsplash, and a new dishwasher. The finished lower level is an entertainer’s dream and offers incredible flexibility for multi-generational living, extended guests, or independent living space, featuring a full second kitchen with granite countertops, surround sound wiring, dimmable low-light lighting system, a private 5th bedroom, full bathroom, and all basement appliances included. Additional upgrades include a Rinnai instant hot water heater, new AC unit, Rachio smart WiFi irrigation system that automatically adjusts to local weather conditions, newer exterior paint (2023), a new roof (2023), and 60-amp electrical service ready for future hot tub installation. Custom built-in storage shelving also remains with the home. This truly unique property offers the perfect blend of luxury, functionality, and flexibility in one of Olathe’s premier golf course communities. Whether you're looking for room to entertain, accommodate multi-generational living, or simply enjoy a one-of-a-kind floorplan, this home is a rare opportunity you won't want to miss.
/u.realgeeks.media/vincewalk/Cropped_Logo.jpg)
Additional Information
- Year Built
- 2004
- School District
- Olathe
- Elementary School
- Clearwater Creek
- Middle School
- Oregon Trail
- High School
- Olathe North
- Hoa Amount
- 550
- Hoa Due
- Annually
- Garage
- Yes
- Garage Spaces
- 3
- Lot Description
- City Lot, Level
- Basement
- Yes
- Basement Description
- Concrete, Daylight, Finished, Full, Sump Pump
- Fireplace
- Yes
- Fireplace Description
- Basement, Family Room, Hearth Room, Primary Bedroom
- Interior Features
- Ceiling Fan(s), Custom Cabinets, Kitchen Island, Painted Cabinets, Pantry, Smart Thermostat, Vaulted Ceiling(s), Walk-In Closet(s)
- Roof
- Composition
- Central Air
- Electric
- Sewer
- Public Sewer
- Architecture
- Traditional
- Construction
- Stucco, Wood Siding
- Water
- Public
- Cooling
- Electric
- Heating
- Forced Air
- Taxes
- $7,185
- Available Amenities
- Golf Course, Play Area, Pool
Mortgage Calculator
Listing courtesy of Sherelle Witt of Weichert, Realtors Welch & Co..
The data relating to real estate displayed on this website comes in part from the Heartland Multiple Listing Service database compilation. The properties displayed on this website may not be all of the properties in the Heartland MLS database compilation, or all of the properties listed with other brokers participating in the Heartland MLS IDX program. Detailed information about the properties displayed on this website includes the name of the listing company.
The information displayed on this page is confidential, proprietary, and copyrighted information of Heartland Multiple Listing Service, Inc. (“Heartland MLS”). Copyright 2026, Heartland Multiple Listing Service, Inc. Heartland MLS and the company represented by this website do not make any warranty or representation concerning the timeliness or accuracy of the information displayed herein. In consideration for the receipt of the information on this page, the recipient agrees to use the information solely for the private noncommercial purpose of identifying a property in which the recipient has a good faith interest in acquiring. Data last updated . Terms of Use