5855 Park Circle, Shawnee, KS 66216
- $260,000
- 2
- BD
- 2.5
- BA
- 2,247
- SqFt




- List Price
- $260,000
- Price Change
- ▼ $15,000 1784425633
- MLS#
- 2621662
- Status
- PENDING
- Type
- Condo
- Bedrooms
- 2
- Bathrooms
- 2.5
- Living Area
- 2,247
- Lot Size
- 32,140
- Acres
- 0.74
- Subdivision
- Lakeview
Property Description
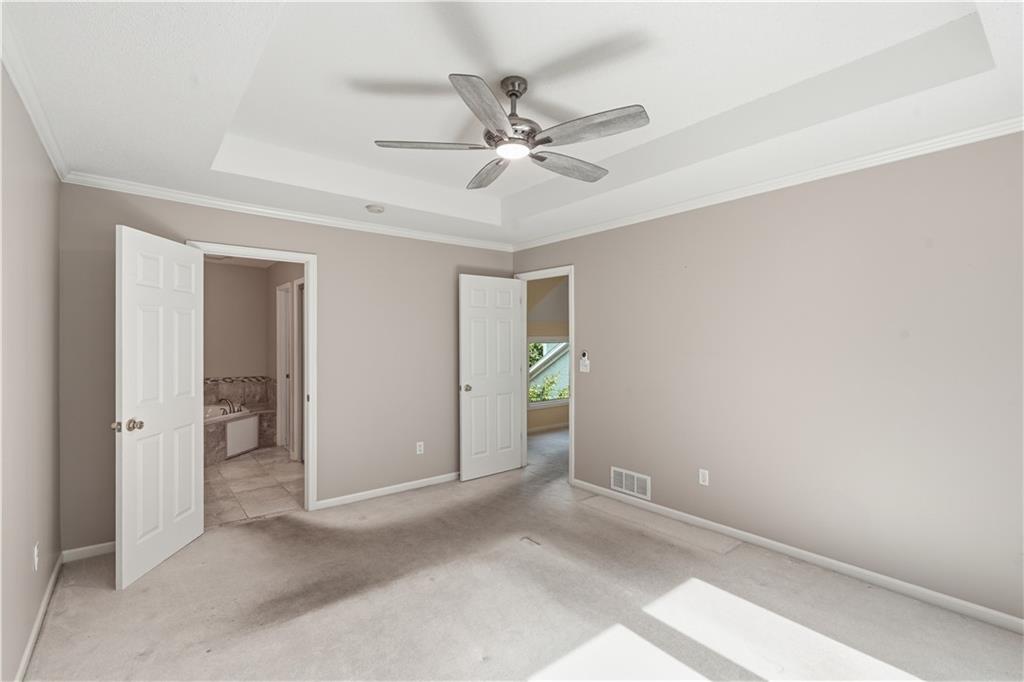
Maintenance-free townhouse featuring 2 spacious bedrooms and 2.5 baths! The inviting living room showcases a cozy fireplace, creating the perfect space to relax or entertain. Enjoy peaceful views of the greenspace from your private patio, tucked away on a quiet, private street. Both oversized primary suites offer generous closet space, with one featuring a luxurious whirlpool tub for added comfort. Conveniently located near shopping, dining, and major highways, this home provides easy access to everything you need. Situated in a highly sought-after area with excellent schools, it offers the perfect blend of comfort, convenience, and low-maintenance living. Additional highlights include a 29' x 26' unfinished basement stubbed for a future bathroom, providing excellent potential for additional living space, and a 19' x 19' attached garage. Home is being sold as-is. HOA is scheduled to repair and paint the exterior of this unit in 2027. Legal: LAKEVIEW TOWNHOMES TENTH PLAT UNIT 3 BLDG Q & AN UNDIVIDED INT IN COMMON AREAS & FAC SHC 204 Q 3
/u.realgeeks.media/vincewalk/Cropped_Logo.jpg)
Additional Information
- Year Built
- 1995
- School District
- Shawnee Mission
- Elementary School
- Broken Arrow
- Middle School
- Hocker Grove
- High School
- SM Northwest
- Hoa Amount
- 394
- Hoa Due
- Monthly
- Garage
- Yes
- Garage Spaces
- 2
- Lot Description
- City Limits, City Lot, Cul-De-Sac
- Basement
- Yes
- Basement Description
- Concrete, Egress Window(s), Full, Inside Entrance, Stubbed for Bath
- Fireplace
- Yes
- Fireplace Description
- Gas, Living Room
- Interior Features
- Ceiling Fan(s), Stained Cabinets, Vaulted Ceiling(s), Walk-In Closet(s)
- Roof
- Composition
- Central Air
- Electric
- Sewer
- Public Sewer
- Architecture
- Traditional
- Construction
- Stucco
- Water
- Public
- Cooling
- Electric
- Heating
- Forced Air
- Taxes
- $3,016
- Available Amenities
- Clubhouse, Party Room, Pool
Mortgage Calculator
Listing courtesy of Tami Froehlich of ReeceNichols - Lees Summit.
The data relating to real estate displayed on this website comes in part from the Heartland Multiple Listing Service database compilation. The properties displayed on this website may not be all of the properties in the Heartland MLS database compilation, or all of the properties listed with other brokers participating in the Heartland MLS IDX program. Detailed information about the properties displayed on this website includes the name of the listing company.
The information displayed on this page is confidential, proprietary, and copyrighted information of Heartland Multiple Listing Service, Inc. (“Heartland MLS”). Copyright 2026, Heartland Multiple Listing Service, Inc. Heartland MLS and the company represented by this website do not make any warranty or representation concerning the timeliness or accuracy of the information displayed herein. In consideration for the receipt of the information on this page, the recipient agrees to use the information solely for the private noncommercial purpose of identifying a property in which the recipient has a good faith interest in acquiring. Data last updated . Terms of Use