5408 W 153rd Street, Leawood, KS 66224
- $600,000
- 4
- BD
- 2.5
- BA
- 3,707
- SqFt












- List Price
- $600,000
- MLS#
- 2621658
- Status
- PENDING
- Type
- Single Family Residential
- Bedrooms
- 4
- Bathrooms
- 2.5
- Living Area
- 3,707
- Lot Size
- 12,632
- Acres
- 0.29
- Subdivision
- Woods At Iron Horse
Property Description
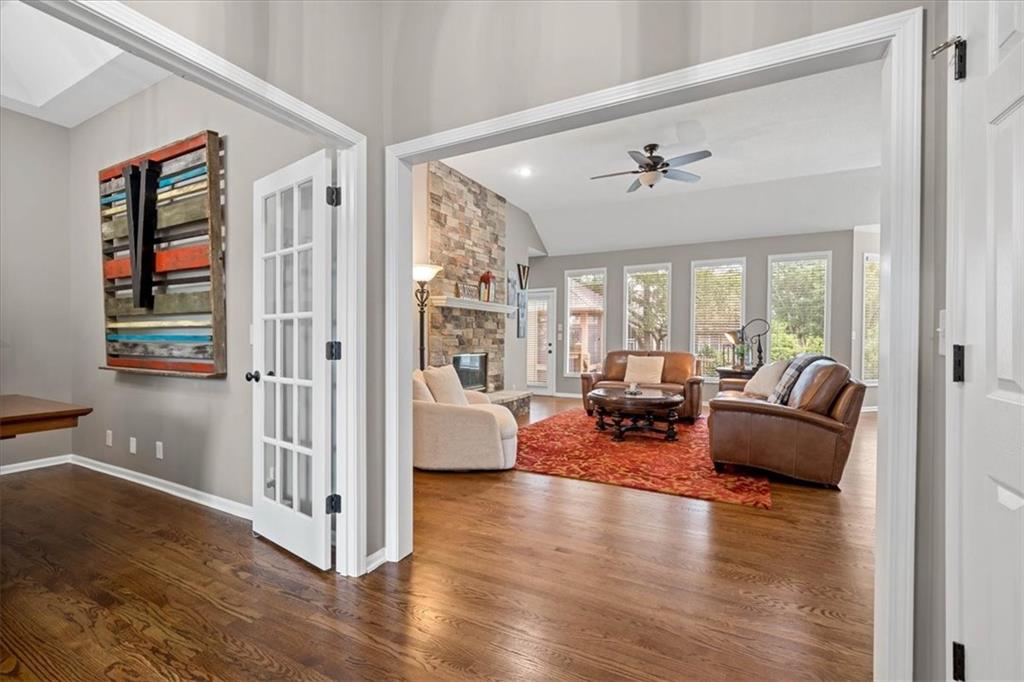
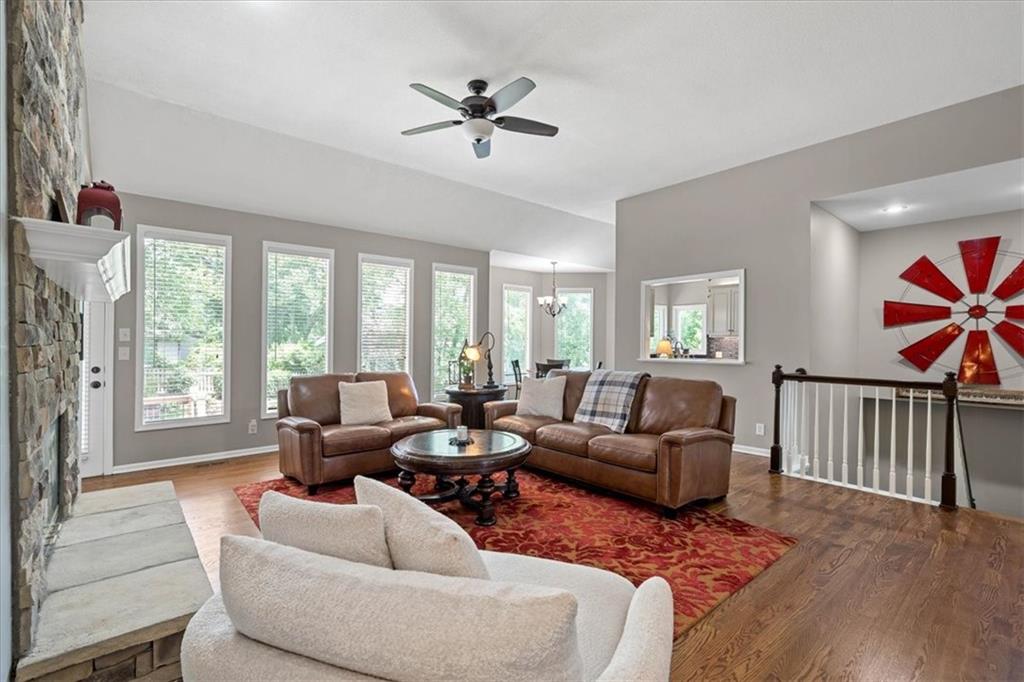
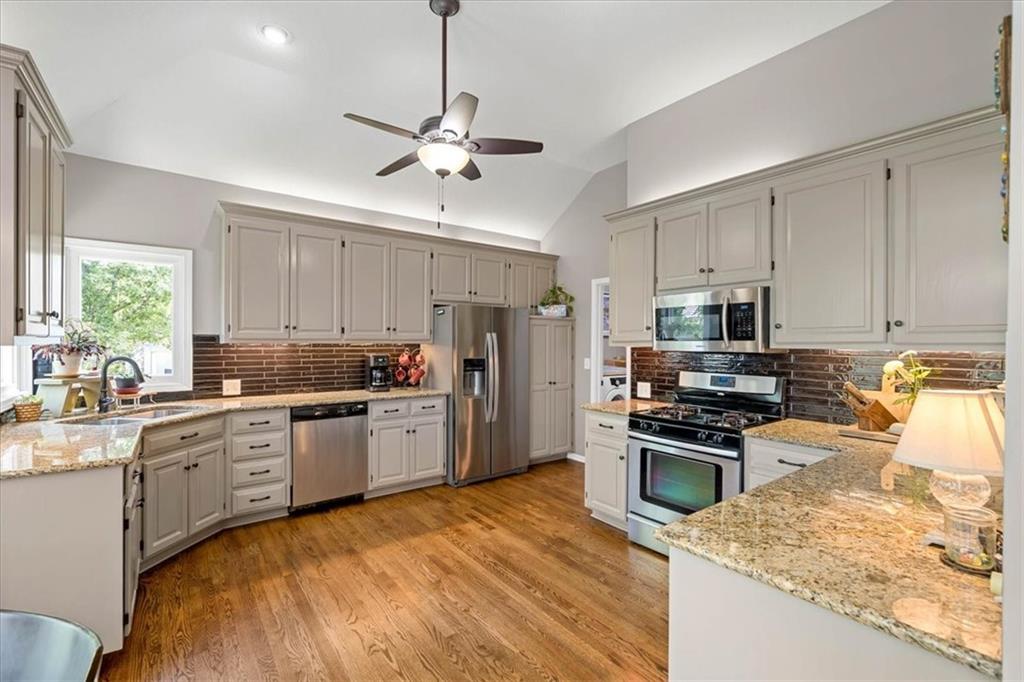
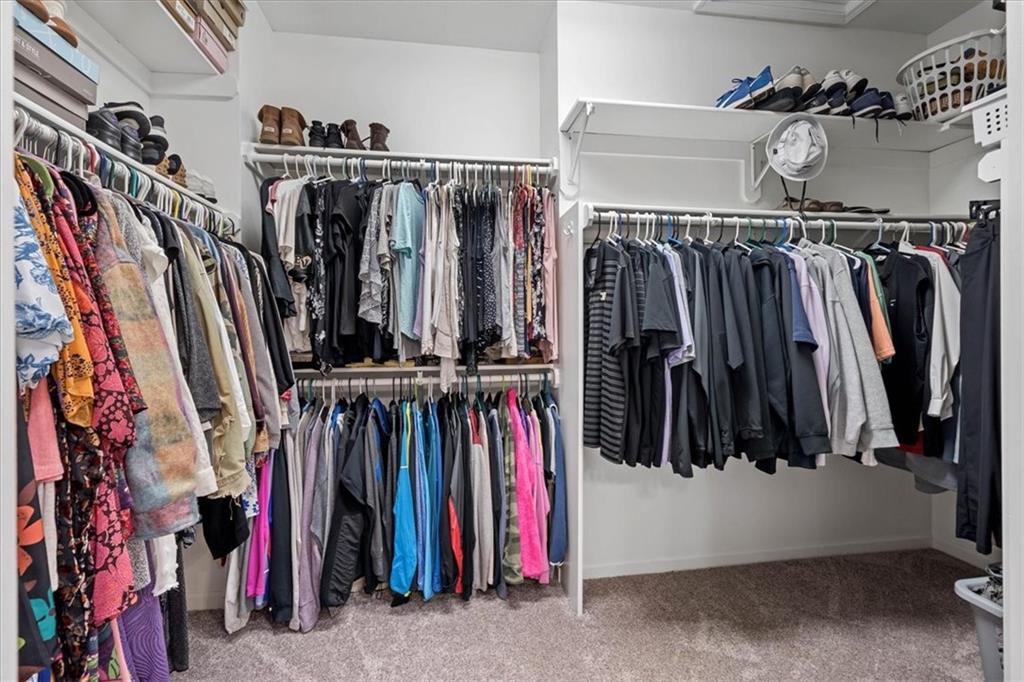
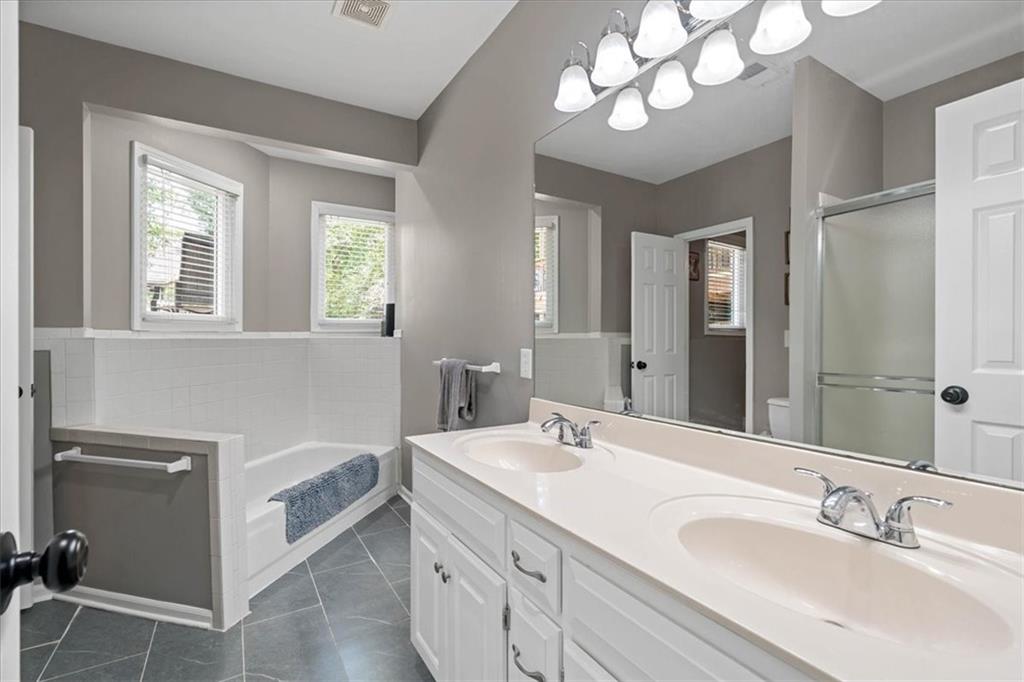
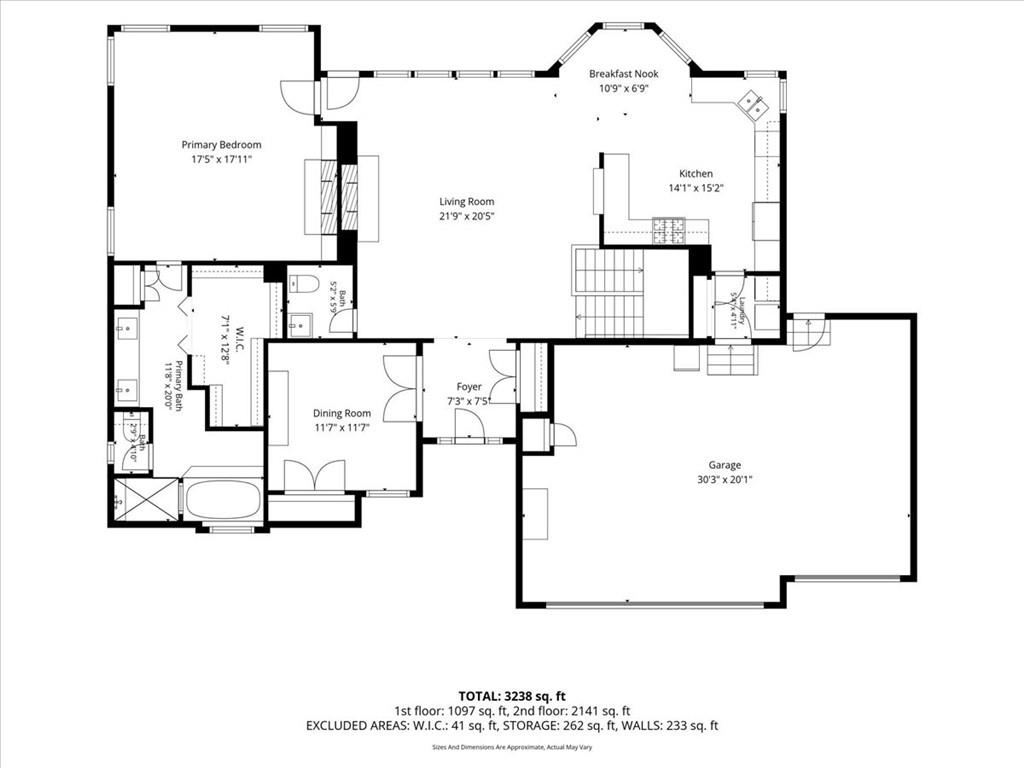
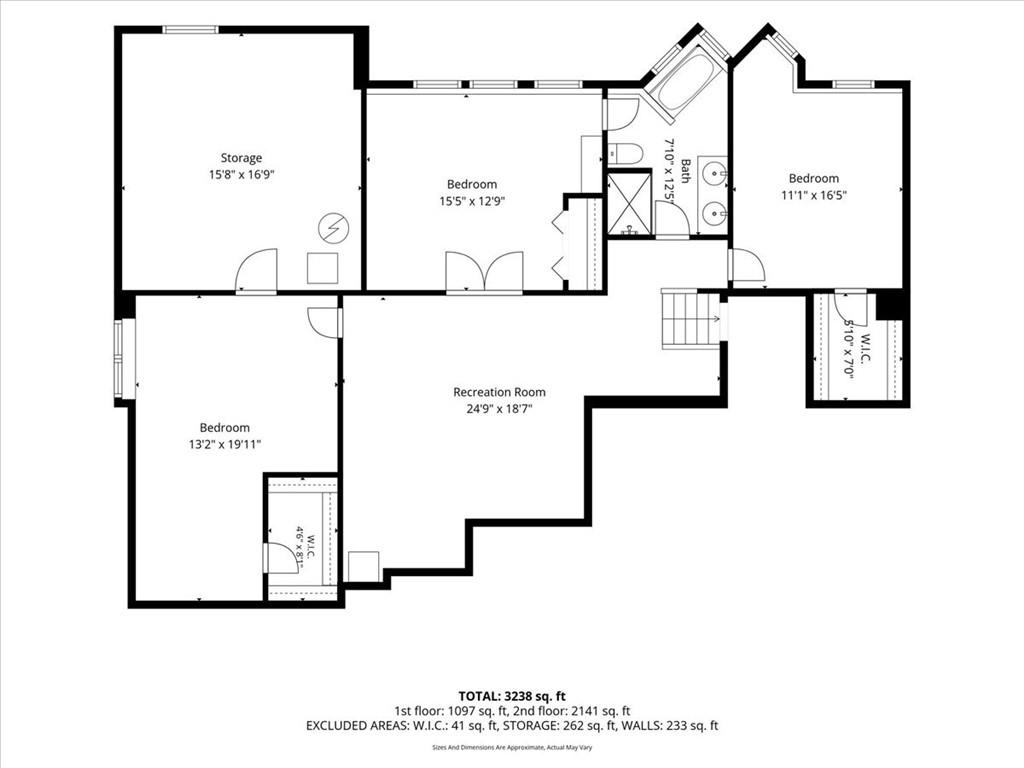
Welcome to easy living in the highly sought-after Woods at Iron Horse subdivision! This beautifully updated ranch/reverse 1.5-story home offers the perfect blend of luxury, comfort, and convenience in the award-winning Blue Valley School District — all just minutes from premier shopping, restaurants, golf courses, and everyday amenities. Designed with an open main floor plan ideal for entertaining and comfortable daily living, this move-in ready home features extended refinished hardwood floors, professionally painted kitchen cabinets, and a complete interior repaint including walls, trim, doors, and woodwork. Brand-new black windows throughout provide a modern, upscale feel while filling the home with natural light. The spacious main-level primary suite makes one-level living easy and convenient, featuring a spa-like bathroom with a large walk-in closet, walk-in shower, granite countertops, double vanity and a soaker jetted tub The main level flexible formal dining room also works perfectly as a private office or den. The finished daylight basement provides 3 additional bedrooms, full bath, living and recreational space while still offering plenty of unfinished storage. Enjoy peaceful outdoor living in the newly fenced backyard complete with a stone patio and screened-in gazebo deck — perfect for relaxing mornings or evening gatherings. Improved landscaping and irrigation system. If you’ve been searching for stylish, easy one-level living in a Johnson county location near recreation, shopping and dining, this exceptional home is a must-see!
/u.realgeeks.media/vincewalk/Cropped_Logo.jpg)
Additional Information
- Year Built
- 1994
- School District
- Blue Valley
- Elementary School
- Sunrise Point
- Middle School
- Prairie Star
- High School
- Blue Valley
- Hoa Amount
- 625
- Hoa Due
- Annually
- Garage
- Yes
- Garage Spaces
- 3
- Lot Description
- City Limits, City Lot, Sprinkler-In Ground, Many Trees
- Basement
- Yes
- Basement Description
- Concrete, Daylight, Finished, Full, Sump Pump
- Fireplace
- Yes
- Fireplace Description
- Great Room, Primary Bedroom
- Interior Features
- Ceiling Fan(s), Custom Cabinets, Painted Cabinets, Pantry, Vaulted Ceiling(s), Walk-In Closet(s)
- Roof
- Composition
- Central Air
- Electric
- Sewer
- Public Sewer
- Architecture
- Traditional
- Exclusions
- see SD
- Construction
- Stucco & Frame
- Water
- Public
- Cooling
- Electric
- Heating
- Forced Air
- Taxes
- $6,736
Mortgage Calculator
Listing courtesy of Stormy Meyer of Keller Williams Realty Partners Inc..
The data relating to real estate displayed on this website comes in part from the Heartland Multiple Listing Service database compilation. The properties displayed on this website may not be all of the properties in the Heartland MLS database compilation, or all of the properties listed with other brokers participating in the Heartland MLS IDX program. Detailed information about the properties displayed on this website includes the name of the listing company.
The information displayed on this page is confidential, proprietary, and copyrighted information of Heartland Multiple Listing Service, Inc. (“Heartland MLS”). Copyright 2026, Heartland Multiple Listing Service, Inc. Heartland MLS and the company represented by this website do not make any warranty or representation concerning the timeliness or accuracy of the information displayed herein. In consideration for the receipt of the information on this page, the recipient agrees to use the information solely for the private noncommercial purpose of identifying a property in which the recipient has a good faith interest in acquiring. Data last updated . Terms of Use