804 Merion Street, Lansing, KS 66043
- $460,000
- 4
- BD
- 3
- BA
- 2,451
- SqFt





- List Price
- $460,000
- Price Change
- ▼ $25,000 1782372265
- MLS#
- 2621460
- Status
- ACTIVE
- Type
- Single Family Residential
- Bedrooms
- 4
- Bathrooms
- 3
- Living Area
- 2,451
- Lot Size
- 18,363
- Acres
- 0.42
- Subdivision
- Fairway Estates
Property Description
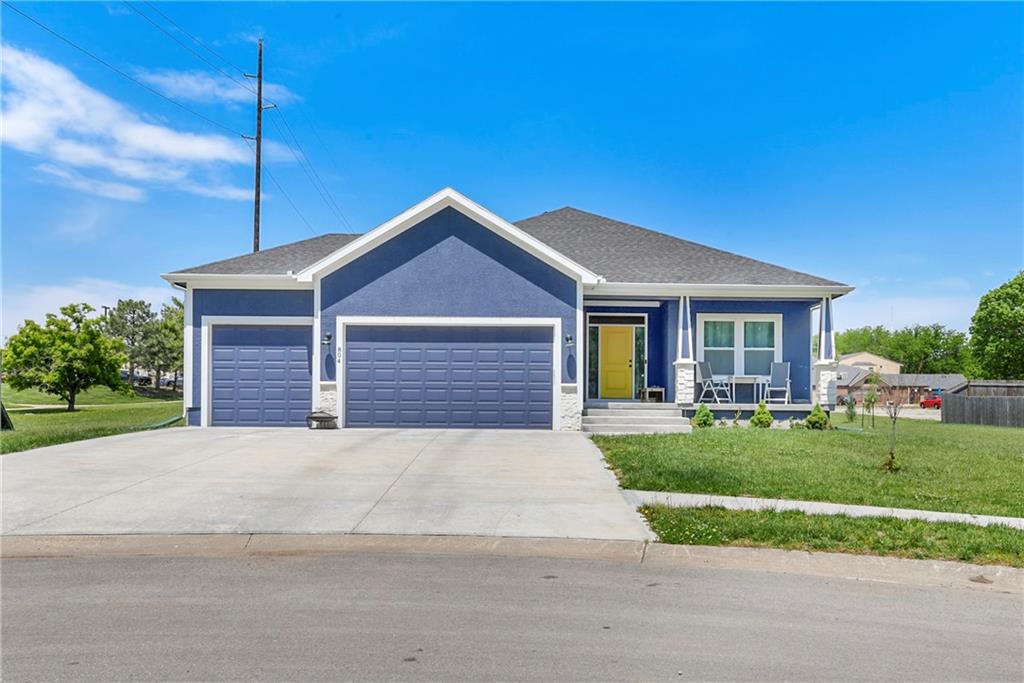
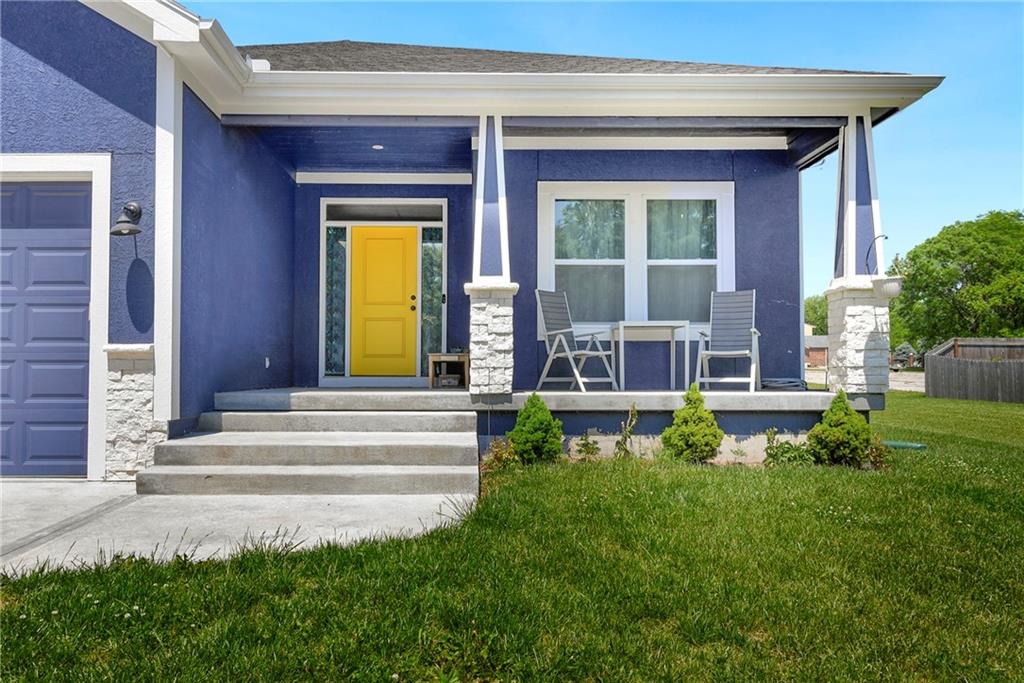
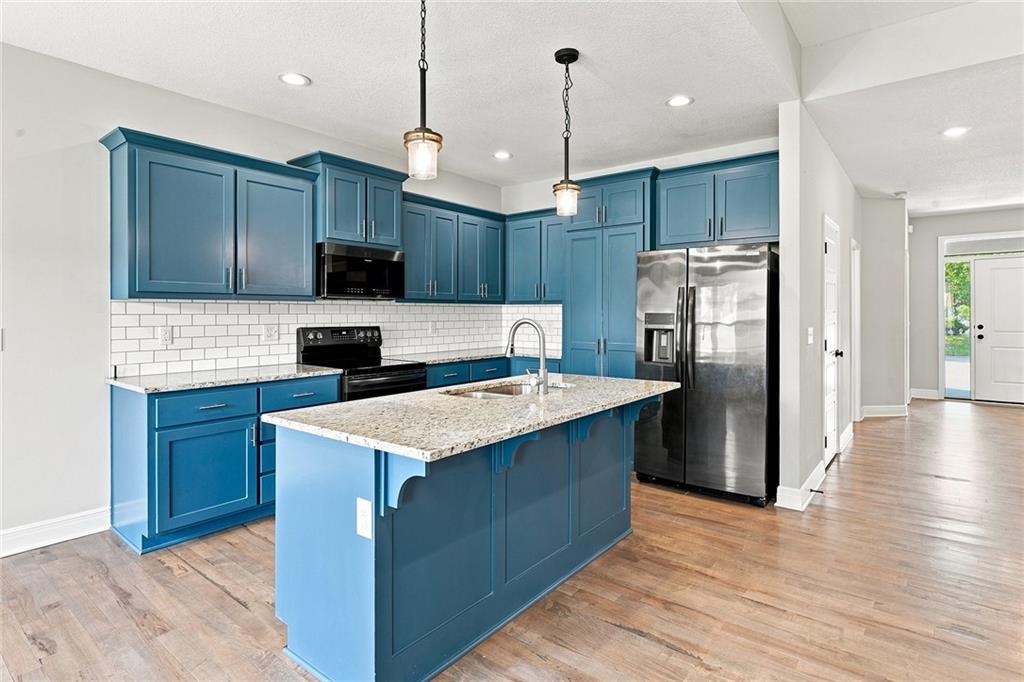
You want space, a smart layout, and a neighborhood you'll actually love. That combination is harder to find than it should be. Most homes in this price range make you trade something: the main-floor primary, the finished basement, the three-car garage, the quiet street. Or they are newer builds in neighborhoods that feel like every lot was stamped from the same template. This house is a different kind of find. Tucked at the end of a quiet cul-de-sac in Fairway Estates - one of Lansing's most established and sought-after neighborhoods = this 4-bedroom, 3-bath ranch puts everything you need on one level, with serious bonus space below. At 2,451 finished square feet, this home doesn't just give you room to live, it gives you room to breathe. The main floor flows the way a ranch should - open great room with vaulted ceilings and fireplace, a well-appointed kitchen with granite counters, island, and walk-in pantry, and a primary suite with a walk-in closet that connects directly to the laundry room. Main-level convenience isn't a buzzword here, it's baked into the floor plan. Downstairs, the finished basement opens up possibilities most homes in this range simply don't offer: a theater or flex room, two additional bedrooms, a full bath, and storage that actually solves problems. Whether you need space for a growing family, a relocation that requires flexibility, or just room for life's overflow - it's here. Step outside and the neighborhood does the rest. A walking path and pond are nearby, the cul-de-sac keeps traffic minimal, and Eisenhower Road puts Fort Leavenworth and the rest of the metro within easy reach.
/u.realgeeks.media/vincewalk/Cropped_Logo.jpg)
Additional Information
- Year Built
- 2022
- School District
- Lansing
- Elementary School
- Lansing
- Middle School
- Lansing
- High School
- Lansing
- Hoa Amount
- 400
- Hoa Due
- Annually
- Garage
- Yes
- Garage Spaces
- 3
- Lot Description
- City Limits, Cul-De-Sac
- Basement
- Yes
- Basement Description
- Basement BR, Daylight, Finished, Full
- Fireplace
- Yes
- Fireplace Description
- Living Room
- Interior Features
- Ceiling Fan(s), Kitchen Island, Walk-In Closet(s)
- Roof
- Composition
- Central Air
- Electric
- Sewer
- Public Sewer
- Architecture
- Traditional
- Construction
- Frame, Wood Siding
- Water
- Public
- Cooling
- Electric
- Heating
- Natural Gas
- Taxes
- $7,103
- Available Amenities
- Other
Mortgage Calculator
Listing courtesy of Laurie Mefford of EXP Realty LLC.
The data relating to real estate displayed on this website comes in part from the Heartland Multiple Listing Service database compilation. The properties displayed on this website may not be all of the properties in the Heartland MLS database compilation, or all of the properties listed with other brokers participating in the Heartland MLS IDX program. Detailed information about the properties displayed on this website includes the name of the listing company.
The information displayed on this page is confidential, proprietary, and copyrighted information of Heartland Multiple Listing Service, Inc. (“Heartland MLS”). Copyright 2026, Heartland Multiple Listing Service, Inc. Heartland MLS and the company represented by this website do not make any warranty or representation concerning the timeliness or accuracy of the information displayed herein. In consideration for the receipt of the information on this page, the recipient agrees to use the information solely for the private noncommercial purpose of identifying a property in which the recipient has a good faith interest in acquiring. Data last updated . Terms of Use